Discover a rare opportunity to own a 116-acre income-producing cattle ranch in the heart of the Ozarks--offering multiple living options, established income, and infrastructure ready for both lifestyle and agricultural use.This versatile property features rolling hills, seven usable pastures, and five ponds, ideal for cattle, horses, goats, or hobby farming. The ranch is currently set up on a rotational grazing system with three groups of cattle, supported by a well-designed gating system for efficient movement. Nearly 5 miles of new fencing has been installed. (See documents for full list of improvements.)The primary residence is a 2,016 sq ft 2022 Clayton home offering modern, energy-efficient, low-maintenance living with an open-concept layout. Built on a vented concrete block foundation with moisture barrier, the home includes stainless steel appliances, HVAC installed in October 2022, and a transferable warranty through October 2027.Additional improvements include a 240 sq ft cedar guest house with loft (built 2020), currently leased through June 2026, providing immediate income. Two full-service RV sites feature 50-amp electric, water, propane, and septic--ideal for additional rental income or guest use. With Roaring River State Park just 13 miles away, short-term rental potential is strong.A 40-foot shipping container with electric is currently used for freezer storage, supporting a beef operation or other business uses. (See documents for income potential details.)Conveniently located within driving distance of Branson and Springfield, this property offers the perfect balance of privacy and accessibility.A rare combination of acreage, income, and infrastructure--ready for your next chapter.
Active
$1,225,000
14489 Farm Road 1155, Cassville, MO 65625
4beds
2,016sqft
Manufactured On Land
Built in 2022
115.15 Acres Lot
$1,152,900 Zestimate®
$608/sqft
$-- HOA
What's special
Five pondsRolling hillsSeven usable pasturesOpen-concept layoutStainless steel appliancesModern energy-efficient low-maintenance living
- 139 days |
- 120 |
- 5 |
Zillow last checked:
Listing updated:
Listed by:
Anita Pugh 417-527-6744,
Keller Williams Tri-Lakes
Source: SOMOMLS as distributed by MLS GRID,MLS#: 60320529
Facts & features
Interior
Bedrooms & bathrooms
- Bedrooms: 4
- Bathrooms: 3
- Full bathrooms: 3
Rooms
- Room types: Living Areas (2), Storm Shelter, Den, Pantry
Primary bedroom
- Description: Plus WIC 7.1x 6.2
- Area: 213.53
- Dimensions: 16.3 x 13.1
Bedroom 2
- Description: Jack & Jill bath access
- Area: 138.86
- Dimensions: 10.6 x 13.1
Bedroom 3
- Description: Jack & Jill bath access
- Area: 132.44
- Dimensions: 10.11 x 13.1
Bedroom 4
- Area: 149.34
- Dimensions: 11.4 x 13.1
Primary bathroom
- Area: 112.59
- Dimensions: 8.1 x 13.9
Bathroom
- Description: Jack & Jill bath
- Area: 130.56
- Dimensions: 10.2 x 12.8
Bathroom
- Area: 93.01
- Dimensions: 13.1 x 7.1
Dining area
- Area: 243.25
- Dimensions: 17.5 x 13.9
Family room
- Area: 209.89
- Dimensions: 15.1 x 13.9
Kitchen
- Description: Includes pantry/coffee bar
- Area: 222.4
- Dimensions: 16 x 13.9
Laundry
- Description: Lots of storage
- Area: 51.83
- Dimensions: 7.1 x 7.3
Living room
- Area: 229.25
- Dimensions: 17.5 x 13.1
Heating
- Heat Pump, Central, Electric
Cooling
- Central Air, Ceiling Fan(s)
Appliances
- Included: Dishwasher, Propane Water Heater, Free-Standing Electric Oven, Dryer, Washer, Microwave, Refrigerator
- Laundry: Main Level
Features
- Internet - Fiber Optic, Walk-In Closet(s)
- Flooring: Laminate, Vinyl
- Has basement: No
- Has fireplace: Yes
- Fireplace features: Electric
Interior area
- Total structure area: 2,016
- Total interior livable area: 2,016 sqft
- Finished area above ground: 2,016
- Finished area below ground: 0
Property
Parking
- Parking features: RV Access/Parking, Gated, Electric Gate, Additional Parking
Features
- Levels: One
- Stories: 1
- Fencing: Cross Fenced,Barbed Wire
- Has view: Yes
- View description: Valley
- Waterfront features: Pond
Lot
- Size: 115.15 Acres
- Features: Acreage, Adjoins National Forest, Wooded/Cleared Combo, Horses Allowed, Rolling Slope, Pasture, Mature Trees
Details
- Additional structures: Outbuilding, RV/Boat Storage, Other, Storm Shelter
- Parcel number: 193.0060000000004.000
- Horses can be raised: Yes
Construction
Type & style
- Home type: MobileManufactured
- Property subtype: Manufactured On Land
Materials
- Roof: Composition
Condition
- Year built: 2022
Utilities & green energy
- Sewer: Septic Tank
- Water: Private, Other
Community & HOA
Community
- Security: Security System, Smoke Detector(s)
- Subdivision: Barry-Not in List
Location
- Region: Cassville
Financial & listing details
- Price per square foot: $608/sqft
- Annual tax amount: $1,422
- Date on market: 4/10/2026
- Listing terms: Cash,See Remarks,Conventional
- Body type: Double Wide
Estimated market value
$1,152,900
$1.10M - $1.21M
$2,424/mo
Price history
| Date | Event | Price |
|---|---|---|
| 4/11/2026 | Price change | $595,000-51.4%$295/sqft |
Source:  SOMOMLS as distributed by MLS GRID #60320533 Report a problem SOMOMLS as distributed by MLS GRID #60320533 Report a problem | ||
| 4/10/2026 | Listed for sale | $1,225,000$608/sqft |
Source: SOMOMLS as distributed by MLS GRID #60320529 Report a problem | ||
Public tax history
Tax history is unavailable.
Monthly payment
Climate risks
Neighborhood: 65625
Nearby schools
GreatSchools rating
- 5/10Cassville Intermediate SchoolGrades: 3-5Distance: 5.4 mi
- 8/10Cassville Middle SchoolGrades: 6-8Distance: 5.4 mi
- 5/10Cassville High SchoolGrades: 9-12Distance: 5.4 mi
Schools provided by the listing agent
- Elementary: Cassville
- Middle: Cassville
- High: Cassville
Source: SOMOMLS as distributed by MLS GRID. This data may not be complete. We recommend contacting the local school district to confirm school assignments for this home.
- $429,00079.71 acres15734 Farm Road 2140, Cassville, MO 65625Lot/Land

- $--5.78 acres0 Farm Road 1155, Cassville, MO 65625Sold

- $400,5003 bd3 ba2.3k sqft15836 Irish Ln, Cassville, MO 65625Off Market
- $761,200-- bd-- ba6.2k sqft15836 Irish Ln, Cassville, MO 65625Off Market
- $10,20050.69 acres13683 Farm Road 1155, Cassville, MO 65625Off Market
- $348,4003 bd2 ba1.3k sqft15478 Farm Road 2140, Cassville, MO 65625Off Market
- $214,300-- bd1 ba1.9k sqft14374 Farm Road 1155, Cassville, MO 65625Off Market
- $71,800-- bd1 ba480 sqft13681 Farm Road 1155, Cassville, MO 65625Off Market
A local agent can set up tours, give advice and negotiate with sellers.
Similar homes
- $625,0003 bd2 ba2.1k sqft8708 Farm Road 2140, Cassville, MO 65625For Sale
 MLS ID #264762, Jonathan Leach Team, KELLER WILLIAMS REALTY ELEVATE. Ozark Gateway AOR
 - $1,300,0002 bd3 ba2.1k sqft16032 Farm Road 1212, Aurora, MO 65605Active
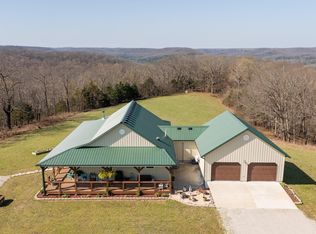
 MLS ID #60319870, Scott Greek, Fathom Realty MO LLC. SOMOMLS as distributed by MLS GRID
 - $1,100,0003 bd4 ba2.6k sqft22554 Lawrence 1200, Aurora, MO 65605Active
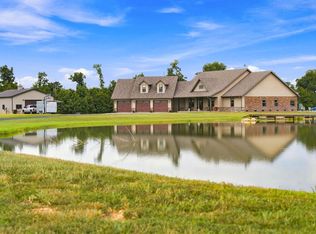 MLS ID #60331125, Sandra Shoemaker, Coldwell Banker Show-Me Properties. SOMOMLS as distributed by MLS GRID
 - $1,270,0003 bd3 ba2.4k sqft863 Collins Lane, Galena, MO 65656Active w/Contingency
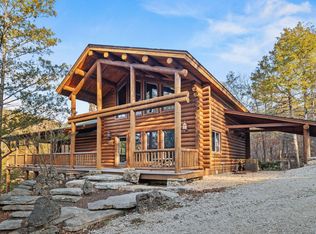 MLS ID #60316734, Bjorn Wilkerson, Midwest Land Group. SOMOMLS as distributed by MLS GRID
 - $849,0003 bd2 ba1.5k sqft4706 Flat Creek Road, Cape Fair, MO 65624ActiveMLS ID #60323028, Katie L Asher, Murney Associates - Tri-Lakes. SOMOMLS as distributed by MLS GRID
- $785,0003 bd2 ba1.8k sqft11830 Farm Road 1195, Aurora, MO 65605Active w/ContingencyMLS ID #60324371, Sandy Cope, Southern Missouri Real Estate, LLC. SOMOMLS as distributed by MLS GRID
- $725,0003 bd2 ba2.3k sqft9137 Farm Road 1120, Purdy, MO 65734ActiveMLS ID #60322966, Luke Beaty, A-List Properties Premier, LLC. SOMOMLS as distributed by MLS GRID
- $675,0004 bd3 ba2.8k sqft155 Sea Gull Lane, Cape Fair, MO 65624ActiveMLS ID #60327999, Tamera Tyner-Davis, HCW Realty. SOMOMLS as distributed by MLS GRID
- $699,0003 bd1 ba1.2k sqft123 Fossil Cove Rd, Cape Fair, MO 65624For SaleMLS ID #98065, Brian Peck. REALSTACK
- $799,0003 bd3 ba2.8k sqft116 Ironwood Street, Shell Knob, MO 65747ActiveMLS ID #60332142, Team Lake Dream, RE/MAX Lakeside. SOMOMLS as distributed by MLS GRID
- $710,0003 bd3 ba1.8k sqft23811 Lawrence 1170, Verona, MO 65769ActiveMLS ID #60319165, Austin Phillips, Midwest Land Group. SOMOMLS as distributed by MLS GRID
- $985,0003 bd2 ba2.4k sqft503 Airport Road, Crane, MO 65633ActiveMLS ID #60324060, Vincent T. Wright, Alpha Realty MO, LLC. SOMOMLS as distributed by MLS GRID
- $850,0005 bd3 ba2.7k sqft25059 W State Highway Tt, Crane, MO 65633ActiveMLS ID #60328355, Lois E Cameron, Empire, REALTORS. SOMOMLS as distributed by MLS GRID
- $1,700,0007 bd7 ba2.7k sqft24304 Mustang Lane, Shell Knob, MO 65747ActiveMLS ID #60320454, Amanda Carraway, Murney Associates - Primrose. SOMOMLS as distributed by MLS GRID
- $715,0003 bd2 ba2k sqft18263 Farm Road 2285, Eagle Rock, MO 65641For SaleMLS ID #264027, Tournear Hutson Team, Cameron Tournear, KELLER WILLIAMS REALTY ELEVATE. Ozark Gateway AOR
- $719,0003 bd2 ba2.3k sqft379 Turkey Tree Road, Galena, MO 65656ActiveMLS ID #60323289, Ashley Horn, Cantrell Real Estate. SOMOMLS as distributed by MLS GRID
- $799,0003 bd3 ba1.9k sqft401 Discovery Bay Drive, Shell Knob, MO 65747ActiveMLS ID #60328051, Team Lake Dream, RE/MAX Lakeside. SOMOMLS as distributed by MLS GRID
- $889,0004 bd3 ba2.3k sqft650 Dogwood Springs Road, Galena, MO 65656Active w/ContingencyMLS ID #60302326, Aaron Hilton, Century 21 Family Tree. SOMOMLS as distributed by MLS GRID
- $889,9995 bd6 ba2.9k sqft27005 Farm Rd 2250, Golden, MO 65658ActiveMLS ID #60312196, Gayla Coonrod, Murney Associates - Tri-Lakes. SOMOMLS as distributed by MLS GRID
- $625,0004 bd3 ba2.7k sqft27284 Cimarron Drive, Eagle Rock, MO 65641ActiveMLS ID #60318492, Chuck Goff, Lake Homes Realty of Missouri LLC.. SOMOMLS as distributed by MLS GRID
