Escape to your own private paradise with this stunning 120-acre retreat, perfect for weekend getaways or full-time serenity. Built in 2020, this gorgeous 2-bedroom, 2-bath custom home features a fully finished walkout basement and an attached two-car garage. Relax on the expansive wraparound covered deck, complete with a one of a kind custom walnut slab bar-ideal for entertaining or unwinding in nature. The land offers endless opportunities for outdoor adventure, whether you're hunting, riding ATV's, or simply enjoying the peace and privacy of wide-open space. A rare blend of comfort, craftsmanship, and recreation. This property is a true outdoorsman's dream!
Active
Price cut: $50K (7/17)
$1,300,000
16032 Farm Road 1212, Aurora, MO 65605
2beds
2,188sqft
Single Family Residence
Built in 2020
120 Acres Lot
$1,228,200 Zestimate®
$594/sqft
$-- HOA
What's special
Attached two-car garageExpansive wraparound covered deckFully finished walkout basement
- 133 days |
- 280 |
- 7 |
Zillow last checked:
Listing updated:
Listed by:
Scott Greek 479-330-2033,
Fathom Realty MO LLC
Source: SOMOMLS as distributed by MLS GRID,MLS#: 60319870
Facts & features
Interior
Bedrooms & bathrooms
- Bedrooms: 2
- Bathrooms: 3
- Full bathrooms: 2
- 1/2 bathrooms: 1
Rooms
- Room types: Bedroom, Den, Living Areas (2), Family Room, Master Bedroom
Heating
- Central, Fireplace(s), Electric
Cooling
- Central Air, Ceiling Fan(s)
Appliances
- Included: Electric Cooktop, Built-In Electric Oven, Refrigerator, Dishwasher
- Laundry: Main Level, W/D Hookup
Features
- Walk-in Shower, High Ceilings, Granite Counters, Beamed Ceilings, Walk-In Closet(s)
- Flooring: Carpet, Wood, Tile
- Windows: Double Pane Windows
- Basement: Finished,Partial
- Has fireplace: Yes
- Fireplace features: Living Room, Wood Burning
Interior area
- Total structure area: 2,188
- Total interior livable area: 2,188 sqft
- Finished area above ground: 1,388
- Finished area below ground: 800
Property
Parking
- Total spaces: 2
- Parking features: Covered, Gravel, Garage Faces Front
- Attached garage spaces: 2
Features
- Levels: One and One Half
- Stories: 2
- Patio & porch: Covered, Rear Porch, Front Porch, Deck
- Exterior features: Rain Gutters, Water Access
- Fencing: Partial,Barbed Wire
Lot
- Size: 120 Acres
- Features: Acreage, Secluded, Young Trees, Sloped, Mature Trees, Hilly, Adjoins Government Land, Wooded
Details
- Additional structures: Shed(s)
- Parcel number: 196.0140000000004.001
Construction
Type & style
- Home type: SingleFamily
- Architectural style: Craftsman
- Property subtype: Single Family Residence
Materials
- Metal Siding
- Foundation: Permanent, Poured Concrete
- Roof: Metal
Condition
- Year built: 2020
Utilities & green energy
- Sewer: Septic Tank
- Water: Private
Community & HOA
Community
- Subdivision: N/A
Location
- Region: Aurora
Financial & listing details
- Price per square foot: $594/sqft
- Annual tax amount: $811
- Date on market: 4/3/2026
- Listing terms: Cash,VA Loan,USDA/RD,FHA,Conventional
- Road surface type: Gravel
Estimated market value
$1,228,200
$1.17M - $1.29M
$1,842/mo
Price history
| Date | Event | Price |
|---|---|---|
| 7/17/2026 | Price change | $1,300,000-3.7%$594/sqft |
Source:  SOMOMLS as distributed by MLS GRID #60319870 Report a problem SOMOMLS as distributed by MLS GRID #60319870 Report a problem | ||
| 4/3/2026 | Listed for sale | $1,350,000$617/sqft |
Source: SOMOMLS as distributed by MLS GRID #60319870 Report a problem | ||
Public tax history
Tax history is unavailable.
Monthly payment
Est. payment
Payment breakdown
Explore the cost of this home by adjusting the details. Changes won't be saved.Climate risks
Neighborhood: 65605
Getting around
0 / 100
Car-DependentNearby schools
GreatSchools rating
- NAEunice Thomas Elementary SchoolGrades: PK-2Distance: 8.8 mi
- 8/10Cassville Middle SchoolGrades: 6-8Distance: 8.8 mi
- 5/10Cassville High SchoolGrades: 9-12Distance: 8.8 mi
Schools provided by the listing agent
- Elementary: Cassville
- Middle: Cassville
- High: Cassville
Source: SOMOMLS as distributed by MLS GRID. This data may not be complete. We recommend contacting the local school district to confirm school assignments for this home.
- $370,800-- bd-- ba2.1k sqft16123 Farm Road 1212, Aurora, MO 65605Off Market
- $319,4003 bd1 ba1k sqft16647 Farm Road 1212, Aurora, MO 65605Off Market
- $188,8002 bd1 ba1k sqft16647 Farm Road 1212, Aurora, MO 65605Off Market
- $125,1003 bd1 ba624 sqft22337 Farm Road 2180, Cassville, MO 65625Off Market
- $3,300-- bd-- ba-- sqft22337 Farm Road 2180, Cassville, MO 65625Off Market
- $225,1003 bd3 ba2.1k sqft22286 Farm Road 2180, Cassville, MO 65625Off Market
- $135,100-- bd1 ba1.3k sqft22071 Farm Road 2180, Cassville, MO 65625Off Market
- $318,100-- bd-- ba1.7k sqft65605-5251 5251, Aurora, MO 65605Off Market
A local agent can set up tours, give advice and negotiate with sellers.
Similar homes
- $1,100,0003 bd4 ba2.6k sqft22554 Lawrence 1200, Aurora, MO 65605Active
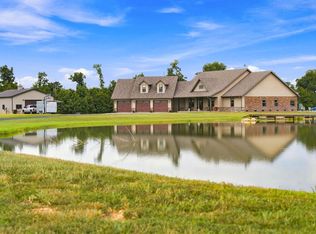
 MLS ID #60331125, Sandra Shoemaker, Coldwell Banker Show-Me Properties. SOMOMLS as distributed by MLS GRID
 - $1,270,0003 bd3 ba2.4k sqft863 Collins Lane, Galena, MO 65656Active w/Contingency
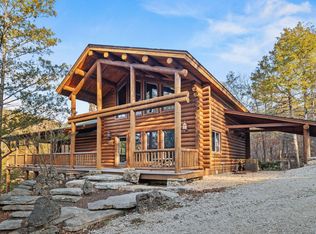 MLS ID #60316734, Bjorn Wilkerson, Midwest Land Group. SOMOMLS as distributed by MLS GRID
 - $1,225,0004 bd3 ba2k sqft14489 Farm Road 1155, Cassville, MO 65625Active
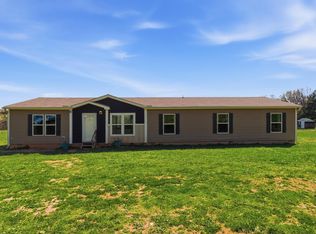 MLS ID #60320529, Anita Pugh, Keller Williams Tri-Lakes. SOMOMLS as distributed by MLS GRID
 - $785,0003 bd2 ba1.8k sqft11830 Farm Road 1195, Aurora, MO 65605Active
 MLS ID #60324371, Sandy Cope, Southern Missouri Real Estate, LLC. SOMOMLS as distributed by MLS GRID
 - $1,200,0003 bd3 ba3.1k sqft92 Plateau Lane, Kimberling City, MO 65686ActiveMLS ID #60330031, Videla Lay, ReeceNichols -Kimberling City. SOMOMLS as distributed by MLS GRID
- $850,0004 bd3 ba3.2k sqft27458 Farm Road 2120, Cape Fair, MO 65624ActiveMLS ID #60325123, Lane Stubblefield, Murney Associates - Primrose. SOMOMLS as distributed by MLS GRID
- $849,0003 bd2 ba1.5k sqft4706 Flat Creek Road, Cape Fair, MO 65624ActiveMLS ID #60323028, Katie L Asher, Murney Associates - Tri-Lakes. SOMOMLS as distributed by MLS GRID
- $985,0002 bd2 ba1.9k sqft85 State Hwy Oo, Reeds Spring, MO 65737ActiveMLS ID #60331013, Ann Ferguson, Keller Williams Tri-Lakes. SOMOMLS as distributed by MLS GRID
- $719,0003 bd2 ba2.3k sqft379 Turkey Tree Road, Galena, MO 65656ActiveMLS ID #60323289, Ashley Horn, Cantrell Real Estate. SOMOMLS as distributed by MLS GRID
- $715,0003 bd2 ba2k sqft18263 Farm Road 2285, Eagle Rock, MO 65641For SaleMLS ID #264027, Tournear Hutson Team, Cameron Tournear, KELLER WILLIAMS REALTY ELEVATE. Ozark Gateway AOR
- $699,9993 bd2 ba2.1k sqft21696 Lawrence 1230, Aurora, MO 65605ActiveMLS ID #60327279, Darin Jenkins, Whitetail Properties Real Estate. SOMOMLS as distributed by MLS GRID
- $725,0003 bd2 ba2.3k sqft9137 Farm Road 1120, Purdy, MO 65734ActiveMLS ID #60322966, Luke Beaty, A-List Properties Premier, LLC. SOMOMLS as distributed by MLS GRID
- $850,0005 bd3 ba2.7k sqft25059 W State Highway Tt, Crane, MO 65633ActiveMLS ID #60328355, Lois E Cameron, Empire, REALTORS. SOMOMLS as distributed by MLS GRID
- $699,0003 bd1 ba1.2k sqft123 Fossil Cove Rd, Cape Fair, MO 65624For SaleMLS ID #98065, Brian Peck. REALSTACK
- $1,000,0004 bd4 ba2.7k sqft155-157 County Road 210, Eureka Springs, AR 72632For SaleMLS ID #1342240, Kent Turner, Coldwell Banker K-C Realty. ArkansasOne MLS
- $710,0003 bd3 ba1.8k sqft23811 Lawrence 1170, Verona, MO 65769ActiveMLS ID #60319165, Austin Phillips, Midwest Land Group. SOMOMLS as distributed by MLS GRID
- $775,0004 bd3 ba2.7k sqft226 Ledgestone Road, Shell Knob, MO 65747ActiveMLS ID #60327280, Sheila R. Johnson, Keller Williams Local. SOMOMLS as distributed by MLS GRID
- $825,0002 bd1 ba1.1k sqft3961 Highway 143, Berryville, AR 72616For SaleMLS ID #1358088, Gabrielle Hill, eXp Realty. ArkansasOne MLS
- $799,0003 bd3 ba1.9k sqft401 Discovery Bay Drive, Shell Knob, MO 65747ActiveMLS ID #60328051, Team Lake Dream, RE/MAX Lakeside. SOMOMLS as distributed by MLS GRID
- $799,0003 bd3 ba2.6k sqft26429 Kings River Road, Shell Knob, MO 65747ActiveMLS ID #60326262, Steve Parker, Century 21 Properties Unlimited. SOMOMLS as distributed by MLS GRID
