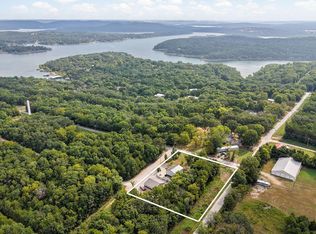
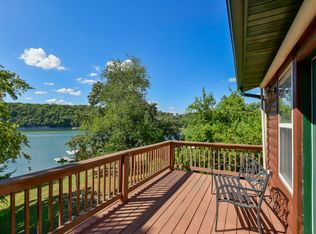
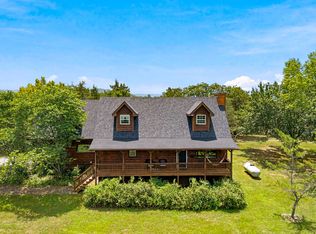
SIGNIFICANT PRICE REDUCTION + $10,000 SELLER CONCESSION! Bring your offers and take advantage of an incredible value and a versatile buyer credit to buy down your rate or reduce closing costs. Come take a look at this beautiful property! Wake up every morning to a park-like paradise spanning 3 full lots directly on the Kings River arm of Table Rock Lake. This immaculate, 1.5-story lake sanctuary arrives completely turn-key--fully furnished with premium furniture and beautiful lake decor all included. Crafted for effortless living and exceptional lakeside hosting, the spacious 3-bedroom, 3-bathroom layout boasts a seamless blend of comfort and style.The outdoor living spaces are second to none. Impress your guests with the ultimate outdoor culinary setup, featuring a built-in Jenn-Air grill, a Traeger pellet smoker, and a dedicated sink. Enjoy peaceful afternoons on the screened-in porch, or retreat to the private primary bedroom deck to soak away the day in your exclusive hot tub. Complete with a 3-car attached garage and conveying Starlink internet hardware, this home leaves nothing to be desired. Best of all, a 10x24 boat slip with a lift is available for an additional purchase just a quick golf cart ride away. Seize this rare opportunity to own a premier piece of Shell Knob luxury at a newly reduced price! No photos have been AI altered, what you see is what you get!
Active
Price cut: $74K (10/27)
$725,000
26429 Kings River Road, Shell Knob, MO 65747
3beds
2,669sqft
Single Family Residence
Built in 1984
0.61 Acres Lot
$690,500 Zestimate®
$272/sqft
$-- HOA
What's special
Ultimate outdoor culinary setupScreened-in porchTraeger pellet smokerPrivate primary bedroom deckBuilt-in jenn-air grillExclusive hot tub
- 139 days
- 307
- 20
Zillow last checked:
Listing updated:
Listed by:
Steve Parker 417-239-5430,
Century 21 Properties Unlimited
Source: SOMOMLS as distributed by MLS GRID,MLS#: 60326262
Facts & features
Interior
Bedrooms & bathrooms
- Bedrooms: 3
- Bathrooms: 3
- Full bathrooms: 3
Rooms
- Room types: Loft, Hearth Room
Primary bedroom
- Area: 220
- Dimensions: 20 x 11
Bedroom 2
- Area: 110
- Dimensions: 11 x 10
Bedroom 3
- Area: 208
- Dimensions: 16 x 13
Primary bathroom
- Description: Heated Floor
- Area: 45
- Dimensions: 9 x 5
Bathroom full
- Area: 40
- Dimensions: 8 x 5
Bonus room
- Description: Bar Area
- Area: 221
- Dimensions: 17 x 13
Deck
- Description: Front Deck
- Area: 170
- Dimensions: 17 x 10
Dining area
- Area: 240
- Dimensions: 15 x 16
Family room
- Area: 294
- Dimensions: 21 x 14
Garage
- Description: 3 Car Garage Attached
- Area: 945
- Dimensions: 27 x 35
Kitchen
- Area: 195
- Dimensions: 15 x 13
Laundry
- Description: Utility Sink
- Area: 88
- Dimensions: 11 x 8
Loft
- Area: 176
- Dimensions: 16 x 11
Other
- Description: Sitting Room/Wood Burning Stove
- Area: 144
- Dimensions: 18 x 8
Other
- Description: Hot Tub Deck off Master BDRM
- Area: 162
- Dimensions: 18 x 9
Other
- Description: 2 Car Carport
- Area: 360
- Dimensions: 20 x 18
Patio
- Description: Screened-In
- Area: 88
- Dimensions: 11 x 8
Patio
- Description: Outdoor Kitchen Area
- Area: 152
- Dimensions: 19 x 8
Porch
- Description: Front Porch
- Area: 98
- Dimensions: 14 x 7
Heating
- Pellet Stove, Central, Stove, Electric, Wood
Cooling
- Central Air, Ceiling Fan(s), Zoned, Heat Pump
Appliances
- Included: Dishwasher, Free-Standing Electric Oven, Ice Maker, Additional Water Heater(s), Dryer, Washer, Exhaust Fan, Microwave, Water Softener Owned, Refrigerator, Electric Water Heater, Disposal
- Laundry: Main Level, W/D Hookup
Features
- Raised or Tiered Entry, Granite Counters, Vaulted Ceiling(s), Walk-in Shower, High Speed Internet
- Flooring: Carpet, Wood, Engineered Hardwood, Tile, Laminate
- Windows: Tilt-In Windows, Double Pane Windows, Blinds
- Has basement: No
- Attic: Access Only:No Stairs
- Has fireplace: No
- Fireplace features: None
Interior area
- Total structure area: 2,669
- Total interior livable area: 2,669 sqft
- Finished area above ground: 2,669
- Finished area below ground: 0
Property
Parking
- Total spaces: 5
- Parking features: Additional Parking, Storage, Paved, Garage Faces Side, Garage Door Opener, Driveway, Circular Driveway
- Attached garage spaces: 5
- Carport spaces: 2
- Has uncovered spaces: Yes
Features
- Levels: One and One Half
- Stories: 1
- Patio & porch: Enclosed, Deck, Rear Porch, Front Porch, Awning(s), Covered, Screened
- Exterior features: Rain Gutters, Gas Grill
- Has spa: Yes
- Spa features: Hot Tub
- Fencing: Partial,Wood
- Has view: Yes
- View description: Lake, Water
- Has water view: Yes
- Water view: Lake,Water
- Waterfront features: Waterfront, Lake Front
Lot
- Size: 0.61 Acres
- Features: Sprinklers In Front, Adjoins Government Land, Waterfront, Mature Trees
Details
- Additional structures: Shed(s), Other
- Additional parcels included: Lots #5, 6 & 7
- Parcel number: 301.0110030070011.000
- Other equipment: TV Antenna, See Remarks
Construction
Type & style
- Home type: SingleFamily
- Architectural style: Ranch
- Property subtype: Single Family Residence
Materials
- Frame, Wood Siding
- Foundation: Poured Concrete, Crawl Space
- Roof: Composition,Metal
Condition
- Year built: 1984
Utilities & green energy
- Sewer: Septic Tank
- Water: Private
Community & HOA
Community
- Security: Carbon Monoxide Detector(s), Smoke Detector(s)
- Subdivision: Road Runner Ridge Estate
Location
- Region: Shell Knob
Financial & listing details
- Price per square foot: $272/sqft
- Tax assessed value: $199,700
- Annual tax amount: $1,766
- Date on market: 6/12/2026
- Listing terms: Cash,Conventional
- Road surface type: Asphalt, Concrete
Estimated market value
$690,500
$656,000 - $725,000
$2,667/mo
Price history
| Date | Event | Price |
|---|---|---|
| 10/27/2026 | Price change | $725,000-9.3%$272/sqft |
Source:  SOMOMLS as distributed by MLS GRID #60326262 Report a problem | ||
| 7/6/2026 | Price change | $799,000-6%$299/sqft |
Source: SOMOMLS as distributed by MLS GRID #60326262 Report a problem | ||
| 6/12/2026 | Listed for sale | $850,000+151.1%$318/sqft |
Source: SOMOMLS as distributed by MLS GRID #60326262 Report a problem | ||
| 3/24/2021 | Listing removed | -- |
Source: Owner Report a problem | ||
| 10/3/2018 | Listing removed | $338,500$127/sqft |
Source: Owner Report a problem | ||
| 8/15/2018 | Listed for sale | $338,500$127/sqft |
Source: Owner Report a problem | ||
Public tax history
| Year | Property taxes | Tax assessment |
|---|---|---|
| 2025 | $1,907 +7.9% | $37,943 +8% |
| 2024 | $1,767 | $35,131 |
| 2023 | $1,767 +2.6% | $35,131 +2.6% |
| 2022 | $1,723 -0.4% | $34,257 -0.8% |
| 2021 | $1,729 | $34,523 +4.2% |
| 2020 | -- | $33,117 |
| 2019 | -- | $33,117 |
| 2018 | -- | $33,117 +0.6% |
| 2017 | -- | $32,908 +8% |
| 2016 | -- | $30,457 |
| 2015 | -- | $30,457 +7.9% |
| 2014 | -- | $28,234 |
| 2012 | -- | -- |
Find assessor info on the county website
Monthly payment
Est. payment
Payment breakdown
Explore the cost of this home by adjusting the details. Changes won't be saved.Climate risks
Neighborhood: 65747
Nearby schools
Schools provided by the listing agent
- Elementary: Shell Knob
- Middle: Shell Knob
- High: Blue Eye
Source: SOMOMLS as distributed by MLS GRID. This data may not be complete. We recommend contacting the local school district to confirm school assignments for this home.
- $4,100-- bd-- ba-- sqft26429 Kings River Rd, Shell Knob, MO 65747Off Market
- $5,000-- bd-- ba-- sqft26429 Kings River Rd, Shell Knob, MO 65747Off Market
- $332,7002 bd2 ba2.3k sqft26362 Kings River Rd, Shell Knob, MO 65747Off Market
- $220,5002 bd1 ba1.5k sqft26232 Kings River Rd, Shell Knob, MO 65747Off Market
Similar homes
- $789,0003 bd3 ba2.8k sqft116 Ironwood Street, Shell Knob, MO 65747Active

 MLS ID #60332142, Team Lake Dream, RE/MAX Lakeside. SOMOMLS as distributed by MLS GRID
- $550,0003 bd3 ba2.7k sqft26 E Second Lane, Shell Knob, MO 65747Active
 MLS ID #60332854, Kimberly D Rinker, Murney Associates - Primrose. SOMOMLS as distributed by MLS GRID
- $785,0003 bd3 ba3k sqft25339 Senator Road, Shell Knob, MO 65747Active
 MLS ID #60333211, Chuck Goff, Lake Homes Realty of Missouri LLC.. SOMOMLS as distributed by MLS GRID
- $715,0003 bd2 ba2k sqft18263 Farm Road 2285, Eagle Rock, MO 65641For Sale
 MLS ID #264027, Tournear Hutson Team, Cameron Tournear, KELLER WILLIAMS REALTY ELEVATE. Ozark Gateway AOR
- $669,0004 bd4 ba3.2k sqft180 Nellie Lane, Lampe, MO 65681ActiveMLS ID #60333673, Team Lake Dream, RE/MAX Lakeside. SOMOMLS as distributed by MLS GRID
- $950,0003 bd3 ba3.2k sqft174 Lunker Bass Lane Road, Shell Knob, MO 65747ActiveMLS ID #60334103, James Alan Cotton, Keller Williams Tri-Lakes. SOMOMLS as distributed by MLS GRID
- $849,9005 bd4 ba3.5k sqft25930 Ohio Lane, Shell Knob, MO 65747ActiveMLS ID #60331951, Ann Ferguson, Keller Williams Tri-Lakes. SOMOMLS as distributed by MLS GRID
- $475,0002 bd2 ba1.5k sqft25231 Farm Road 1263, Shell Knob, MO 65747ActiveMLS ID #60332803, Michelle Watson, RE/MAX Lakeside. SOMOMLS as distributed by MLS GRID
- $429,0004 bd4 ba2k sqft278 Sparrow Lane, Shell Knob, MO 65747ActiveMLS ID #60333279, James Alan Cotton, Keller Williams Tri-Lakes. SOMOMLS as distributed by MLS GRID
- $559,9003 bd5 ba3.1k sqft25323 Farm Road 1242, Golden, MO 65658ActiveMLS ID #60334474, Sheena Rains, ReeceNichols - Branson. SOMOMLS as distributed by MLS GRID
- $399,9003 bd2 ba2.6k sqft48 Clearspring Road, Shell Knob, MO 65747ActiveMLS ID #60319907, Gayla Coonrod, Murney Associates - Tri-Lakes. SOMOMLS as distributed by MLS GRID
- $689,0003 bd2 ba2.3k sqft379 Turkey Tree Road, Galena, MO 65656ActiveMLS ID #60323289, Ashley Horn, Cantrell Real Estate. SOMOMLS as distributed by MLS GRID
- $869,0005 bd4 ba3.8k sqft26884 Pine Bluff Lane, Golden, MO 65658ActiveMLS ID #60321772, James Alan Cotton, Keller Williams Tri-Lakes. SOMOMLS as distributed by MLS GRID
- $490,0004 bd3 ba3k sqft26809 Apache Lane, Shell Knob, MO 65747ActiveMLS ID #60321919, Danah Martin, Real Broker, LLC. SOMOMLS as distributed by MLS GRID
- $549,0003 bd3 ba3k sqft815 Fish N Fun Drive, Shell Knob, MO 65747ActiveMLS ID #60331782, Kari Bass, Keller Williams Tri-Lakes. SOMOMLS as distributed by MLS GRID
- $490,0003 bd2 ba1.5k sqft26094 State Highway 39, Shell Knob, MO 65747ActiveMLS ID #60325289, Team Lake Dream, RE/MAX Lakeside. SOMOMLS as distributed by MLS GRID
- $515,0003 bd2 ba1.7k sqft25318 Riverside Lane, Shell Knob, MO 65747ActiveMLS ID #60327196, Shelly High, RE/MAX Lakeside. SOMOMLS as distributed by MLS GRID
- $889,9995 bd6 ba2.9k sqft27005 Farm Rd 2250, Golden, MO 65658ActiveMLS ID #60312196, Gayla Coonrod, Murney Associates - Tri-Lakes. SOMOMLS as distributed by MLS GRID
- $499,0001 bd2 ba1.9k sqft352 Clearspring Road, Shell Knob, MO 65747ActiveMLS ID #60331039, Kari Bass, Keller Williams Tri-Lakes. SOMOMLS as distributed by MLS GRID
