LAKE VIEWS, ROOM TO EXPAND & GARAGE SPACE FOR ALL THE LAKE TOYS! Situated on four lots totaling over half an acre, this Table Rock Lake home offers a combination of character, storage and versatility. Best of all, you're just 3 MINUTES FROM KINGS RIVER MARINA, where you can launch your boat, rent a boat or rent a slip and start enjoying Table Rock Lake! The impressive 25x29 detached garage features a concrete floor, insulated walls, electric and 12-foot garage doors--ideal for storing a boat, RV, lake toys or workshop equipment. An adjoining carport provides even more covered parking and storage. Inside, the main level welcomes you with beautiful vaulted ceilings accented by wood details and an authentic Ozark stone fireplace with a propane stove that gives the living room plenty of lake-house character and provides an additional source of heat. The eat-in kitchen flows into a sunroom filled with natural light from a wall of windows and highlighted by a unique stone water feature. The main-floor primary suite is adjacent to a full bath with a jetted tub. The spacious laundry room is also conveniently located on the main level. Upstairs, the loft provides its own hangout or flex space adjacent to the second bedroom and full bathroom. Downstairs, the unfinished basement is ready for your vision--create a lower-level family room, additional bedrooms, recreation space or added storage. A built-in one-car garage adds another unique bonus with a workbench, utility sink and its own heating system, creating a climate-controlled space in the cold months, perfect for hobbies or projects. Enjoy the outdoors from the covered front porch or side porch overlooking Table Rock Lake. With abundant storage, four lots and plenty of space to expand, this property is ready to become your next lake retreat.
Active
Price cut: $24.5K (10/23)
$475,000
25231 Farm Road 1263, Shell Knob, MO 65747
2beds
1,528sqft
Single Family Residence
Built in 1988
0.69 Acres Lot
$476,300 Zestimate®
$311/sqft
$-- HOA
What's special
Unique stone water featureLake viewsEat-in kitchenMain-floor primary suite
- 52 days
- 291
- 10
Zillow last checked:
Listing updated:
Listed by:
Michelle Watson 417-231-7205,
RE/MAX Lakeside
Source: SOMOMLS as distributed by MLS GRID,MLS#: 60332803
Facts & features
Interior
Bedrooms & bathrooms
- Bedrooms: 2
- Bathrooms: 2
- Full bathrooms: 2
Rooms
- Room types: Loft, Pantry, Sun Room, Workshop, Master Bedroom
Primary bedroom
- Area: 159.6
- Dimensions: 11.4 x 14
Bedroom 2
- Area: 202.16
- Dimensions: 15.2 x 13.3
Bathroom full
- Area: 88.55
- Dimensions: 11.5 x 7.7
Bathroom full
- Area: 43.45
- Dimensions: 5.5 x 7.9
Other
- Area: 328.6
- Dimensions: 21.2 x 15.5
Laundry
- Area: 51.41
- Dimensions: 9.7 x 5.3
Living room
- Area: 423.3
- Dimensions: 17 x 24.9
Loft
- Area: 176
- Dimensions: 16 x 11
Sun room
- Area: 179.01
- Dimensions: 15.3 x 11.7
Heating
- Baseboard, Forced Air, Electric
Cooling
- Central Air, Ceiling Fan(s), Window Unit(s)
Appliances
- Included: Disposal, Free-Standing Electric Oven, Exhaust Fan, Microwave, Water Softener Owned, Trash Compactor, Refrigerator, Electric Water Heater
- Laundry: Main Level, W/D Hookup
Features
- Laminate Counters, Vaulted Ceiling(s), Walk-in Shower
- Flooring: Carpet, Linoleum, Vinyl, Tile
- Basement: Concrete,Exterior Entry,Storage Space,Interior Entry,Walk-Up Access,Unfinished,Walk-Out Access,Full
- Has fireplace: Yes
- Fireplace features: Living Room, Propane, Stone
Interior area
- Total structure area: 1,720
- Total interior livable area: 1,528 sqft
- Finished area above ground: 1,528
- Finished area below ground: 0
Property
Parking
- Total spaces: 4
- Parking features: RV Access/Parking, Workshop in Garage, RV Garage, Paved, Heated Garage, Garage Faces Side, Garage Door Opener, Driveway, Additional Parking
- Attached garage spaces: 4
- Carport spaces: 1
- Has uncovered spaces: Yes
Features
- Levels: One and One Half
- Stories: 2
- Patio & porch: Patio, Covered, Side Porch, Front Porch
- Exterior features: Rain Gutters
- Has spa: Yes
- Spa features: Bath
- Fencing: None
- Has view: Yes
- View description: Lake
- Has water view: Yes
- Water view: Lake
Lot
- Size: 0.69 Acres
- Features: Mature Trees
Details
- Additional structures: RV/Boat Storage
- Parcel number: 217.0360000000177.000
Construction
Type & style
- Home type: SingleFamily
- Architectural style: Chalet
- Property subtype: Single Family Residence
Materials
- Frame, Wood Siding
- Foundation: Poured Concrete
- Roof: Metal
Condition
- Year built: 1988
Utilities & green energy
- Sewer: Septic Tank
- Water: Shared Well
Community & HOA
Community
- Security: Smoke Detector(s)
- Subdivision: Kings View
HOA
- HOA phone: 620-727-7215
Location
- Region: Shell Knob
Financial & listing details
- Price per square foot: $311/sqft
- Tax assessed value: $110,400
- Annual tax amount: $1,009
- Date on market: 9/1/2026
- Listing terms: Cash,VA Loan,USDA/RD,FHA,Conventional
- Road surface type: Asphalt, Concrete
Estimated market value
$476,300
$452,000 - $500,000
$1,591/mo
Price history
| Date | Event | Price |
|---|---|---|
| 10/23/2026 | Price change | $475,000-4.9%$311/sqft |
Source:  SOMOMLS as distributed by MLS GRID #60332803 Report a problem SOMOMLS as distributed by MLS GRID #60332803 Report a problem | ||
| 9/1/2026 | Listed for sale | $499,500$327/sqft |
Source: SOMOMLS as distributed by MLS GRID #60332803 Report a problem | ||
Public tax history
| Year | Property taxes | Tax assessment |
|---|---|---|
| 2025 | $1,009 +6.3% | $20,976 +7.2% |
| 2024 | $950 +0% | $19,570 |
| 2023 | $950 +6.5% | $19,570 +6.5% |
| 2022 | $892 +0.4% | $18,373 |
| 2021 | $888 | $18,373 |
| 2020 | -- | $18,373 |
| 2019 | -- | $18,373 |
| 2018 | -- | $18,373 +0.1% |
| 2017 | -- | $18,354 +10.9% |
| 2016 | -- | $16,549 |
| 2015 | -- | $16,549 |
| 2014 | -- | $16,549 |
| 2012 | -- | -- |
Find assessor info on the county website
Monthly payment
Est. payment
Payment breakdown
Explore the cost of this home by adjusting the details. Changes won't be saved.Climate risks
Neighborhood: 65747
Nearby schools
Schools provided by the listing agent
- Elementary: Shell Knob
- Middle: Shell Knob
- High: Blue Eye
Source: SOMOMLS as distributed by MLS GRID. This data may not be complete. We recommend contacting the local school district to confirm school assignments for this home.
- $221,0002 bd-- ba2.2k sqft25221 Farm Road 1263, Shell Knob, MO 65747Off Market
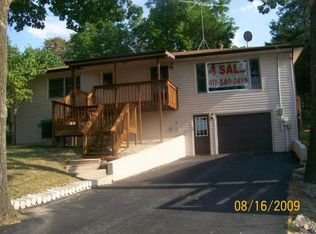
- $189,6001 bd2 ba960 sqft25254 Farm Road 1263, Shell Knob, MO 65747Off Market
- $74,600-- bd1 ba423 sqft25189 Farm Road 1263, Shell Knob, MO 65747Off Market
- $127,9002 bd2 ba616 sqft25299 Farm Road 1263, Shell Knob, MO 65747Off Market
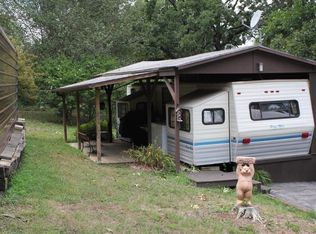
Similar homes
- $429,0004 bd4 ba2k sqft278 Sparrow Lane, Shell Knob, MO 65747Active
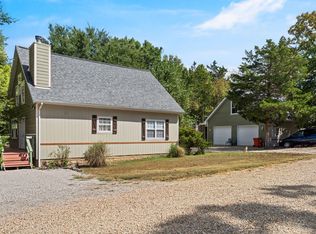
 MLS ID #60333279, James Alan Cotton, Keller Williams Tri-Lakes. SOMOMLS as distributed by MLS GRID
 - $490,0003 bd2 ba1.5k sqft26094 State Highway 39, Shell Knob, MO 65747Active
 MLS ID #60325289, Team Lake Dream, RE/MAX Lakeside. SOMOMLS as distributed by MLS GRID
 - $449,9003 bd2 ba1.5k sqft582 Washington Road, Shell Knob, MO 65747Active
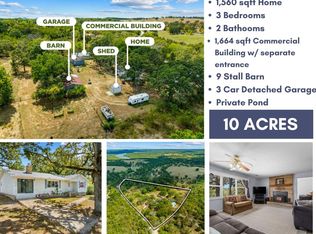 MLS ID #60333222, Laura Canote, White Magnolia Real Estate LLC. SOMOMLS as distributed by MLS GRID
 - $499,0001 bd2 ba1.9k sqft352 Clearspring Road, Shell Knob, MO 65747Active
 MLS ID #60331039, Kari Bass, Keller Williams Tri-Lakes. SOMOMLS as distributed by MLS GRID
 - $399,0003 bd2 ba1.7k sqft23837 Edgewater Lane, Shell Knob, MO 65747ActiveMLS ID #60335455, Sheila R. Johnson, Keller Williams Local. SOMOMLS as distributed by MLS GRID
- $469,0003 bd3 ba1.8k sqft237 Tanglewood Street, Shell Knob, MO 65747ActiveMLS ID #60324871, James Alan Cotton, Keller Williams Tri-Lakes. SOMOMLS as distributed by MLS GRID
- $330,0002 bd2 ba1.1k sqft26778 St. Johns Wood Lane, Shell Knob, MO 65747ActiveMLS ID #60330661, Stacey A Larson, Green Mountain Realty, Inc.. SOMOMLS as distributed by MLS GRID
- $515,0003 bd2 ba1.7k sqft25318 Riverside Lane, Shell Knob, MO 65747ActiveMLS ID #60327196, Shelly High, RE/MAX Lakeside. SOMOMLS as distributed by MLS GRID
- $329,0003 bd2 ba1.5k sqft26629 Bobcat Lane, Shell Knob, MO 65747ActiveMLS ID #60325093, Michelle Watson, RE/MAX Lakeside. SOMOMLS as distributed by MLS GRID
- $379,0003 bd2 ba1.5k sqft23714 Welch Point Circle, Shell Knob, MO 65747ActiveMLS ID #60331041, Kari Bass, Keller Williams Tri-Lakes. SOMOMLS as distributed by MLS GRID
- $339,0002 bd1 ba1.5k sqft304 Swafford Lane, Shell Knob, MO 65747ActiveMLS ID #60331483, James Alan Cotton, Keller Williams Tri-Lakes. SOMOMLS as distributed by MLS GRID
- $349,0004 bd2 ba2.1k sqft25996 Centerwood Lane, Shell Knob, MO 65747ActiveMLS ID #60335850, Michelle Watson, RE/MAX Lakeside. SOMOMLS as distributed by MLS GRID
- $450,0003 bd2 ba1.5k sqft1109 Flicker Drive, Golden, MO 65658ActiveMLS ID #60332823, Adam Graddy, Keller Williams Local. SOMOMLS as distributed by MLS GRID
- $299,0002 bd2 ba1.3k sqft27039 Saint Johns Wood Lane, Shell Knob, MO 65747ActiveMLS ID #60333667, James Alan Cotton, Keller Williams Tri-Lakes. SOMOMLS as distributed by MLS GRID
- $340,0003 bd3 ba1.8k sqft26416 State Highway Yy, Shell Knob, MO 65747ActiveMLS ID #60327814, Kyler McWilliams, Re/Max Properties. SOMOMLS as distributed by MLS GRID
- $465,0004 bd2 ba2.2k sqft25 Palomino Court, Lampe, MO 65681ActiveMLS ID #60323461, Parker Stone, Keller Williams Tri-Lakes. SOMOMLS as distributed by MLS GRID
- $269,0004 bd2 ba1.5k sqft184 S Heatherwood Road, Shell Knob, MO 65747ActiveMLS ID #60333234, James W. Edwards, Lamar-UC Buckhorn Land and Realty LLC. SOMOMLS as distributed by MLS GRID
- $425,0003 bd1 ba1.8k sqft21006 State Highway E, Eagle Rock, MO 65641ActiveMLS ID #60324034, Janice C Roberts, Sturdy Real Estate. SOMOMLS as distributed by MLS GRID
- $429,0002 bd2 ba1.5k sqft670 Shore Point Road, Blue Eye, MO 65611ActiveMLS ID #60328481, Richard Blackwell, Sunset Realty Services Inc.. SOMOMLS as distributed by MLS GRID
