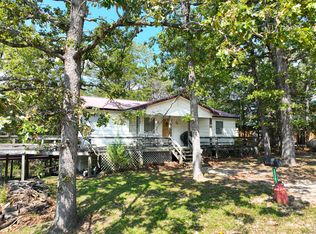
Listed below appraised value! This 3-bedroom, 2-bath bungalow offers a unique Table Rock Lake lifestyle with incredible outdoor spaces, abundant garage storage, and the option to purchase two nearby boat slips. Surrounded by mature trees, the home features expansive deck space along with a separate 20x20 screened building--perfect for relaxing, entertaining, or enjoying summer evenings near the lake. Inside, the inviting living room showcases hardwood floors, a stone wood-burning fireplace, and sliding doors leading to an enclosed sunroom. The kitchen features stainless steel appliances and connects to a dedicated dining room, with a convenient laundry closet nearby. The main-floor primary suite includes a private attached bathroom for comfortable one-level living. Upstairs, two additional bedrooms feature charming vaulted, beamed ceilings, with one offering its own private deck, and share a full bathroom. A standout feature is the impressive 34x46 metal garage/workshop with four total garage spaces, providing exceptional room for vehicles, lake toys, a workshop, or additional storage. Two 10x28' boat slips are available for purchase separately at $55,000 each, making this an exciting opportunity to enjoy the Table Rock Lake lifestyle with plenty of space for everything that comes with it.
Active
Price cut: $45K (10/12)
$450,000
1109 Flicker Drive, Golden, MO 65658
3beds
1,576sqft
Condominium
Built in 1978
-- sqft lot
$437,200 Zestimate®
$286/sqft
$37/mo HOA
What's special
Stone wood-burning fireplaceIncredible outdoor spacesHardwood floorsDedicated dining roomSurrounded by mature treesConvenient laundry closet nearbyExpansive deck space
- 52 days
- 272
- 13
Zillow last checked:
Listing updated:
Listed by:
Adam Graddy 417-501-5091,
Keller Williams Local
Source: SOMOMLS as distributed by MLS GRID,MLS#: 60332823
Facts & features
Interior
Bedrooms & bathrooms
- Bedrooms: 3
- Bathrooms: 2
- Full bathrooms: 2
Rooms
- Room types: Master Bedroom, Sun Room
Heating
- Forced Air, Heat Pump, Electric
Cooling
- Central Air, Ceiling Fan(s)
Appliances
- Included: Electric Water Heater, Free-Standing Electric Oven, Microwave, Washer, Dryer, Refrigerator
- Laundry: Main Level, W/D Hookup
Features
- Laminate Counters, Beamed Ceilings, Vaulted Ceiling(s)
- Flooring: Hardwood, Tile
- Has basement: No
- Has fireplace: Yes
- Fireplace features: Stone, Wood Burning
Interior area
- Total structure area: 1,576
- Total interior livable area: 1,576 sqft
- Finished area above ground: 1,576
- Finished area below ground: 0
Property
Parking
- Total spaces: 4
- Parking features: Driveway, Paved, Gravel
- Garage spaces: 4
- Has uncovered spaces: Yes
Features
- Levels: One and One Half
- Stories: 2
- Patio & porch: Enclosed, Screened, Deck
- Exterior features: Rain Gutters
Lot
- Size: 1 Acres
Details
- Parcel number: 2190320020040007000
Construction
Type & style
- Home type: Condo
- Architectural style: Bungalow
- Property subtype: Condominium
Materials
- Wood Siding, Metal Siding
- Roof: Metal
Condition
- Year built: 1978
Utilities & green energy
- Sewer: Community Sewer
- Water: Shared Well
Community & HOA
Community
- Subdivision: Emerald Beach
HOA
- Services included: Pool, Clubhouse, Tennis Court(s)
- HOA fee: $440 annually
Location
- Region: Golden
Financial & listing details
- Price per square foot: $286/sqft
- Annual tax amount: $929
- Date on market: 9/1/2026
- Listing terms: Cash,Conventional
Estimated market value
$437,200
$415,000 - $459,000
$1,740/mo
Price history
| Date | Event | Price |
|---|---|---|
| 10/12/2026 | Price change | $450,000-9.1%$286/sqft |
Source:  SOMOMLS as distributed by MLS GRID #60332823 Report a problem SOMOMLS as distributed by MLS GRID #60332823 Report a problem | ||
| 10/2/2026 | Price change | $495,000-10%$314/sqft |
Source: SOMOMLS as distributed by MLS GRID #60332823 Report a problem | ||
| 9/24/2026 | Price change | $550,000-4.3%$349/sqft |
Source: SOMOMLS as distributed by MLS GRID #60332823 Report a problem | ||
| 9/1/2026 | Listed for sale | $575,000$365/sqft |
Source: SOMOMLS as distributed by MLS GRID #60332823 Report a problem | ||
Public tax history
Tax history is unavailable.
Monthly payment
Est. payment
Payment breakdown
Explore the cost of this home by adjusting the details. Changes won't be saved.Climate risks
Neighborhood: Emerald Beach
Nearby schools
Schools provided by the listing agent
- Elementary: Cassville
- Middle: Cassville
- High: Cassville
Source: SOMOMLS as distributed by MLS GRID. This data may not be complete. We recommend contacting the local school district to confirm school assignments for this home.
Similar homes
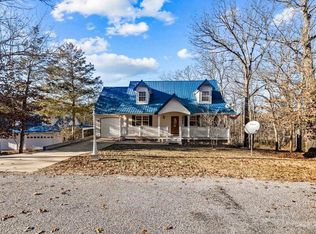
- $399,0003 bd2 ba1.7k sqft23837 Edgewater Lane, Shell Knob, MO 65747Active

 MLS ID #60335455, Sheila R. Johnson, Keller Williams Local. SOMOMLS as distributed by MLS GRID
 - $379,0003 bd2 ba1.5k sqft23714 Welch Point Circle, Shell Knob, MO 65747Active
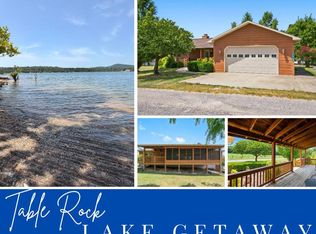 MLS ID #60331041, Kari Bass, Keller Williams Tri-Lakes. SOMOMLS as distributed by MLS GRID
 - $475,0002 bd2 ba1.5k sqft25231 Farm Road 1263, Shell Knob, MO 65747Active
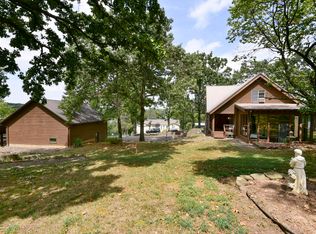 MLS ID #60332803, Michelle Watson, RE/MAX Lakeside. SOMOMLS as distributed by MLS GRID
 - $425,0003 bd1 ba1.8k sqft21006 State Highway E, Eagle Rock, MO 65641Active
 MLS ID #60324034, Janice C Roberts, Sturdy Real Estate. SOMOMLS as distributed by MLS GRID
 - $449,9003 bd2 ba1.5k sqft582 Washington Road, Shell Knob, MO 65747ActiveMLS ID #60333222, Laura Canote, White Magnolia Real Estate LLC. SOMOMLS as distributed by MLS GRID
- $490,0003 bd2 ba1.5k sqft26094 State Highway 39, Shell Knob, MO 65747ActiveMLS ID #60325289, Team Lake Dream, RE/MAX Lakeside. SOMOMLS as distributed by MLS GRID
- $429,0004 bd4 ba2k sqft278 Sparrow Lane, Shell Knob, MO 65747ActiveMLS ID #60333279, James Alan Cotton, Keller Williams Tri-Lakes. SOMOMLS as distributed by MLS GRID
- $284,9003 bd2 ba1.6k sqft29474 Farm Road 1260, Golden, MO 65658ActiveMLS ID #60325112, JoAnn M Marx, Branson Lakes Country Realty. SOMOMLS as distributed by MLS GRID
- $349,0004 bd2 ba2.1k sqft25996 Centerwood Lane, Shell Knob, MO 65747ActiveMLS ID #60335850, Michelle Watson, RE/MAX Lakeside. SOMOMLS as distributed by MLS GRID
- $469,0003 bd3 ba1.8k sqft237 Tanglewood Street, Shell Knob, MO 65747ActiveMLS ID #60324871, James Alan Cotton, Keller Williams Tri-Lakes. SOMOMLS as distributed by MLS GRID
- $429,9003 bd2 ba2.1k sqft25420 State Highway 37, Washburn, MO 65772ActiveMLS ID #60332669, Tassilyn Matthews, Alpha Realty MO, LLC. SOMOMLS as distributed by MLS GRID
- $425,0003 bd3 ba1.6k sqft160 Rosemary Lane, Lampe, MO 65681ActiveMLS ID #60333144, Mike Bland, Keller Williams Tri-Lakes. SOMOMLS as distributed by MLS GRID
- $465,0004 bd2 ba2.2k sqft25 Palomino Court, Lampe, MO 65681ActiveMLS ID #60323461, Parker Stone, Keller Williams Tri-Lakes. SOMOMLS as distributed by MLS GRID
- $515,0003 bd2 ba1.7k sqft25318 Riverside Lane, Shell Knob, MO 65747ActiveMLS ID #60327196, Shelly High, RE/MAX Lakeside. SOMOMLS as distributed by MLS GRID
- $449,9003 bd2 ba2.2k sqft245 Wildflower Road, Kimberling City, MO 65686ActiveMLS ID #60321243, Ann Ferguson, Keller Williams Tri-Lakes. SOMOMLS as distributed by MLS GRID
- $449,0003 bd2 ba1.5k sqft39 Troutdale Lane, Branson West, MO 65737ActiveMLS ID #60308432, Selenia Hulen-Ehrlich, Keller Williams Tri-Lakes. SOMOMLS as distributed by MLS GRID
- $499,0001 bd2 ba1.9k sqft352 Clearspring Road, Shell Knob, MO 65747ActiveMLS ID #60331039, Kari Bass, Keller Williams Tri-Lakes. SOMOMLS as distributed by MLS GRID
- $449,0004 bd6 ba1.7k sqft1 Woodland Avenue, Kimberling City, MO 65686ActiveMLS ID #60325618, Ann Ferguson, Keller Williams Tri-Lakes. SOMOMLS as distributed by MLS GRID
- $429,0002 bd2 ba1.5k sqft670 Shore Point Road, Blue Eye, MO 65611ActiveMLS ID #60328481, Richard Blackwell, Sunset Realty Services Inc.. SOMOMLS as distributed by MLS GRID
