Skip main navigation
Closed
  • Price Unknown

    10858 Lawrence 1162, Mt Vernon, MO 65712

    5beds
    3,100sqft
    Single Family Residence
    Built in 2022
    3.3 Acres Lot
    $505,500 Zestimate®
    $--/sqft
    $2,720 Estimated rent

    Home value

    $505,500

    Estimated sales range

    Not available

    $2,720/mo

    Zestimate® history
    Loading
    Loading...

    Owner options

    List your home for rent

    $2,720/mo

    Rent Zestimate®

    Find your next renter with Zillow Rental Manager. Plus, with online applications, you can quickly screen prospective tenants – for free.

    Learn more

    $2,720/mo

    Rent Zestimate®

    Refinance and save

    $100/mo

    Est. payment

    Refinancing to a lower rate could help reduce your monthly payments and save thousands over the life of the loan.

    See today's rates

    $100/mo

    Est. payment

    Explore your selling options

    Work with a Zillow partner agent

    Leverage their expertise and Zillow's premium Showcase listings to get your home seen by more buyers.

    Get started

    List with your own agent

    Get your home in front of millions of buyers by listing it on Zillow.

    Learn how to do it

    Sell it yourself

    Take full control of how buyers see your home on Zillow by listing For Sale by Owner (FSBO).

    List your home

    What's special

    Completely finished walk-in basementOpen floor planLarge walk-in closetSizable plot of landGenerous pantryAmple privacy
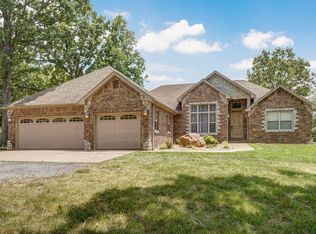
    This stunning home, which is only three years old, offers easy access to I-44 and a quick commute to Springfield. Located on 3.3 acres, it provides ample privacy and a serene atmosphere. The back porch is an ideal spot to enjoy the breathtaking panoramic views of the sunset. The completely finished walk-in basement features a second living area, one bedroom, one bathroom, and a shelter room. On the main level, the open floor plan includes the living space, kitchen, and dining room. The kitchen boasts a generous pantry, while the master bedroom offers a spacious bathroom with a soaking bathtub, a stand-up shower, and a large walk-in closet.This brand-new home is perfect for those looking for a modern residence on a sizable plot of land within the tranquil and secluded Majestic Estate. ADDITIONALLY, THE SELLERS ARE OFFERING TO COVER ONE YEAR OF HOA FEES AND PROVIDE AN EXTRA $3,500 TOWARDS CLOSING COSTS OR A RATE BUY-DOWN. DON'T MISS THIS UNIQUE OPPORTUNITY!!!

    Zillow last checked:

    Listing updated:

    Listed by:

    Nikola Djorlev 312-848-0110,

    Fathom Realty MO LLC

    Bought with:

    Denton Thomas, 2025042644

    Home Sweet Home Realty & Associates, LLC

    Source: SOMOMLS as distributed by MLS GRID,MLS#: 60270677MLS Logo

    Facts & features

    Interior

    Bedrooms & bathrooms
    • Bedrooms: 5
    • Bathrooms: 3
    • Full bathrooms: 3
    Rooms
    • Room types: Bedroom, Storm Shelter, Foyer, Sun Room, Pantry, Living Areas (2), Family Room, Master Bedroom
    Bedroom 1
    • Area: 224
    • Dimensions: 14 x 16
    Bedroom 2
    • Area: 144
    • Dimensions: 12 x 12
    Bedroom 3
    • Area: 144
    • Dimensions: 12 x 12
    Bedroom 4
    • Area: 120
    • Dimensions: 10 x 12
    Bedroom 5
    • Area: 182
    • Dimensions: 13 x 14
    Dining room
    • Area: 130
    • Dimensions: 10 x 13
    Family room
    • Area: 660
    • Dimensions: 30 x 22
    Kitchen
    • Area: 143
    • Dimensions: 11 x 13
    Living room
    • Area: 306
    • Dimensions: 17 x 18
    Utility room
    • Area: 63
    • Dimensions: 7 x 9
    Heating
    • Heat Pump, Central, Electric
    Cooling
    • Central Air, Ceiling Fan(s), Heat Pump
    Appliances
    • Included: Dishwasher, Free-Standing Electric Oven, Electric Water Heater, Disposal
    • Laundry: Main Level, In Garage, In Basement, W/D Hookup
    Features
    • Soaking Tub, Walk-In Closet(s), Walk-in Shower, High Speed Internet
    • Flooring: Carpet, Tile, Laminate
    • Windows: Double Pane Windows
    • Basement: Walk-Out Access,Finished,Walk-Up Access,Full
    • Attic: Pull Down Stairs
    • Has fireplace: No
    Interior area
    • Total structure area: 3,500
    • Total interior livable area: 3,100 sqft
    • Finished area above ground: 2,000
    • Finished area below ground: 1,100

    Property

    Parking
    • Total spaces: 2
    • Parking features: Driveway, Paved, Garage Faces Side, Garage Door Opener
    • Attached garage spaces: 2
    • Has uncovered spaces: Yes
    Features
    • Levels: One
    • Stories: 1
    • Patio & porch: Deck
    • Exterior features: Rain Gutters, Water Access
    • Fencing: Partial,Vinyl
    • Has view: Yes
    • View description: Panoramic
    Lot
    • Size: 3.3 Acres
    • Features: Acreage, Level, Horses Allowed, Landscaped, Corner Lot
    Details
    • Parcel number: 095022000000005000
    • Horses can be raised: Yes

    Construction

    Type & style
    • Home type: SingleFamily
    • Property subtype: Single Family Residence
    Materials
    • Frame, Brick, HardiPlank Type
    • Foundation: Poured Concrete
    • Roof: Fiberglass
    Condition
    • Year built: 2022

    Utilities & green energy

    • Sewer: Septic Tank
    • Water: Private
    Green energy
    • Energy efficient items: High Efficiency - 90%+

    Community & HOA

    Community
    • Security: Carbon Monoxide Detector(s), Smoke Detector(s)
    • Subdivision: Majestic Est
    HOA
    • Services included: Common Area Maintenance
    • HOA fee: $100 monthly
    Location
    • Region: Mount Vernon

    Financial & listing details

    • Annual tax amount: $3,502
    • Date on market: 6/13/2024
    • Listing terms: Cash,VA Loan,USDA/RD,FHA,Conventional
    • Road surface type: Asphalt, Concrete

    Price history

    DateEventPrice
    1/9/2026Sold--
    Source: SOMOMLS as distributed by MLS GRID #60270677 Report a problem
    11/27/2025Pending sale$499,950$161/sqft
    Source: SOMOMLS as distributed by MLS GRID #60270677 Report a problem
    8/25/2025Price change$499,950-3.9%$161/sqft
    Source: SOMOMLS as distributed by MLS GRID #60270677 Report a problem
    6/10/2025Price change$520,500-1.8%$168/sqft
    Source: SOMOMLS as distributed by MLS GRID #60270677 Report a problem
    4/1/2025Price change$529,950-0.9%$171/sqft
    Source: SOMOMLS as distributed by MLS GRID #60270677 Report a problem
    1/17/2025Price change$535,000-0.9%$173/sqft
    Source: SOMOMLS as distributed by MLS GRID #60270677 Report a problem
    7/17/2024Price change$539,900-1.8%$174/sqft
    Source: SOMOMLS as distributed by MLS GRID #60270677 Report a problem
    6/13/2024Price change$549,900+4%$177/sqft
    Source: SOMOMLS as distributed by MLS GRID #60270677 Report a problem
    3/31/2022Pending sale$529,000$171/sqft
    Source: SOMOMLS as distributed by MLS GRID #60212095 Report a problem
    3/11/2022Listed for sale$529,000$171/sqft
    Source: SOMOMLS as distributed by MLS GRID #60212095 Report a problem

    Public tax history

    Tax history is unavailable.

    Neighborhood: 65712

    Nearby schools

    GreatSchools rating
    Schools provided by the listing agent
    • Elementary: Mt Vernon
    • Middle: Mt Vernon
    • High: Mt Vernon

    Source: SOMOMLS as distributed by MLS GRID. This data may not be complete. We recommend contacting the local school district to confirm school assignments for this home.