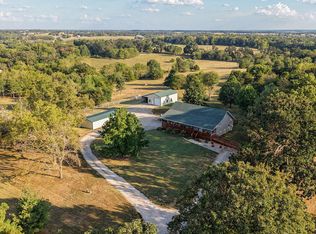
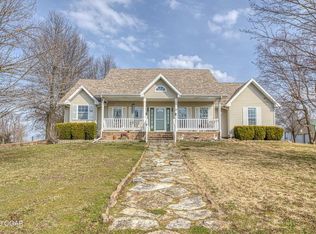
Welcome home to peaceful country living with the perfect blend of luxury, comfort, and space. Situated on 20+ acres in Miller, MO, this custom-built 2020 estate was designed for everyday living, entertaining, and multi-generational possibilities. With room to add a future shop, barn, or additional outdoor amenities, the opportunities here are endless. Step inside and appreciate the open-concept design filled with natural light and spacious gathering areas. The inviting living room features a stone propane fireplace that creates the perfect cozy atmosphere. The chef's kitchen is complete with granite countertops, custom knotty alder cabinetry, updated appliances, gas cooktop with pot filler, dual ovens, and an oversized butler's pantry that makes hosting family and friends effortless. This home offers room for everyone with 5 bedrooms plus 2 non-conforming rooms ideal for multi-use or additional guest accommodations. The walkout basement expands the living space even further with an enormous second living area, small kitchenette, oversized storage and utility room, plus a dedicated storm shelter room for added peace of mind. Outdoor living is just as impressive. Start your mornings on the covered wraparound porch and unwind in the evenings on the expansive back deck overlooking the rolling acreage. The detached garage, known as ''The Guesthouse,'' offers flexibility with two more parking spaces, workshop benches, an office space downstairs, and an upper-level guest quarters featuring 2 bdrms, a full bath, kitchen, living/dinette area, laundry closet, and a hidden loft for added charm and privacy. This adds an additional 1808 sqft which makes the total 6761 sqft. Both the main home and guesthouse are equipped with Generac generators, providing comfort and security during inclement weather.
Active
$999,900
10334 Highway 96, Miller, MO 65707
5beds
4,953sqft
Single Family Residence
Built in 2020
20.04 Acres Lot
$969,800 Zestimate®
$202/sqft
$-- HOA
What's special
Stone propane fireplaceWorkshop benchesUpper-level guest quartersGranite countertopsWalkout basementCovered wraparound porchDedicated storm shelter room
- 158 days
- 472
- 33
Zillow last checked:
Listing updated:
Listed by:
Alan Evans 417-827-4844,
ReeceNichols - Springfield
Source: SOMOMLS as distributed by MLS GRID,MLS#: 60323860
Facts & features
Interior
Bedrooms & bathrooms
- Bedrooms: 5
- Bathrooms: 5
- Full bathrooms: 3
- 1/2 bathrooms: 2
Rooms
- Room types: Loft, Storm Shelter, Bonus Room, Pantry, Hobby Room, Foyer, Apartment, Living Areas (3+), Office, Study, In-Law Suite, Family Room, Master Bedroom, Bedroom
Heating
- Forced Air, Central, Propane
Cooling
- Central Air, Ceiling Fan(s)
Appliances
- Included: Dishwasher, Propane Cooktop, Pot Filler, Propane Water Heater, Built-In Electric Oven, Additional Water Heater(s), Dryer, Washer, Microwave, Refrigerator, Disposal, Water Filtration
- Laundry: Main Level, W/D Hookup
Features
- Wet Bar, Marble Counters, In-Law Floorplan, Internet - Satellite, Internet - DSL, High Ceilings, Laminate Counters, Granite Counters, Walk-In Closet(s), Walk-in Shower
- Flooring: Carpet, Tile, Laminate
- Windows: Blinds, Double Pane Windows
- Basement: Walk-Out Access,Exterior Entry,Storage Space,Finished,Full
- Attic: Partially Floored
- Has fireplace: Yes
- Fireplace features: Family Room, Propane
Interior area
- Total structure area: 4,953
- Total interior livable area: 4,953 sqft
- Finished area above ground: 3,438
- Finished area below ground: 1,515
Video & virtual tour
Property
Parking
- Total spaces: 5
- Parking features: Additional Parking, Workshop in Garage, Storage, Garage Faces Side, Garage Faces Front, Garage Door Opener, Driveway
- Attached garage spaces: 5
- Has uncovered spaces: Yes
Features
- Levels: Two
- Stories: 2
- Patio & porch: Covered, Front Porch, Wrap Around, Rear Porch
- Exterior features: Rain Gutters, Water Access
- Has spa: Yes
- Spa features: Bath
- Has view: Yes
- View description: Panoramic
- Waterfront features: Wet Weather Creek
Lot
- Size: 20.04 Acres
- Features: Acreage, Rolling Slope
Details
- Additional structures: Second Residence
- Parcel number: 038127000000013001
- Other equipment: Generator
Construction
Type & style
- Home type: SingleFamily
- Architectural style: Contemporary,Raised Ranch
- Property subtype: Single Family Residence
Materials
- Cultured Stone, HardiPlank Type
- Foundation: Poured Concrete
- Roof: Metal
Condition
- Year built: 2020
Utilities & green energy
- Sewer: Septic Tank
- Water: Private
Community & HOA
Community
- Security: Smoke Detector(s)
- Subdivision: N/A
Location
- Region: Miller
Financial & listing details
- Price per square foot: $202/sqft
- Tax assessed value: $113,760
- Annual tax amount: $5,158
- Date on market: 5/15/2026
- Listing terms: Cash,VA Loan,USDA/RD,FHA,Conventional
- Road surface type: Asphalt
Estimated market value
$969,800
$921,000 - $1.02M
Not available
Price history
| Date | Event | Price |
|---|---|---|
| 5/15/2026 | Listed for sale | $999,900$202/sqft |
Source:  SOMOMLS as distributed by MLS GRID #60323860 Report a problem SOMOMLS as distributed by MLS GRID #60323860 Report a problem | ||
Public tax history
| Year | Property taxes | Tax assessment |
|---|---|---|
| 2025 | $5,158 +1.2% | $113,760 +10.6% |
| 2024 | $5,099 +0.4% | $102,860 |
| 2023 | $5,077 +7.4% | $102,860 +7.6% |
| 2022 | $4,728 -0.1% | $95,600 |
| 2021 | $4,733 | $95,600 +543.8% |
| 2020 | -- | $14,850 +1430.9% |
| 2018 | $49 | $970 |
| 2017 | -- | $970 |
| 2016 | -- | $970 |
| 2015 | -- | $970 +5.4% |
| 2014 | -- | $920 |
Find assessor info on the county website
Monthly payment
Est. payment
Payment breakdown
Explore the cost of this home by adjusting the details. Changes won't be saved.Climate risks
Neighborhood: 65707
Nearby schools
Schools provided by the listing agent
- Elementary: Miller
- Middle: Miller
- High: Miller
Source: SOMOMLS as distributed by MLS GRID. This data may not be complete. We recommend contacting the local school district to confirm school assignments for this home.

Similar homes
- $899,0006 bd4 ba3.5k sqft18368 Lawrence 2100, Mt Vernon, MO 65712Active

 MLS ID #60322725, Greg M Hill, Keller Williams Local. SOMOMLS as distributed by MLS GRID
 - $750,0004 bd3 ba2.6k sqft8385 Lawrence 2082, Mt Vernon, MO 65712Active
 MLS ID #60334078, Linda B Woolery, ReeceNichols - Mount Vernon. SOMOMLS as distributed by MLS GRID
 - $1,100,0004 bd3 ba3.3k sqft3600 N Farm Road 39, Ash Grove, MO 65604Active
 MLS ID #60336018, Adam Graddy, Keller Williams Local. SOMOMLS as distributed by MLS GRID
 - $824,9005 bd3 ba3.6k sqft17768 County Road 2130, Mt Vernon, MO 65712Active
 MLS ID #60335848, Donald Fifer, The Essential Real Estate. SOMOMLS as distributed by MLS GRID
 - $514,9003 bd3 ba3.7k sqft11763 Highway V, Mt Vernon, MO 65712ActiveMLS ID #60335246, Loren B Winter, Realty ONE Group Grand. SOMOMLS as distributed by MLS GRID
- $989,0003 bd2 ba3.2k sqft11730 Lawrence 1195, Mt Vernon, MO 65712ActiveMLS ID #60321160, Lance Dale Phillips, ReeceNichols - Mount Vernon. SOMOMLS as distributed by MLS GRID
- $624,9994 bd4 ba3k sqft13940 Lawrence 2143, Mt Vernon, MO 65712ActiveMLS ID #60317567, Lance Dale Phillips, ReeceNichols - Mount Vernon. SOMOMLS as distributed by MLS GRID
- $675,0004 bd3 ba2.6k sqft3065 S Somer Lane, Republic, MO 65738ActiveMLS ID #60315969, Joy Bray, Gateway Real Estate Team LLC. SOMOMLS as distributed by MLS GRID
- $555,0005 bd4 ba3.5k sqft6879 Highway O, Ash Grove, MO 65604ActiveMLS ID #60327874, Melinda A Hayes, Murney Associates - Nixa. SOMOMLS as distributed by MLS GRID
- $615,0004 bd3 ba3.9k sqft254 State Highway 39, Greenfield, MO 65661ActiveMLS ID #60336166, Kim Kinder, Ozark Acres Realty, LLC. SOMOMLS as distributed by MLS GRID
- $775,0005 bd5 ba3.1k sqft643 Route Ff, Everton, MO 65646ActiveMLS ID #60331340, Brady Hanger, Hanger Property Group LLC. SOMOMLS as distributed by MLS GRID
- $500,0003 bd3 ba2.5k sqft413 W Hayward Drive, Mt Vernon, MO 65712ActiveMLS ID #60330978, Linda B Woolery, ReeceNichols - Mount Vernon. SOMOMLS as distributed by MLS GRID
- $599,0004 bd3 ba2.9k sqft12958 W Farm Road 114, Bois D Arc, MO 65612ActiveMLS ID #60309926, Mary Hunt, Cantrell Real Estate. SOMOMLS as distributed by MLS GRID
- $524,9003 bd3 ba2.5k sqft14743 Lawrence 1195, Aurora, MO 65605ActiveMLS ID #60328326, Kalli Peoples, Baker Homes and Property Management LLC. SOMOMLS as distributed by MLS GRID
- $748,9003 bd2 ba3.2k sqft1114 Vermule Road, Billings, MO 65610ActiveMLS ID #60331221, Shayla Sherrell Yates, Epique Realty. SOMOMLS as distributed by MLS GRID
- $639,0004 bd4 ba3.6k sqft304 S Elliott Avenue, Aurora, MO 65605ActiveMLS ID #60332505, Austin Thomas McCanless, Keller Williams Local. SOMOMLS as distributed by MLS GRID
