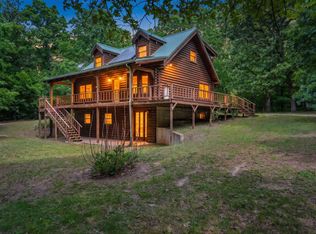
BACK ON THE MARKET DUE TO THE BUYER'S LOAN BEING DENIED! CUSTOM BUILT HOME ON 10 ACRES! Do not miss your opportunity! This property offers 5 bedrooms, 3 bathrooms, an open kitchen and living area, formal dining, a chef's kitchen with all appliances, a primary suite with a walk-in closet, a jetted tub, and a walk-in shower. The walk-out basement features 2 bedrooms (without windows), a family room, a full bathroom, a bar, a John Deere room, and a storm/storage space. Relax on your newly refinished deck or explore the scenic land, which includes woods and open pasture. This property must be seen to be appreciated.
Active
Price increase: $100K (7/2)
$549,000
4353 Lawrence #2220, Pierce City, MO 65723
5beds
3,088sqft
:
Get pre-qualified$3,444/mo
Single Family Residence
Built in 2001
10 Acres Lot
$541,600 Zestimate®
$178/sqft
$-- HOA
What's special
Formal diningNewly refinished deckWalk-out basementScenic landWoods and open pastureJetted tubWalk-in shower
- 309 days |
- 275 |
- 16 |
Zillow last checked:
Listing updated:
Listed by:
Jennifer Prine 417-489-4520,
Century 21 Properties Unlimited
Source: Ozark Gateway AOR,MLS#: 255238
Facts & features
Interior
Bedrooms & bathrooms
- Bedrooms: 5
- Bathrooms: 3
- Full bathrooms: 3
Primary bedroom
- Dimensions: 16.1 x 14.8
Bedroom 2
- Dimensions: 15.11 x 13.1
Bedroom 3
- Dimensions: 13.1 x 12
Bedroom 4
- Dimensions: 12.9 x 10.11
Bedroom 5
- Dimensions: 10.11 x 10.3
Dining room
- Dimensions: 15.11 x 11.2
Family room
- Dimensions: 44.1 x 11.11
Kitchen
- Dimensions: 21.4 x 11.3
Laundry
- Dimensions: 7.1 x 7
Living room
- Dimensions: 18.11 x 15.4
Other
- Description: John Deere Room
- Dimensions: 33.11 x 13.4
Heating
- Has Heating (Unspecified Type)
Cooling
- Has cooling: Yes
Features
- Flooring: Carpet, Laminate, Wood
- Has basement: Yes
- Has fireplace: Yes
Interior area
- Total structure area: 3,088
- Total interior livable area: 3,088 sqft
- Finished area above ground: 2,026
- Finished area below ground: 1,062
Property
Parking
- Total spaces: 2
- Parking features: Garage - Attached
- Attached garage spaces: 2
- Details: 2 Car Att Garage
Features
- Patio & porch: Deck, Porch
Lot
- Size: 10 Acres
- Dimensions: 10 acres
Details
- Parcel number: 175022000000002002
Construction
Type & style
- Home type: SingleFamily
- Architectural style: Traditional
- Property subtype: Single Family Residence
Materials
- Brick
- Foundation: Concrete Perimeter
Condition
- Year built: 2001
Utilities & green energy
- Sewer: Septic Tank
Community & HOA
Location
- Region: Pierce City
Financial & listing details
- Price per square foot: $178/sqft
- Tax assessed value: $41,510
- Annual tax amount: $1,888
- Date on market: 2/11/2026
- Listing terms: Cash,Conventional,FHA
Estimated market value
$541,600
$515,000 - $569,000
$2,227/mo
Price history
| Date | Event | Price |
|---|---|---|
| 7/2/2026 | Price change | $649,000+18.2%$210/sqft |
Source:  SOMOMLS as distributed by MLS GRID #60305293 Report a problem SOMOMLS as distributed by MLS GRID #60305293 Report a problem | ||
| 7/2/2026 | Price change | $549,000-1.8%$178/sqft |
Source: SOMOMLS as distributed by MLS GRID #60305268 Report a problem | ||
| 3/16/2026 | Price change | $559,000-18.9%$181/sqft |
Source: SOMOMLS as distributed by MLS GRID #60305268 Report a problem | ||
| 2/11/2026 | Price change | $689,000+21.1%$223/sqft |
Source: SOMOMLS as distributed by MLS GRID #60305292 Report a problem | ||
| 2/11/2026 | Price change | $569,000-17.4%$184/sqft |
Source: SOMOMLS as distributed by MLS GRID #60305268 Report a problem | ||
| 2/11/2026 | Price change | $689,000+21.1%$223/sqft |
Source:  Ozark Gateway AOR #255240 Report a problem Ozark Gateway AOR #255240 Report a problem | ||
| 2/11/2026 | Price change | $569,000-17.4%$184/sqft |
Source: Ozark Gateway AOR #255238 Report a problem | ||
| 2/11/2026 | Price change | $689,000+21.1%$223/sqft |
Source: SOMOMLS as distributed by MLS GRID #60305293 Report a problem | ||
| 1/27/2026 | Pending sale | $569,000-17.4%$184/sqft |
Source: SOMOMLS as distributed by MLS GRID #60305268 Report a problem | ||
| 9/21/2025 | Price change | $689,000+21.1%$223/sqft |
Source: Ozark Gateway AOR #255240 Report a problem | ||
| 9/21/2025 | Price change | $569,000-17.4%$184/sqft |
Source: Ozark Gateway AOR #255238 Report a problem | ||
| 9/21/2025 | Price change | $689,000+21.1%$223/sqft |
Source: SOMOMLS as distributed by MLS GRID #60305292 Report a problem | ||
| 9/20/2025 | Listed for sale | $569,000$184/sqft |
Source: SOMOMLS as distributed by MLS GRID #60305268 Report a problem | ||
Public tax history
| Year | Property taxes | Tax assessment |
|---|---|---|
| 2025 | $2,137 +13.2% | $41,510 +10.1% |
| 2024 | $1,888 +6.8% | $37,710 |
| 2023 | $1,767 +7.1% | $37,710 +7.2% |
| 2022 | $1,650 -0.1% | $35,180 |
| 2021 | $1,652 | $35,180 +1.9% |
| 2020 | -- | $34,530 |
| 2018 | $1,651 | $34,530 |
| 2017 | -- | $34,530 +10.1% |
| 2016 | -- | $31,360 |
| 2015 | -- | $31,360 +0% |
| 2014 | -- | $31,350 |
Find assessor info on the county website
Monthly payment
Est. payment
Payment breakdown
Explore the cost of this home by adjusting the details. Changes won't be saved.Climate risks
Neighborhood: 65723
Nearby schools
GreatSchools rating
- 5/10Central Elementary SchoolGrades: PK-5Distance: 1 mi
- 6/10Pierce City Middle SchoolGrades: 6-8Distance: 1.1 mi
- 2/10Pierce City High SchoolGrades: 9-12Distance: 1.1 mi
Schools provided by the listing agent
- Elementary: Pierce City
- Middle: Pierce City
Source: Ozark Gateway AOR. This data may not be complete. We recommend contacting the local school district to confirm school assignments for this home.
- $464,9003 bd1 ba3k sqft4501 Lawrence 2220, Pierce City, MO 65723Off Market
- $376,6003 bd1 ba2.2k sqft4352 Lawrence #2220, Pierce City, MO 65723Off Market
- $644,500-- bd-- ba-- sqft4067 Lawrence #2220, Pierce City, MO 65723Off Market
- $84,500-- bd1 ba980 sqft21748 Lawrence 1040, Pierce city, MO 65723Off Market
- $222,9003 bd1 ba1.6k sqft22748 Lawrence #1040, Pierce City, MO 65723Off Market
- $599,0003 bd3 ba2.7k sqft21643 Lawrence #1040, Pierce City, MO 65723For Sale
- $226,4002 bd1 ba1.3k sqft21366 Lawrence #1040, Pierce City, MO 65723Off Market
- $514,8003 bd1 ba-- sqft22313 Lawrence 1050, Pierce City, MO 65723Off Market
A local agent can set up tours, give advice and negotiate with sellers.
Similar homes
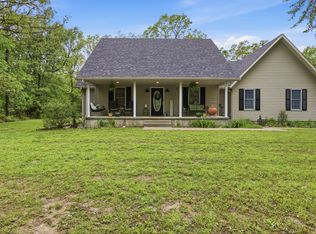
- $599,0003 bd3 ba2.7k sqft21643 Lawrence 1040, Pierce City, MO 65723Active
 MLS ID #60324355, Joshua T Kirk, Cantrell Real Estate. SOMOMLS as distributed by MLS GRID
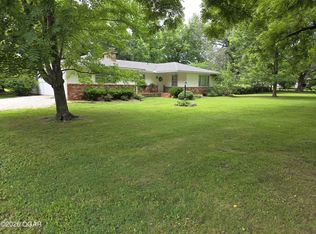
 - $479,9003 bd2 ba1.8k sqft21377 State Hwy 97, Pierce City, MO 65723Active
 MLS ID #60319600, Virginia Swaim, Better Homes & Gardens SW Grp. SOMOMLS as distributed by MLS GRID
 - $409,9005 bd4 ba2.2k sqft3795 Lawrence 2220, Pierce City, MO 65723Active
 MLS ID #60327283, Maria G. Aldaba, A-List Properties Premier, LLC. SOMOMLS as distributed by MLS GRID
 - $350,0003 bd2 ba1.8k sqft921 State Highway 97, Pierce City, MO 65723For Sale
 MLS ID #263328, Keith McCracken, Century 21 Properties Unlimited. Ozark Gateway AOR
 - $495,0004 bd3 ba2.1k sqft7647 Lawrence #2210, Monett, MO 65708For SaleMLS ID #262016, Jennifer Prine, Century 21 Properties Unlimited. Ozark Gateway AOR
- $649,0005 bd4 ba3.9k sqft8624 Lawrence 2220, Monett, MO 65708ActiveMLS ID #60325737, Patriot Real Estate Team, Sturdy Real Estate. SOMOMLS as distributed by MLS GRID
- $495,0005 bd4 ba3.5k sqft(Undisclosed Address), Verona, MO 65769ActiveMLS ID #60320852, Kimberly Young, Better Homes & Gardens SW Grp. SOMOMLS as distributed by MLS GRID
- $559,9005 bd3 ba3k sqft13965 Lawrence 2143, Mt Vernon, MO 65712ActiveMLS ID #60320623, The Sunshine Group, Sunshine, REALTORS. SOMOMLS as distributed by MLS GRID
- $539,9003 bd3 ba2.5k sqft389 S Western Street, Marionville, MO 65705ActiveMLS ID #60329267, Jonathan Minerick, HomeCoin.com. SOMOMLS as distributed by MLS GRID
- $475,0004 bd3 ba2.5k sqft14109 Lawrence 2160, Mt Vernon, MO 65712ActiveMLS ID #60318214, Sandra Shoemaker, Coldwell Banker Show-Me Properties. SOMOMLS as distributed by MLS GRID
- $499,0003 bd3 ba2.2k sqft11158 Highway 97, Stotts City, MO 65756For SaleMLS ID #263858, LUXKEY GROUP, Kristi Benefiel, PRO 100 Inc., REALTORS. Ozark Gateway AOR
- $550,0005 bd4 ba3.6k sqft22264 E Highway 86, Granby, MO 64844For SaleMLS ID #263826, Ortiz Real Estate, JJ Ortiz, KELLER WILLIAMS REALTY ELEVATE. Ozark Gateway AOR
- $525,0004 bd3 ba2k sqft14105 Lawrence Rd #1022, Sarcoxie, MO 64862For SaleMLS ID #262444, Shannon Chew, KELLER WILLIAMS REALTY ELEVATE. Ozark Gateway AOR
- $515,0003 bd3 ba3.7k sqft11763 Highway V, Mt Vernon, MO 65712ActiveMLS ID #60325435, Tim Lambert, Realty ONE Group Grand. SOMOMLS as distributed by MLS GRID
- $429,9005 bd4 ba3.7k sqft10614 Lawrence 2120, Mt Vernon, MO 65712ActiveMLS ID #60328249, Linda B Woolery, ReeceNichols - Mount Vernon. SOMOMLS as distributed by MLS GRID
- $479,9004 bd3 ba3.3k sqft12968 Farm Road 2090, Purdy, MO 65734ActiveMLS ID #60323850, Cristobal Villa-Gaucin, Re/Max Properties. SOMOMLS as distributed by MLS GRID
- $465,0004 bd4 ba3.4k sqft1011 3rd St, Monett, MO 65708For SaleMLS ID #263374, Jennifer Prine, Century 21 Properties Unlimited. Ozark Gateway AOR
- $590,0003 bd3 ba2.4k sqft15017 Farm Road 2010, Verona, MO 65769ActiveMLS ID #60319296, Kay McCullah, Four Seasons Real Estate. SOMOMLS as distributed by MLS GRID
- $534,9004 bd4 ba3.8k sqft620 Parkwood Dr, Mount Vernon, MO 65712For SaleMLS ID #263789, Melissa Gibbens, The REal Estate Co.. Ozark Gateway AOR
- $434,5004 bd4 ba3.6k sqft1402 Dierker Drive, Monett, MO 65708ActiveMLS ID #60322465, Cristobal Villa-Gaucin, Re/Max Properties. SOMOMLS as distributed by MLS GRID
