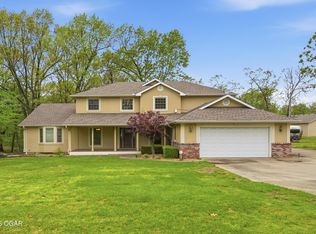
Welcome to 22264 E Highway 86, Granby, MO--where luxury, privacy, and endless possibilities come together. This extraordinary 5-bedroom, 4-bath fully remodeled estate is more than just move-in ready--it's a work of art. Every detail has been thoughtfully designed with exceptional craftsmanship and quality that truly sets this home apart.
The main home features 4 spacious bedrooms, 3 full bathrooms, two inviting living areas, and a breathtaking primary suite that feels like your own private luxury retreat. The entertainment room is complete with a wet bar and overlooks your backyard oasis, making it the perfect place to host unforgettable gatherings or simply unwind after a long day.
Step outside and experience a lifestyle most people only find on vacation. Relax by your private in-ground pool, entertain on two expansive decks, or enjoy the peace and tranquility of your own secluded paradise. This is the kind of property that makes every day feel like a getaway.
Need space for vehicles, hobbies, or your business? The impressive 7-car detached garage has been completely updated with new electrical and plumbing and includes a private bedroom, full bathroom, and kitchenette. Whether you envision a mother-in-law suite, Airbnb, guest house, home office, event venue, or business headquarters, the opportunities are truly endless.
This property isn't just a home--it's a lifestyle, an investment, and a place where memories will be made for generations. Opportunities like this are incredibly rare, and once it's gone, it's gone.
Don't spend the next few years saying, ''I wish I would've bought that property.'' Your opportunity is here, but it won't last long.
Call or text today to schedule your private tour and discover everything this incredible property has to offer.
🔑
Pending
$550,000
22264 E Highway 86, Granby, MO 64844
5beds
3,643sqft
Single Family Residence
Built in 1987
1.51 Acres Lot
$526,700 Zestimate®
$151/sqft
$-- HOA
What's special
Secluded paradiseTwo expansive decksExceptional craftsmanship and qualityPrivate luxury retreatBreathtaking primary suitePrivate in-ground pool
- 56 days
- 135
- 5
Zillow last checked:
Listing updated:
Listed by:
Ortiz Real Estate, JJ Ortiz 417-438-2718,
KELLER WILLIAMS REALTY ELEVATE
Source: Ozark Gateway AOR,MLS#: 263826
Facts & features
Interior
Bedrooms & bathrooms
- Bedrooms: 5
- Bathrooms: 4
- Full bathrooms: 4
Primary bedroom
- Dimensions: 25.2 x 16.7
Bedroom 2
- Dimensions: 13.6 x 11.2
Bedroom 3
- Dimensions: 10.6 x 10.2
Bedroom 4
- Dimensions: 11.4 x 10.1
Bedroom 5
- Dimensions: 18 x 15
Family room
- Dimensions: 25.2 x 21.6
Living room
- Dimensions: 19 x 26
Heating
- Propane
Cooling
- Has cooling: Yes
Features
- Basement: Crawl Space
- Has fireplace: Yes
Interior area
- Total structure area: 3,643
- Total interior livable area: 3,643 sqft
- Finished area above ground: 3,643
- Finished area below ground: 0
Property
Parking
- Total spaces: 9
- Parking features: Garage - Attached, Open
- Attached garage spaces: 9
- Has uncovered spaces: Yes
- Details: Driveway, 4+ Car Det Garage, 2 Car Att Garage
Features
- Has private pool: Yes
Lot
- Size: 1.51 Acres
Details
- Parcel number: 144017000000009005
Construction
Type & style
- Home type: SingleFamily
- Architectural style: Ranch
- Property subtype: Single Family Residence
Materials
- Brick
- Foundation: Other - See Remarks
- Roof: Metal
Condition
- Year built: 1987
Utilities & green energy
- Sewer: Septic Tank
Community & HOA
Location
- Region: Granby
Financial & listing details
- Price per square foot: $151/sqft
- Tax assessed value: $5,700
- Annual tax amount: $2,640
- Date on market: 7/12/2026
- Listing terms: Cash,Conventional,FHA
Estimated market value
$526,700
$500,000 - $553,000
$3,048/mo
Price history
| Date | Event | Price |
|---|---|---|
| 8/11/2026 | Pending sale | $550,000$151/sqft |
Source:  Ozark Gateway AOR #263826 Report a problem Ozark Gateway AOR #263826 Report a problem | ||
| 7/12/2026 | Listed for sale | $550,000+83.4%$151/sqft |
Source: Ozark Gateway AOR #263826 Report a problem | ||
| 6/14/2024 | Listing removed | -- |
Source: Ozark Gateway AOR #242868 Report a problem | ||
| 6/12/2024 | Listed for sale | $299,900$82/sqft |
Source: Ozark Gateway AOR #242868 Report a problem | ||
Public tax history
| Year | Property taxes | Tax assessment |
|---|---|---|
| 2025 | $33 +0.3% | $680 |
| 2024 | $33 | $680 |
| 2023 | $33 +0.2% | $680 |
| 2021 | $33 +2.9% | $680 |
| 2020 | $32 -0.6% | $680 |
| 2018 | $32 | $680 |
| 2017 | -- | $680 -2.9% |
| 2016 | -- | $700 |
| 2015 | -- | $700 +75% |
| 2014 | -- | $400 |
| 2013 | -- | $400 |
| 2012 | -- | $400 +5.3% |
| 2011 | -- | $380 |
Find assessor info on the county website
Monthly payment
Est. payment
Payment breakdown
Explore the cost of this home by adjusting the details. Changes won't be saved.Climate risks
Neighborhood: 64844
Nearby schools
Schools provided by the listing agent
- Elementary: Granby
- Middle: Granby
Source: Ozark Gateway AOR. This data may not be complete. We recommend contacting the local school district to confirm school assignments for this home.
Similar homes
- $535,0007 bd3 ba3.8k sqft26912 Poppy Dr, Stella, MO 64867For Sale
 MLS ID #264652, Nicholas Sanders, The Essential Real Estate. Ozark Gateway AOR
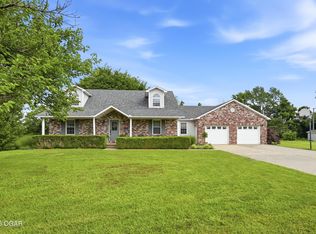
 - $535,0004 bd4 ba4.1k sqft4071 Deer Ridge St, Neosho, MO 64850For Sale
 MLS ID #262956, LUXKEY GROUP, Kristi Benefiel, PRO 100 Inc., REALTORS. Ozark Gateway AOR
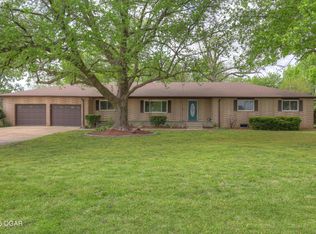
 - $389,9004 bd3 ba4.1k sqft13200 Oregon Ln, Neosho, MO 64850For Sale
 MLS ID #263133, Pink Homes, Brian Pink, KELLER WILLIAMS REALTY ELEVATE. Ozark Gateway AOR
 - $479,9504 bd4 ba3.4k sqft12256 Wildlife Rd, Neosho, MO 64850For Sale
 MLS ID #264046, Roy Berner, PRO 100 Inc., REALTORS. Ozark Gateway AOR
