Escape to the peace and beauty of the countryside in this well-maintained 2003 manufactured home on an engineer-certified permanent foundation, offering 1,200 sq ft of comfortable living in scenic Eastern Newton County--now open to a variety of financing options!
This 3-bedroom, 2-bath home features stylish upgrades throughout, including luxury vinyl plank flooring, custom walk-in tile showers, and granite kitchen countertops--bringing modern comfort to a serene rural setting.
Surrounded by picturesque pasture views, you'll enjoy breathtaking sunsets and a truly tranquil environment every day. Thoughtfully designed for ease and accessibility, the home includes a covered porch, storm shelter, and full handicap accessibility with ramp entry and wide doorways.
Major 2024 improvements add incredible value and peace of mind, including a new HVAC system, Generac generator, shop, and carport. Situated on a beautiful 1-acre yard with mature shade trees, this property is ideal for those seeking a quiet retreat without the upkeep of a full farm.
If you've been dreaming of simple country living with modern updates already in place--and flexible financing options--this inviting property is ready to welcome you home.
Active
$199,900
22304 E Highway 86, Granby, MO 64844
3beds
1,200sqft
:
Get pre-qualified$1,311/mo
Single Family Residence
Built in 2003
1 Acres Lot
$196,300 Zestimate®
$167/sqft
$-- HOA
What's special
Covered porchPicturesque pasture viewsBreathtaking sunsetsCustom walk-in tile showersLuxury vinyl plank flooringGranite kitchen countertops
- 126 days |
- 135 |
- 6 |
Zillow last checked:
Listing updated:
Listed by:
West-Cobb Alliance 417-592-3245,
ReeceNichols - Neosho
Source: Ozark Gateway AOR,MLS#: 261444
Facts & features
Interior
Bedrooms & bathrooms
- Bedrooms: 3
- Bathrooms: 2
- Full bathrooms: 2
Primary bedroom
- Dimensions: 15.4 x 10.9
Bedroom 2
- Dimensions: 10.4 x 8.6
Bedroom 3
- Dimensions: 11.4 x 10
Dining room
- Dimensions: 10.8 x 10.7
Kitchen
- Dimensions: 10.8 x 10.8
Living room
- Dimensions: 18.3 x 11.9
Heating
- Propane
Cooling
- Has cooling: Yes
Features
- Flooring: Vinyl
- Has basement: No
- Has fireplace: No
Interior area
- Total structure area: 1,200
- Total interior livable area: 1,200 sqft
- Finished area above ground: 1,200
- Finished area below ground: 0
Video & virtual tour
Property
Parking
- Total spaces: 1
- Parking features: Carport
- Carport spaces: 1
- Details: 1 Car Att Carport
Features
- Patio & porch: Deck
Lot
- Size: 1 Acres
- Dimensions: 1 Acre
Details
- Additional structures: Workshop
- Parcel number: 144017000000009003
Construction
Type & style
- Home type: SingleFamily
- Architectural style: Ranch
- Property subtype: Single Family Residence
Materials
- Vinyl
- Foundation: Other - See Remarks
- Roof: Metal
Condition
- Year built: 2003
Utilities & green energy
- Sewer: Septic Tank
Community & HOA
Location
- Region: Granby
Financial & listing details
- Price per square foot: $167/sqft
- Tax assessed value: $4,900
- Annual tax amount: $457
- Date on market: 7/20/2026
- Listing terms: Cash,Conventional
Estimated market value
$196,300
$186,000 - $206,000
$1,149/mo
Price history
| Date | Event | Price |
|---|---|---|
| 7/20/2026 | Listed for sale | $199,900$167/sqft |
Source:  Ozark Gateway AOR #261444 Report a problem Ozark Gateway AOR #261444 Report a problem | ||
| 5/6/2026 | Pending sale | $199,900$167/sqft |
Source: Ozark Gateway AOR #261444 Report a problem | ||
| 3/19/2026 | Listed for sale | $199,900-4.7%$167/sqft |
Source: Ozark Gateway AOR #261444 Report a problem | ||
| 1/29/2026 | Listing removed | $209,750$175/sqft |
Source: Ozark Gateway AOR #254177 Report a problem | ||
| 1/12/2026 | Price change | $209,750-0.1%$175/sqft |
Source: Ozark Gateway AOR #254177 Report a problem | ||
| 10/15/2025 | Price change | $209,900-4.5%$175/sqft |
Source: Ozark Gateway AOR #254177 Report a problem | ||
| 8/10/2025 | Price change | $219,900-8.3%$183/sqft |
Source: Ozark Gateway AOR #254177 Report a problem | ||
| 7/30/2025 | Listed for sale | $239,900$200/sqft |
Source: Ozark Gateway AOR #254177 Report a problem | ||
Public tax history
| Year | Property taxes | Tax assessment |
|---|---|---|
| 2025 | $28 -53.7% | $590 -53.9% |
| 2024 | $62 | $1,280 |
| 2023 | $62 -90.1% | $1,280 -1.3% |
| 2021 | $623 +13.8% | $1,297 +10.7% |
| 2020 | $547 +3.8% | $1,172 -89.6% |
| 2018 | $527 | $11,230 |
| 2017 | -- | $11,230 +2.7% |
| 2016 | -- | $10,940 |
| 2015 | -- | $10,940 +2.3% |
| 2014 | -- | $10,690 +7.8% |
| 2013 | -- | $9,920 |
| 2012 | -- | $9,920 +2% |
| 2011 | -- | $9,730 |
Find assessor info on the county website
Monthly payment
Est. payment
Payment breakdown
Explore the cost of this home by adjusting the details. Changes won't be saved.Climate risks
Neighborhood: 64844
Nearby schools
GreatSchools rating
- 3/10Granby CampusGrades: PK-8Distance: 2.7 mi
- 4/10East Newton High SchoolGrades: 9-12Distance: 0.4 mi
Schools provided by the listing agent
- Elementary: Granby
- Middle: Granby
Source: Ozark Gateway AOR. This data may not be complete. We recommend contacting the local school district to confirm school assignments for this home.
- $310,6004 bd-- ba3k sqft12566 Raccoon Rd, Granby, MO 64844Off Market
- $--17 Acres0 E Highway 86 TRACT 3, Granby, MO 64844Sold
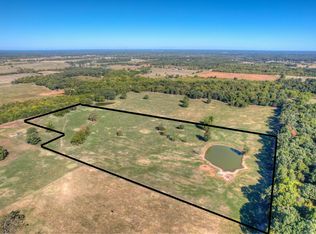
- $190,9004 bd2 ba1.5k sqft22531 Kristin Ln, Granby, MO 64844Off Market
- $163,2003 bd1 ba1.2k sqft22626 Kristin Ln, Granby, MO 64844Off Market

- $189,3003 bd1 ba1.3k sqft22513 Kristin Ln, Granby, MO 64844Off Market
- $207,5003 bd2 ba1.5k sqft22618 Kristin Dr, Granby, MO 64844Off Market
- $432,0003 bd-- ba3.5k sqft22264 E Highway 86, Granby, MO 64844Off Market
- $167,2003 bd-- ba1.4k sqft22394 E Highway 86, Granby, MO 64844Off Market
A local agent can set up tours, give advice and negotiate with sellers.
Similar homes
- $149,9003 bd2 ba1.5k sqft22076 Hawkins Ln, Granby, MO 64844For Sale
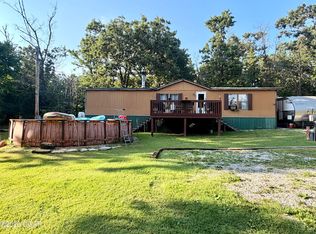 MLS ID #263873, Elizabeth "Rosie" Hurn, The REal Estate Co.. Ozark Gateway AOR
 - $149,9003 bd2 ba1.3k sqft425 N Center St, Granby, MO 64844For Sale
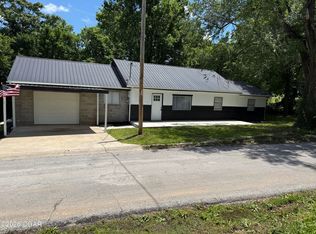 MLS ID #262794, Melissa Gibbens, The REal Estate Co.. Ozark Gateway AOR
 - $165,0002 bd2 ba1.1k sqft141 S Grove St, Granby, MO 64844For Sale
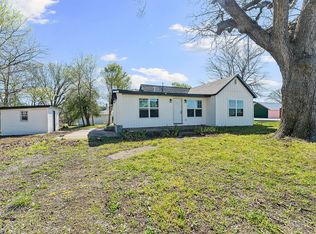 MLS ID #1342034, Melody Morris, National Realty. ArkansasOne MLS
 - $219,9003 bd1 ba1.3k sqft721 W Adams Court, Neosho, MO 64850Active
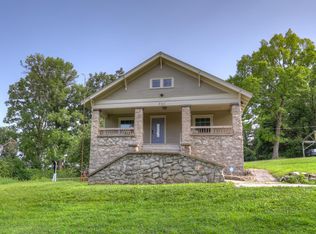
 MLS ID #60328628, Morgan Biddlecome-Starbuck, The Real Estate Co.. SOMOMLS as distributed by MLS GRID
 - $249,0872 bd2 ba1.1k sqft403 S Main St, Granby, MO 64844For SaleMLS ID #263532, Susie Goodall, Legacy Real Estate. Ozark Gateway AOR
- $149,5003 bd2 ba1.3k sqft604 N Center St, Granby, MO 64844For SaleMLS ID #260625, Liz Summitt, SHOW-ME REAL ESTATE. Ozark Gateway AOR
- $227,7853 bd2 ba1.7k sqft221 Stella Ave, Stark City, MO 64866For SaleMLS ID #263783, Randi Jo Werries, Legacy Real Estate. Ozark Gateway AOR
- $219,9003 bd3 ba1.3k sqft515 Grand Street, Monett, MO 65708ActiveMLS ID #60329416, Elsa Porras, Dream Casa LLC. SOMOMLS as distributed by MLS GRID
- $185,0003 bd2 ba1.3k sqft214 E Wilson Street, Wheaton, MO 64874ActiveMLS ID #60329475, Jason Komm, Keller Williams Local. SOMOMLS as distributed by MLS GRID
- $179,9003 bd2 ba1.2k sqft1157 Fir Street, Granby, MO 64844ActiveMLS ID #60325524, Charles Kitchen, Show-Me Real Estate. SOMOMLS as distributed by MLS GRID
- $179,9003 bd2 ba1.2k sqft1161 Fir Street, Granby, MO 64844ActiveMLS ID #60325527, Charles Kitchen, Show-Me Real Estate. SOMOMLS as distributed by MLS GRID
- $199,0003 bd2 ba1.2k sqft12456-64 Harley Ln, Neosho, MO 64850For SaleMLS ID #260194, Teresa Bennett, ReeceNichols - Neosho. Ozark Gateway AOR
- $265,0003 bd2 ba1.4k sqft23754 Highway J, Granby, MO 64844For SaleMLS ID #263525, Jeff Ball, RILI AND ASSOCIATES LLC. Ozark Gateway AOR
- $189,9003 bd2 ba1.6k sqft14255 S Shady Lane Dr, Neosho, MO 64850For SaleMLS ID #263805, Dara Steffen, The Essential Real Estate. Ozark Gateway AOR
- $--3 bd-- ba1.1k sqft717 Gary Ct, Neosho, MO 64850AuctionServiceLink Auction
- $199,0003 bd2 ba1.7k sqft220 E McKinney St, Neosho, MO 64850For SaleMLS ID #262555, Venture Group Real Estate, Venture Group Real Estate. Ozark Gateway AOR
- $210,0002 bd2 ba1.2k sqft13481 Highway Off, Joplin, MO 64804For SaleMLS ID #263640, The Flanagan Group, Dena Loder-Hurley, The Essential Real Estate. Ozark Gateway AOR
- $195,0003 bd2 ba1.7k sqft11943 Opal Ln, Neosho, MO 64850For SaleMLS ID #263243, Jennifer Clark, EXP Realty, LLC. Ozark Gateway AOR
- $189,9003 bd2 ba1.3k sqft14244 Highway Cc, Neosho, MO 64850For SaleMLS ID #260877, The Flanagan Group, Kimberly Flanagan, The Essential Real Estate. Ozark Gateway AOR
- $126,0003 bd1 ba1.3k sqft91 Spring St, Stark City, MO 64866For SaleMLS ID #263632, West-Cobb Alliance, ReeceNichols - Neosho. Ozark Gateway AOR
