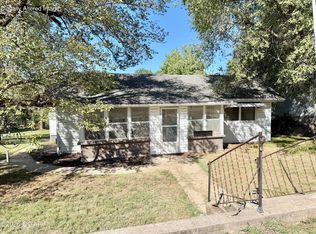
3BD 1.5BA 2-Story Recently Remodeled Home on corner lot in Granby. Home has been completely remodeled with covered front porch and new back deck. Living area is large open area with dining between kitchen and living room. Master bedroom is located on main level. Home has a lot of recent updates. On second level there are 2 nice size bedrooms with a half bath in between. Home sits on corner lot with road frontage on 2 sides. This is a must see for the money.
Pending
Price cut: $2.4K (9/11)
$142,500
604 N Center St, Granby, MO 64844
3beds
1,373sqft
Single Family Residence
Built in 1907
8,712 Square Feet Lot
$140,000 Zestimate®
$104/sqft
$-- HOA
What's special
Covered front porchNew back deckCorner lot
- 253 days
- 78
- 5
Zillow last checked:
Listing updated:
Listed by:
Liz Summitt 417-850-5540,
SHOW-ME REAL ESTATE
Source: Ozark Gateway AOR,MLS#: 260625
Facts & features
Interior
Bedrooms & bathrooms
- Bedrooms: 3
- Bathrooms: 2
- Full bathrooms: 1
- 1/2 bathrooms: 1
Primary bedroom
- Dimensions: 13.2 x 12.5
Bedroom 2
- Dimensions: 12 x 13.3
Bedroom 3
- Dimensions: 13.3 x 11.4
Full bathroom
- Description: Master Bathroom
- Dimensions: 9.6 x 6.6
Half bathroom
- Dimensions: 5.1 x 9.2
Dining room
- Dimensions: 12.5 x 13.3
Kitchen
- Dimensions: 9.7 x 11.2
Living room
- Dimensions: 15.3 x 25.3
Utility room
- Dimensions: 9.6 x 5.3
Heating
- Heat Pump
Cooling
- Has cooling: Yes
Features
- Ceiling Fan(s)
- Flooring: Laminate, Vinyl
- Has basement: No
- Has fireplace: No
- Fireplace features: None
Interior area
- Total structure area: 1,373
- Total interior livable area: 1,373 sqft
- Finished area above ground: 1,373
- Finished area below ground: 0
Property
Features
- Patio & porch: Covered, Deck, Porch
Lot
- Size: 8,712 Square Feet
- Dimensions: 38 x 154 x 77 x 154
- Features: Corner Lot
Details
- Parcel number: 119.03104003004.000
Construction
Type & style
- Home type: SingleFamily
- Architectural style: Traditional
- Property subtype: Single Family Residence
Materials
- Vinyl
- Foundation: Concrete Perimeter
Condition
- Year built: 1907
Utilities & green energy
- Sewer: Public Sewer
Community & HOA
Location
- Region: Granby
Financial & listing details
- Price per square foot: $104/sqft
- Tax assessed value: $41,400
- Annual tax amount: $366
- Date on market: 6/12/2026
- Listing terms: Cash,Conventional,FHA
Estimated market value
$140,000
$133,000 - $147,000
$1,214/mo
Price history
| Date | Event | Price |
|---|---|---|
| 9/25/2026 | Pending sale | $142,500$104/sqft |
Source:  Ozark Gateway AOR #260625 Report a problem Ozark Gateway AOR #260625 Report a problem | ||
| 9/11/2026 | Price change | $142,500-1.7%$104/sqft |
Source:  SOMOMLS as distributed by MLS GRID #60314907 Report a problem SOMOMLS as distributed by MLS GRID #60314907 Report a problem | ||
| 8/15/2026 | Price change | $144,900-2.7%$106/sqft |
Source: Ozark Gateway AOR #260625 Report a problem | ||
| 8/11/2026 | Price change | $148,900-0.4%$108/sqft |
Source: SOMOMLS as distributed by MLS GRID #60314907 Report a problem | ||
| 7/22/2026 | Price change | $149,500-0.3%$109/sqft |
Source: Ozark Gateway AOR #260625 Report a problem | ||
| 6/12/2026 | Listed for sale | $149,900$109/sqft |
Source: Ozark Gateway AOR #260625 Report a problem | ||
| 5/19/2026 | Pending sale | $149,900$109/sqft |
Source: SOMOMLS as distributed by MLS GRID #60314907 Report a problem | ||
| 5/4/2026 | Listed for sale | $149,900$109/sqft |
Source: Ozark Gateway AOR #260625 Report a problem | ||
| 4/13/2026 | Pending sale | $149,900$109/sqft |
Source: SOMOMLS as distributed by MLS GRID #60314907 Report a problem | ||
| 4/2/2026 | Price change | $149,900-3.2%$109/sqft |
Source: SOMOMLS as distributed by MLS GRID #60314907 Report a problem | ||
| 3/18/2026 | Price change | $154,900-3.1%$113/sqft |
Source: SOMOMLS as distributed by MLS GRID #60314907 Report a problem | ||
| 2/28/2026 | Price change | $159,900-5.9%$116/sqft |
Source: SOMOMLS as distributed by MLS GRID #60314907 Report a problem | ||
| 2/20/2026 | Price change | $169,900-2.9%$124/sqft |
Source: SOMOMLS as distributed by MLS GRID #60314907 Report a problem | ||
| 2/14/2026 | Price change | $174,900-2.8%$127/sqft |
Source: SOMOMLS as distributed by MLS GRID #60314907 Report a problem | ||
| 2/7/2026 | Listed for sale | $179,900$131/sqft |
Source: Ozark Gateway AOR #260625 Report a problem | ||
Public tax history
| Year | Property taxes | Tax assessment |
|---|---|---|
| 2025 | $391 +6.6% | $7,870 +6.4% |
| 2024 | $367 +0.1% | $7,400 |
| 2023 | $366 +6.9% | $7,400 +7.2% |
| 2021 | $343 +22.6% | $6,900 |
| 2020 | $279 +8.7% | $6,900 +30.7% |
| 2018 | $257 | $5,280 |
| 2017 | -- | $5,280 +5.2% |
| 2016 | -- | $5,020 |
| 2015 | -- | $5,020 +6.1% |
| 2014 | -- | $4,730 |
| 2013 | -- | $4,730 |
| 2012 | -- | $4,730 |
| 2011 | -- | $4,730 |
Find assessor info on the county website
Monthly payment
Est. payment
Payment breakdown
Explore the cost of this home by adjusting the details. Changes won't be saved.Climate risks
Neighborhood: 64844
Nearby schools
Schools provided by the listing agent
- Elementary: Granby
- Middle: East Newton
Source: Ozark Gateway AOR. This data may not be complete. We recommend contacting the local school district to confirm school assignments for this home.

Similar homes
- $126,9002 bd1 ba1k sqft333 E Church St, Granby, MO 64844For Sale
 MLS ID #265724, Melissa Cleaveland, SHOW-ME REAL ESTATE. Ozark Gateway AOR
 - $175,0003 bd1 ba1.3k sqft347 N Pennsylvania St, Granby, MO 64844For Sale
 MLS ID #264820, The Flanagan Group, Adam Escoto, The Essential Real Estate. Ozark Gateway AOR
 - $175,0003 bd2 ba1.2k sqft214 E Church St, Granby, MO 64844For Sale
 MLS ID #264805, Ortiz Real Estate, JJ Ortiz, KELLER WILLIAMS REALTY ELEVATE. Ozark Gateway AOR
 - $126,0003 bd1 ba1.3k sqft91 Spring St, Stark City, MO 64866For Sale
 MLS ID #263632, West-Cobb Alliance, ReeceNichols - Neosho. Ozark Gateway AOR
 - $126,0003 bd1 ba1.3k sqft91 Spring Street, Newtonia, MO 64853Active
 MLS ID #60327930, West-Cobb Alliance, ReeceNichols - Neosho. SOMOMLS as distributed by MLS GRID
 - $149,0003 bd1 ba936 sqft4165 Detroit Lane, Joplin, MO 64804ActiveMLS ID #60336467, Thomas Portwood, Re/Max Properties. SOMOMLS as distributed by MLS GRID
- $124,9004 bd2 ba1.2k sqft108 W Center Street, Goodman, MO 64843ActiveMLS ID #60335736, Ashley L. Morrison, Avenue 2 Real Estate Co. SOMOMLS as distributed by MLS GRID
