Piece of Heaven is what this great little corner lot is.
Lots of landscaping, Privacy fence, Great home with lots of extra's Open floor plan Great large living room with pellet stove for those winter days. Larage open Kitchen with Granite, 2 Nice size Bedrooms, 2 Baths, both with walk in closets and one has a built in makeup table with granite top. Large utility room with a built in office area for all that paperwork. Has a room that is a safe room along with a spare storage area.
The front porch is adorable you can watch the fireworks form it in comfort.
The back patio has lots of room for entering and all those family get to gathers.
900 Square ft detached garage with electric, pellet stove and car lift not something you see very often.
Call today for your personal showing
Active
Price cut: $29.6K (8/28)
$199,989
403 S Main St, Granby, MO 64844
2beds
1,195sqft
Single Family Residence
Built in 1890
10,018 Square Feet Lot
$-- Zestimate®
$167/sqft
$-- HOA
What's special
Privacy fenceSpare storage areaOpen floor planSafe roomLots of landscapingPellet stoveCorner lot
- 101 days
- 133
- 8
Zillow last checked:
Listing updated:
Listed by:
Susie Goodall 417-825-7329,
Legacy Real Estate
Source: Ozark Gateway AOR,MLS#: 263532
Facts & features
Interior
Bedrooms & bathrooms
- Bedrooms: 2
- Bathrooms: 2
- Full bathrooms: 2
Primary bedroom
- Dimensions: 20.5 x 11.9
Bedroom 2
- Dimensions: 15.2 x 9.7
Full bathroom
- Description: Master Bath
- Dimensions: 13 x 7.9
Full bathroom
- Dimensions: 9.1 x 5
Laundry
- Dimensions: 11.5 x 5
Living room
- Dimensions: 29.2 x 17.7
Heating
- Pellet Stove
Cooling
- Has cooling: Yes
Features
- Flooring: Laminate
- Has basement: No
- Has fireplace: No
- Fireplace features: Pellet Stove
Interior area
- Total structure area: 1,195
- Total interior livable area: 1,195 sqft
- Finished area above ground: 1,195
- Finished area below ground: 0
Property
Parking
- Total spaces: 2
- Parking features: Garage
- Garage spaces: 2
- Details: 2 Car Det Garage
Features
- Patio & porch: Covered, Patio, Porch
- Fencing: Chain Link,Privacy
Lot
- Size: 10,018 Square Feet
- Dimensions: 93 x 93 x 93 x 96
- Features: Corner Lot, Landscaped
Details
- Parcel number: 143.006002016002001
Construction
Type & style
- Home type: SingleFamily
- Architectural style: Bungalow
- Property subtype: Single Family Residence
Materials
- Block, Metal, Vinyl
- Foundation: Block, Concrete Perimeter
- Roof: Metal
Condition
- Year built: 1890
Utilities & green energy
- Sewer: Public Sewer
Community & HOA
Location
- Region: Granby
Financial & listing details
- Price per square foot: $167/sqft
- Tax assessed value: $66,500
- Annual tax amount: $627
- Date on market: 6/29/2026
- Listing terms: Cash,Conventional,FHA
Estimated market value
Not available
Estimated sales range
Not available
$1,078/mo
Price history
| Date | Event | Price |
|---|---|---|
| 8/28/2026 | Price change | $199,989-12.9%$167/sqft |
Source:  Ozark Gateway AOR #263532 Report a problem Ozark Gateway AOR #263532 Report a problem | ||
| 7/30/2026 | Price change | $229,587-7.8%$192/sqft |
Source: Ozark Gateway AOR #263532 Report a problem | ||
| 6/29/2026 | Listed for sale | $249,087$208/sqft |
Source: Ozark Gateway AOR #263532 Report a problem | ||
Public tax history
| Year | Property taxes | Tax assessment |
|---|---|---|
| 2025 | $628 +4.2% | $12,640 +3.9% |
| 2024 | $602 +0.1% | $12,160 |
| 2023 | $602 +3.9% | $12,160 +4.2% |
| 2021 | $579 -4.8% | $11,670 -3.2% |
| 2020 | $608 -6.1% | $12,050 +12.2% |
| 2018 | $648 | $10,740 +5.6% |
| 2017 | -- | $10,170 -3.7% |
| 2016 | -- | $10,560 +100% |
| 2015 | -- | $5,280 -8% |
| 2014 | -- | $5,740 |
| 2013 | -- | $5,740 |
| 2012 | -- | $5,740 -0.3% |
| 2011 | -- | $5,760 |
Find assessor info on the county website
Monthly payment
Est. payment
Payment breakdown
Explore the cost of this home by adjusting the details. Changes won't be saved.Climate risks
Neighborhood: 64844
Nearby schools
Schools provided by the listing agent
- Elementary: Granby
- Middle: Granby
Source: Ozark Gateway AOR. This data may not be complete. We recommend contacting the local school district to confirm school assignments for this home.

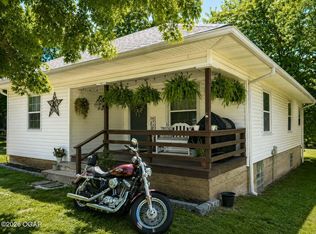
Similar homes
- $165,0002 bd2 ba1.1k sqft141 S Grove St, Granby, MO 64844For Sale
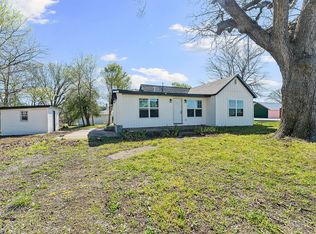 MLS ID #1342034, Melody Morris, National Realty. ArkansasOne MLS
 - $191,5003 bd2 ba1.3k sqft1234 Fir St, Granby, MO 64844For Sale
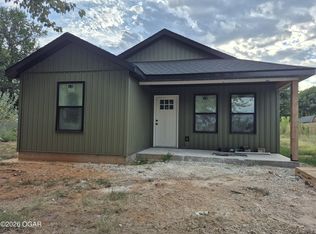 MLS ID #264802, Clyde Thomas, PRO 100 Inc., REALTORS. Ozark Gateway AOR
 - $199,9995 bd2 ba1.6k sqft612 Stephens St, Neosho, MO 64850For Sale
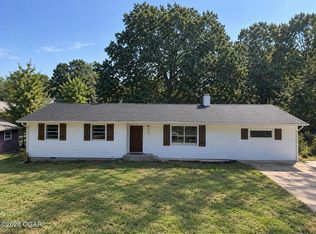 MLS ID #265699, Venture Group Real Estate, Venture Group Real Estate. Ozark Gateway AOR
 - $179,9003 bd2 ba1.2k sqft1161 Fir St, Granby, MO 64844New Construction
 MLS ID #264661, Chuck Kitchen, SHOW-ME REAL ESTATE. Ozark Gateway AOR
 - $199,0003 bd2 ba1k sqft419 Davis Drive, Monett, MO 65708Active w/Contingency
 MLS ID #60333251, Kaley Ann Thigpen, Keller Williams Local. SOMOMLS as distributed by MLS GRID
 - $239,7662 bd2 ba1.5k sqft26001 Highway Ee, Stark City, MO 64866ActiveMLS ID #60325848, Susan D. Goodall, Legacy Real Estate. SOMOMLS as distributed by MLS GRID
- $199,9992 bd2 ba1.7k sqft602 N Walnut Street, Pierce City, MO 65723ActiveMLS ID #60321625, Madison T. Flummerfelt, Dream Casa LLC. SOMOMLS as distributed by MLS GRID
