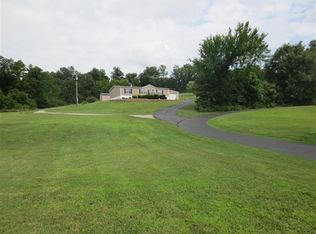
Location, setting, and space all come together on this exceptional 5-acre property. Perched on a hill with a park-like setting and mature oak trees, this home offers both privacy and convenience just minutes from town.The main level features a spacious open floor plan with beautiful hardwood flooring throughout most of the living areas. The kitchen offers abundant cabinet space, granite countertops, double oven and a generous dining area--ideal for everyday living and entertaining. Upstairs includes three bedrooms, two of which are large primary suites.The finished walkout basement offers impressive 10-foot ceilings, a second living area, and multiple additional rooms with closets that can serve as bedrooms, office space, hobby rooms, or storage (non-conforming due to lack of windows). One room also includes a concrete storm shelter. You'll find extensive storage throughout, including a large walk-in storage/closet space.Recent updates include a new AC unit (2025) and there is also a commercial-grade water heater.Outdoor features include a full-length deck perfect for entertaining, a covered patio, fire pit area, and a patio bar that stays. The property offers abundant wildlife, including deer and turkey, adding to the peaceful country setting.Additional highlights include a large detached garage/workshop with space for up to 5 vehicles, plus an additional outbuilding for equipment or extra storage.Conveniently located just minutes from town with easy access to Springfield, Branson, and Stockton Lake.
Pending
$429,900
10614 Lawrence 2120, Mt Vernon, MO 65712
5beds
3,719sqft
Single Family Residence
Built in 2003
5 Acres Lot
$425,000 Zestimate®
$116/sqft
$-- HOA
What's special
Mature oak treesGranite countertopsExtensive storage throughoutSpacious open floor planFire pit areaGenerous dining areaDouble oven
- 60 days
- 69
- 1
Likely to sell faster than
Zillow last checked:
Listing updated:
Listed by:
Linda B Woolery 417-737-0301,
ReeceNichols - Mount Vernon
Source: SOMOMLS as distributed by MLS GRID,MLS#: 60328249
Facts & features
Interior
Bedrooms & bathrooms
- Bedrooms: 5
- Bathrooms: 4
- Full bathrooms: 3
- 1/2 bathrooms: 1
Rooms
- Room types: Master Bedroom, Storm Shelter, Exercise Room, Living Areas (2), Recreation Room, Family Room
Heating
- Forced Air, Central, Propane
Cooling
- Central Air, Ceiling Fan(s)
Appliances
- Included: Dishwasher, Free-Standing Electric Oven, Microwave, Refrigerator, Electric Water Heater, Water Filtration
- Laundry: Main Level, W/D Hookup
Features
- High Speed Internet, Internet - Satellite, Granite Counters, Walk-In Closet(s), Walk-in Shower
- Flooring: Hardwood, Luxury Vinyl, Vinyl, Tile, Laminate
- Windows: Shutters, Double Pane Windows, Blinds
- Basement: Concrete,Exterior Entry,Storage Space,Interior Entry,Finished,Bath/Stubbed,Walk-Out Access,Full
- Attic: Access Only:No Stairs
- Has fireplace: No
Interior area
- Total structure area: 3,926
- Total interior livable area: 3,719 sqft
- Finished area above ground: 1,840
- Finished area below ground: 1,879
Property
Parking
- Total spaces: 5
- Parking features: Additional Parking, Garage Faces Front, Garage Door Opener, Driveway
- Garage spaces: 5
- Has uncovered spaces: Yes
Features
- Levels: One
- Stories: 1
- Patio & porch: Patio, Covered, Front Porch, Deck
- Exterior features: Rain Gutters
- Has spa: Yes
- Spa features: Bath
- Fencing: Partial
- Has view: Yes
- View description: Panoramic
Lot
- Size: 5 Acres
- Dimensions: 5 Acres m/l
- Features: Acreage, Dead End Street, Horses Allowed, Sloped, Paved, Level, Landscaped
Details
- Additional structures: Shed(s)
- Parcel number: 088127000000020000
- Other equipment: Radon Mitigation System
- Horses can be raised: Yes
Construction
Type & style
- Home type: SingleFamily
- Architectural style: Traditional,Ranch
- Property subtype: Single Family Residence
Materials
- Vinyl Siding
- Foundation: Poured Concrete
- Roof: Composition
Condition
- Year built: 2003
Utilities & green energy
- Sewer: Septic Tank
- Water: Private
Community & HOA
Community
- Subdivision: Lawrence-Not in List
Location
- Region: Mount Vernon
Financial & listing details
- Price per square foot: $116/sqft
- Tax assessed value: $32,720
- Annual tax amount: $1,608
- Date on market: 7/7/2026
- Listing terms: Cash,VA Loan,USDA/RD,FHA,Conventional
- Road surface type: Chip And Seal
Estimated market value
$425,000
$404,000 - $446,000
$3,364/mo
Price history
| Date | Event | Price |
|---|---|---|
| 7/28/2026 | Pending sale | $429,900$116/sqft |
Source:  SOMOMLS as distributed by MLS GRID #60328249 Report a problem SOMOMLS as distributed by MLS GRID #60328249 Report a problem | ||
| 7/7/2026 | Listed for sale | $429,900$116/sqft |
Source: SOMOMLS as distributed by MLS GRID #60328249 Report a problem | ||
| 6/26/2026 | Listing removed | $429,900$116/sqft |
Source:  ReeceNichols Real Estate #60321888 Report a problem ReeceNichols Real Estate #60321888 Report a problem | ||
| 6/8/2026 | Pending sale | $429,900$116/sqft |
Source: ReeceNichols Real Estate #60321888 Report a problem | ||
| 5/18/2026 | Price change | $429,900-2.3%$116/sqft |
Source: ReeceNichols Real Estate #60321888 Report a problem | ||
| 4/25/2026 | Price change | $439,900+10%$118/sqft |
Source: ReeceNichols Real Estate #60321888 Report a problem | ||
| 7/25/2022 | Pending sale | $399,900$108/sqft |
Source: ReeceNichols Real Estate #60220303 Report a problem | ||
| 7/5/2022 | Price change | $399,900-7%$108/sqft |
Source: SOMOMLS as distributed by MLS GRID #60220303 Report a problem | ||
| 6/27/2022 | Price change | $430,000-4.4%$116/sqft |
Source: SOMOMLS as distributed by MLS GRID #60220303 Report a problem | ||
| 6/14/2022 | Listed for sale | $450,000$121/sqft |
Source: SOMOMLS as distributed by MLS GRID #60220303 Report a problem | ||
Public tax history
| Year | Property taxes | Tax assessment |
|---|---|---|
| 2025 | $1,608 +8.5% | $32,720 +9.5% |
| 2024 | $1,482 +0.4% | $29,870 |
| 2023 | $1,476 +6.8% | $29,870 +6.9% |
| 2022 | $1,382 -0.1% | $27,950 |
| 2021 | $1,383 | $27,950 |
| 2020 | -- | $27,950 |
| 2018 | $1,274 | $27,950 |
| 2017 | -- | $27,950 +9.3% |
| 2016 | -- | $25,580 |
| 2015 | -- | $25,580 |
| 2014 | -- | $25,580 |
| 2013 | -- | $25,580 |
| 2012 | -- | $25,580 |
| 2011 | -- | $25,580 |
Find assessor info on the county website
Monthly payment
Est. payment
Payment breakdown
Explore the cost of this home by adjusting the details. Changes won't be saved.Climate risks
Neighborhood: 65712
Nearby schools
Schools provided by the listing agent
- Elementary: Mt Vernon
- Middle: Mt Vernon
- High: Mt Vernon
Source: SOMOMLS as distributed by MLS GRID. This data may not be complete. We recommend contacting the local school district to confirm school assignments for this home.
- $429,9005 bd4 ba3.9k sqft10614 Lawrence 2120, Mount Vernon, MO 65712Pending

- $339,600-- bd1 ba5.4k sqft10736 Lawrence 2120, Mount Vernon, MO 65712Off Market
- $149,7003 bd1 ba984 sqft10538 Lawrence 2120, Mount Vernon, MO 65712Off Market
- $268,7003 bd2 ba1.6k sqft11884 Lawrence 1105, Mount Vernon, MO 65712Off Market
Similar homes
- $450,0004 bd3 ba2.8k sqft103 R J Lane, Mt Vernon, MO 65712Active
 MLS ID #60320800, Linda B Woolery, ReeceNichols - Mount Vernon. SOMOMLS as distributed by MLS GRID
 - $419,9004 bd4 ba5.2k sqft12432 Lawrence 2137, Mt Vernon, MO 65712Active
 MLS ID #60318410, EA Group, Keller Williams Local. SOMOMLS as distributed by MLS GRID
 - $519,9004 bd4 ba3.8k sqft620 Parkwood Dr, Mount Vernon, MO 65712For Sale
 MLS ID #263789, Melissa Gibbens, The REal Estate Co.. Ozark Gateway AOR
 - $509,9003 bd3 ba3.7k sqft11763 Highway V, Mt Vernon, MO 65712Active
 MLS ID #60325435, Tim Lambert, Realty ONE Group Grand. SOMOMLS as distributed by MLS GRID
 - $450,0003 bd3 ba3.7k sqft635 Valley View Drive, Mt Vernon, MO 65712ActiveMLS ID #60327221, Lance Dale Phillips, ReeceNichols - Mount Vernon. SOMOMLS as distributed by MLS GRID
- $500,0003 bd3 ba2.5k sqft413 W Hayward Drive, Mt Vernon, MO 65712ActiveMLS ID #60330978, Linda B Woolery, ReeceNichols - Mount Vernon. SOMOMLS as distributed by MLS GRID
- $385,0003 bd2 ba2k sqft18803 Lawrence 2100, Mt Vernon, MO 65712ActiveMLS ID #60331306, Linda B Woolery, ReeceNichols - Mount Vernon. SOMOMLS as distributed by MLS GRID
- $475,0004 bd3 ba2.5k sqft14109 Lawrence 2160, Mt Vernon, MO 65712ActiveMLS ID #60318214, Sandra Shoemaker, Coldwell Banker Show-Me Properties. SOMOMLS as distributed by MLS GRID
- $449,9004 bd3 ba2.8k sqft6337 S Farm Road 31, Billings, MO 65610ActiveMLS ID #60332908, Matthew Baker, Baker Homes and Property Management LLC. SOMOMLS as distributed by MLS GRID
- $385,0004 bd3 ba3.1k sqft13512 Lawrence 2037, Miller, MO 65707ActiveMLS ID #60332002, Elevate Real Estate Group, Alpha Realty MO, LLC. SOMOMLS as distributed by MLS GRID
- $444,0004 bd5 ba4.3k sqft19360 Lawrence 2227, Aurora, MO 65605ActiveMLS ID #60328342, Katie L Asher, Murney Associates - Tri-Lakes. SOMOMLS as distributed by MLS GRID
- $309,9003 bd2 ba2.1k sqft1343 Woodlawn Avenue, Mt Vernon, MO 65712ActiveMLS ID #60327064, MARK it SOLD Homes Group, Keller Williams Local. SOMOMLS as distributed by MLS GRID
- $490,0004 bd5 ba3.3k sqft602 W Mchenry Street, Billings, MO 65610ActiveMLS ID #60330623, Rhonda Johnson, Murney Associates - Primrose. SOMOMLS as distributed by MLS GRID
- $399,0004 bd3 ba2.1k sqft165 Meadowview Street, Mt Vernon, MO 65712ActiveMLS ID #60329492, Luke Call, Alpha Realty MO, LLC. SOMOMLS as distributed by MLS GRID
- $409,9005 bd4 ba2.2k sqft3795 Lawrence 2220, Pierce City, MO 65723ActiveMLS ID #60327283, Maria G. Aldaba, A-List Properties Premier, LLC. SOMOMLS as distributed by MLS GRID
- $399,0003 bd2 ba1.8k sqft3476 Lawrence 1220, Everton, MO 65646ActiveMLS ID #60330763, Alan Evans, ReeceNichols - Springfield. SOMOMLS as distributed by MLS GRID
- $434,5004 bd4 ba3.6k sqft1402 Dierker Drive, Monett, MO 65708Active w/ContingencyMLS ID #60322465, Cristobal Villa-Gaucin, Re/Max Properties. SOMOMLS as distributed by MLS GRID
- $235,0004 bd3 ba2.1k sqft505 E Center Street, Mt Vernon, MO 65712ActiveMLS ID #60317623, Tara Sartin, ReeceNichols - Mount Vernon. SOMOMLS as distributed by MLS GRID
