A graceful front portico sets the tone before you even step inside this unique home. Situated on 28 wooded acres with a private circle driveway, the property offers rare privacy and nearly 6000 square feet!Inside, a bold entryway with arched openings and patterned retro flooring immediately distinguishes the space. One of multiple living areas includes a marble fireplace, Art Deco-inspired mirror, and built-in cabinetry, all complemented by original chandeliers and abundant natural light from a large bay window.The flow continues into a dining area with rich wallpaper and vintage lighting, and more oversized picture windows. The expansive kitchen features a generous counter space, extensive cabinetry, and a dumbwaiter. The main level offers three bedrooms and two baths, including a remodeled primary bathroom with granite countertops, a walk-in shower, and dual sinks. Downstairs, a walkout basement with two-story windows highlights a conversation pit with a brick fireplace, built-in alcoves, and a solid wood mantel, plus an open library-style built-in overlooking the space. This lower level also includes two large flex areas and one bedroom with a full bath. Throughout the home, you will find custom woodwork, paneling, and unique touches like a stained glass window over the tub. A thoughtfully designed floor plan, unmatched character, and a private outdoor setup with a pergola already in place, this home checks boxes you didn't expect.
Pending
Price cut: $30K (8/18)
$419,900
12432 Lawrence 2137, Mt Vernon, MO 65712
4beds
5,237sqft
Single Family Residence
Built in 1980
28 Acres Lot
$-- Zestimate®
$80/sqft
$-- HOA
What's special
- 74 days
- 1,245
- 121
Zillow last checked:
Listing updated:
Listed by:
EA Group 417-300-3826,
Keller Williams Local
Source: SOMOMLS as distributed by MLS GRID,MLS#: 60318410
Facts & features
Interior
Bedrooms & bathrooms
- Bedrooms: 4
- Bathrooms: 4
- Full bathrooms: 4
Rooms
- Room types: Master Bedroom, Living Areas (3+), Mud Room, Office, Recreation Room, Living Room, Family Room
Heating
- Forced Air, Central, Electric
Cooling
- Central Air
Appliances
- Included: Dishwasher, Additional Water Heater(s), Free-Standing Electric Oven, Microwave, Refrigerator, Electric Water Heater
- Laundry: Main Level, W/D Hookup
Features
- Wet Bar, Vaulted Ceiling(s), Walk-In Closet(s), Walk-in Shower
- Flooring: Carpet, Marble, Linoleum, Tile
- Doors: Storm Door(s)
- Windows: Mixed
- Basement: Walk-Out Access,Utility,Partially Finished,Full
- Attic: Pull Down Stairs
- Has fireplace: Yes
- Fireplace features: Family Room, Basement, Two or More, Wood Burning, Living Room
Interior area
- Total structure area: 5,974
- Total interior livable area: 5,237 sqft
- Finished area above ground: 3,027
- Finished area below ground: 2,210
Property
Parking
- Total spaces: 2
- Parking features: Circular Driveway, Garage Faces Side
- Attached garage spaces: 2
- Has uncovered spaces: Yes
Features
- Levels: One
- Stories: 1
- Patio & porch: Patio, Deck, Front Porch
- Exterior features: Rain Gutters
Lot
- Size: 28 Acres
- Features: Acreage, Wooded
Details
- Additional parcels included: Two Parcels 131001000000026000and 131001000000025000
- Parcel number: 131001000000025000
Construction
Type & style
- Home type: SingleFamily
- Architectural style: Traditional
- Property subtype: Single Family Residence
Materials
- Wood Siding, Other, Brick
- Foundation: Poured Concrete
- Roof: Composition
Condition
- Year built: 1980
Utilities & green energy
- Sewer: Septic Tank
- Water: Private
Community & HOA
Community
- Subdivision: N/A
Location
- Region: Mount Vernon
Financial & listing details
- Price per square foot: $80/sqft
- Tax assessed value: $36,410
- Annual tax amount: $1,795
- Date on market: 8/3/2026
- Listing terms: Cash,Conventional
Estimated market value
Not available
Estimated sales range
Not available
$2,626/mo
Price history
| Date | Event | Price |
|---|---|---|
| 10/13/2026 | Pending sale | $419,900$80/sqft |
Source:  SOMOMLS as distributed by MLS GRID #60318410 Report a problem SOMOMLS as distributed by MLS GRID #60318410 Report a problem | ||
| 8/18/2026 | Price change | $419,900-6.7%$80/sqft |
Source: SOMOMLS as distributed by MLS GRID #60318410 Report a problem | ||
| 8/3/2026 | Listed for sale | $449,900-5.3%$86/sqft |
Source: SOMOMLS as distributed by MLS GRID #60318410 Report a problem | ||
| 6/29/2026 | Listing removed | $475,000$91/sqft |
Source: SOMOMLS as distributed by MLS GRID #60318410 Report a problem | ||
| 4/7/2026 | Price change | $475,000-8.7%$91/sqft |
Source: SOMOMLS as distributed by MLS GRID #60318410 Report a problem | ||
| 3/19/2026 | Listed for sale | $520,000$99/sqft |
Source: SOMOMLS as distributed by MLS GRID #60318410 Report a problem | ||
Public tax history
| Year | Property taxes | Tax assessment |
|---|---|---|
| 2025 | $1,789 +9% | $36,410 +10.1% |
| 2024 | $1,642 +0.4% | $33,080 |
| 2023 | $1,635 +7.1% | $33,080 +7.2% |
| 2022 | $1,526 -0.1% | $30,860 |
| 2021 | $1,527 | $30,860 |
| 2020 | -- | $30,860 -0.1% |
| 2018 | $1,408 | $30,880 |
| 2017 | -- | $30,880 -1.6% |
| 2016 | -- | $31,390 |
| 2015 | -- | $31,390 +0% |
| 2014 | -- | $31,380 |
Find assessor info on the county website
Monthly payment
Est. payment
Payment breakdown
Explore the cost of this home by adjusting the details. Changes won't be saved.Climate risks
Neighborhood: 65712
Nearby schools
Schools provided by the listing agent
- Elementary: Mt Vernon
- Middle: Mt Vernon
- High: Mt Vernon
Source: SOMOMLS as distributed by MLS GRID. This data may not be complete. We recommend contacting the local school district to confirm school assignments for this home.
- $203,1005 bd1 ba3.1k sqft12432 Lawrence 2137, Mount Vernon, MO 65712Off Market
- $7,750-- bd1 ba1.3k sqft12143 Lawrence 2137, Mount Vernon, MO 65712Off Market
- $280,000-- bd1 ba1k sqft12425 Lawrence 2137, Mount Vernon, MO 65712Off Market
- $152,9001 bd1 ba1.5k sqft13195 Lawrence 1125, Mount Vernon, MO 65712Off Market
Similar homes
- $425,0004 bd3 ba2.8k sqft103 R J Lane, Mt Vernon, MO 65712Active
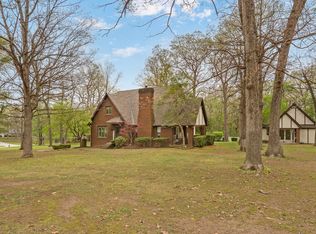
 MLS ID #60320800, Linda B Woolery, ReeceNichols - Mount Vernon. SOMOMLS as distributed by MLS GRID
 - $415,0003 bd3 ba3.7k sqft635 Valley View Drive, Mt Vernon, MO 65712Active w/Contingency
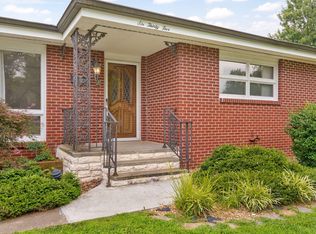 MLS ID #60327221, Lance Dale Phillips, ReeceNichols - Mount Vernon. SOMOMLS as distributed by MLS GRID
 - $514,9003 bd3 ba3.7k sqft11763 Highway V, Mt Vernon, MO 65712Active
 MLS ID #60335246, Loren B Winter, Realty ONE Group Grand. SOMOMLS as distributed by MLS GRID
 - $624,9994 bd4 ba3k sqft13940 Lawrence 2143, Mt Vernon, MO 65712Active
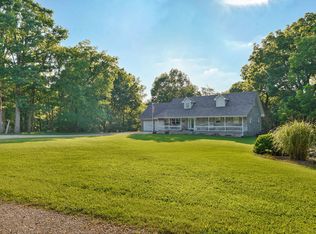 MLS ID #60317567, Lance Dale Phillips, ReeceNichols - Mount Vernon. SOMOMLS as distributed by MLS GRID
 - $449,9004 bd3 ba2.8k sqft6337 S Farm Road 31, Billings, MO 65610ActiveMLS ID #60332908, Matthew Baker, Baker Homes and Property Management LLC. SOMOMLS as distributed by MLS GRID
- $385,0004 bd3 ba3.1k sqft13512 Lawrence 2037, Miller, MO 65707ActiveMLS ID #60332002, Elevate Real Estate Group, Alpha Realty MO, LLC. SOMOMLS as distributed by MLS GRID
- $495,0004 bd4 ba2.9k sqft15252 Hwy 97, Stotts City, MO 65756ActiveMLS ID #60334147, Tara Prater, ReeceNichols - Mount Vernon. SOMOMLS as distributed by MLS GRID
- $425,0004 bd5 ba4.3k sqft19360 Lawrence 2227, Aurora, MO 65605ActiveMLS ID #60328342, Katie L Asher, Murney Associates - Tri-Lakes. SOMOMLS as distributed by MLS GRID
- $500,0004 bd4 ba4.6k sqft3324 Farm Road 1107, Monett, MO 65708ActiveMLS ID #60335800, Julie Vaughn, A-List Properties Premier, LLC. SOMOMLS as distributed by MLS GRID
- $445,0004 bd3 ba3.2k sqft394 Jace Road, Billings, MO 65610ActiveMLS ID #60334585, Jan Campbell, Keller Williams Local. SOMOMLS as distributed by MLS GRID
- $409,9004 bd3 ba3.3k sqft16268 Lawrence 1242, Marionville, MO 65705ActiveMLS ID #60333175, Kathy L Gallegos, AMAX Real Estate. SOMOMLS as distributed by MLS GRID
- $434,5004 bd4 ba3.6k sqft1402 Dierker Drive, Monett, MO 65708Active w/ContingencyMLS ID #60322465, Cristobal Villa-Gaucin, Re/Max Properties. SOMOMLS as distributed by MLS GRID
- $499,0003 bd3 ba2.7k sqft21643 Lawrence 1040, Pierce City, MO 65723ActiveMLS ID #60324355, Joshua T Kirk, Cantrell Real Estate. SOMOMLS as distributed by MLS GRID
- $390,0004 bd3 ba2.6k sqft1100 Chicory Lane, Aurora, MO 65605ActiveMLS ID #60309198, Janice C Roberts, Sturdy Real Estate. SOMOMLS as distributed by MLS GRID
- $459,9005 bd2 ba2.6k sqft1092 Blackjack School Road, Marionville, MO 65705ActiveMLS ID #60333323, Brenda K. Flower, Coldwell Banker Show-Me Properties. SOMOMLS as distributed by MLS GRID
- $495,0005 bd4 ba3.5k sqft(Undisclosed Address), Verona, MO 65769ActiveMLS ID #60320852, Kimberly Young, Better Homes & Gardens SW Grp. SOMOMLS as distributed by MLS GRID
- $320,0004 bd3 ba3.6k sqft624 Oak Grove Avenue, Monett, MO 65708ActiveMLS ID #60333929, Lisa Soltesz, Opendoor Brokerage, LLC. SOMOMLS as distributed by MLS GRID
- $555,0005 bd4 ba3.5k sqft6879 Highway O, Ash Grove, MO 65604ActiveMLS ID #60327874, Melinda A Hayes, Murney Associates - Nixa. SOMOMLS as distributed by MLS GRID
