Price Reduced and $10,000 Being Offered! Welcome to this charming 4-bedroom, 3-bath all-brick home situated on over half an acre, where peaceful surroundings meet everyday functionality. Features include multiple living spaces, a dining room with built-ins, a generously sized gathering kitchen, a remodeled primary bath, a cozy fireplace-centered family room, a walkout basement with workshop space, an extra storage building, and a screened-in porch with quiet, wooded views. Bonus: The seller is offering up to $10,000 toward a buyer's interest rate buy-down or custom home upgrades (such as new flooring or additional bathroom updates). A place to spread out, slow down, and feel at home!
Active
Price cut: $5K (9/14)
$344,900
1105 14th St, Monett, MO 65708
4beds
2,854sqft
Single Family Residence
Built in 1967
0.54 Acres Lot
$342,200 Zestimate®
$121/sqft
$-- HOA
What's special
Cozy fireplace-centered family roomMultiple living spacesExtra storage buildingRemodeled primary bathGenerously sized gathering kitchenDining room with built-ins
- 302 days
- 140
- 7
Zillow last checked:
Listing updated:
Listed by:
Jennifer Prine 417-489-4520,
Century 21 Properties Unlimited
Source: Ozark Gateway AOR,MLS#: 256508
Facts & features
Interior
Bedrooms & bathrooms
- Bedrooms: 4
- Bathrooms: 3
- Full bathrooms: 3
Primary bedroom
- Dimensions: 13.8 x 13
Bedroom 2
- Dimensions: 13.9 x 13.7
Bedroom 3
- Dimensions: 12.2 x 11.1
Bedroom 4
- Dimensions: 15.6 x 13.7
Dining room
- Dimensions: 15.3 x 11.5
Family room
- Dimensions: 26.3 x 13.5
Kitchen
- Dimensions: 12.11 x 11.5
Living room
- Dimensions: 25.1 x 13.6
Other
- Description: Game Room
- Dimensions: 29 x 23.8
Utility room
- Dimensions: 8.6 x 7.4
Heating
- Baseboard
Cooling
- Has cooling: Yes
Features
- Flooring: Carpet, Vinyl, Wood
- Basement: Finished,Full
- Has fireplace: Yes
Interior area
- Total structure area: 2,854
- Total interior livable area: 2,854 sqft
- Finished area above ground: 2,164
- Finished area below ground: 690
Property
Parking
- Total spaces: 2
- Parking features: Garage - Attached
- Attached garage spaces: 2
- Details: 2 Car Att Garage
Features
- Levels: Multi/Split
- Patio & porch: Deck, Porch, Screened
Lot
- Size: 0.54 Acres
- Dimensions: 130 x 180
Details
- Parcel number: 189029003001014000
Construction
Type & style
- Home type: SingleFamily
- Property subtype: Single Family Residence
Materials
- Brick
- Foundation: Block
Condition
- Year built: 1967
Utilities & green energy
- Sewer: Public Sewer
Community & HOA
Location
- Region: Monett
Financial & listing details
- Price per square foot: $121/sqft
- Tax assessed value: $32,000
- Annual tax amount: $1
- Date on market: 11/21/2025
- Listing terms: Cash,Conventional,FHA
Estimated market value
$342,200
$325,000 - $359,000
$2,102/mo
Price history
| Date | Event | Price |
|---|---|---|
| 9/14/2026 | Price change | $344,900-1.4%$121/sqft |
Source:  Ozark Gateway AOR #256508 Report a problem Ozark Gateway AOR #256508 Report a problem | ||
| 6/19/2026 | Price change | $349,900-9.6%$123/sqft |
Source:  SOMOMLS as distributed by MLS GRID #60310442 Report a problem SOMOMLS as distributed by MLS GRID #60310442 Report a problem | ||
| 4/8/2026 | Price change | $387,000-1.3%$136/sqft |
Source: Ozark Gateway AOR #256508 Report a problem | ||
| 2/17/2026 | Price change | $392,000-1.3%$137/sqft |
Source: SOMOMLS as distributed by MLS GRID #60310442 Report a problem | ||
| 1/5/2026 | Price change | $397,000-0.6%$139/sqft |
Source: Ozark Gateway AOR #256508 Report a problem | ||
| 11/21/2025 | Listed for sale | $399,500$140/sqft |
Source: SOMOMLS as distributed by MLS GRID #60310442 Report a problem | ||
Public tax history
| Year | Property taxes | Tax assessment |
|---|---|---|
| 2025 | $1,426 +0.1% | $32,000 +9.7% |
| 2024 | $1,425 +6.2% | $29,170 |
| 2023 | $1,342 +1.4% | $29,170 +6.9% |
| 2022 | $1,323 -0.1% | $27,290 |
| 2021 | $1,325 | $27,290 +3.4% |
| 2020 | -- | $26,400 |
| 2018 | $1,173 | $26,400 |
| 2017 | -- | $26,400 +9.8% |
| 2016 | -- | $24,040 |
| 2015 | -- | $24,040 |
| 2014 | -- | $24,040 |
| 2013 | -- | $24,040 |
| 2012 | -- | $24,040 |
Find assessor info on the county website
Monthly payment
Est. payment
Payment breakdown
Explore the cost of this home by adjusting the details. Changes won't be saved.Climate risks
Neighborhood: 65708
Nearby schools
Schools provided by the listing agent
- Elementary: Monett
- Middle: Monett
Source: Ozark Gateway AOR. This data may not be complete. We recommend contacting the local school district to confirm school assignments for this home.

Similar homes
- $320,0004 bd3 ba3.6k sqft624 Oak Grove Avenue, Monett, MO 65708Active

 MLS ID #60333929, Lisa Soltesz, Opendoor Brokerage, LLC. SOMOMLS as distributed by MLS GRID
 - $359,0004 bd3 ba2.4k sqft78 Remington Drive, Monett, MO 65708Active
 MLS ID #60330541, Justin L Green, Re/Max Properties. SOMOMLS as distributed by MLS GRID
 - $324,9004 bd3 ba3k sqft208 Miller Way, Monett, MO 65708Active
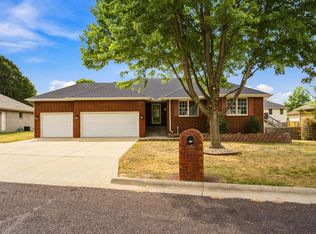 MLS ID #60333407, Steven M McWilliams, Re/Max Properties. SOMOMLS as distributed by MLS GRID
 - $439,0004 bd5 ba3.6k sqft1401 Dierker Drive, Monett, MO 65708Active
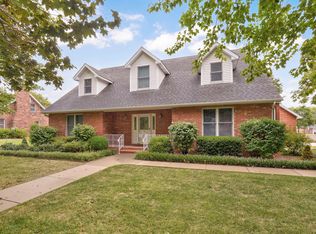 MLS ID #60333736, Kimberly D Rinker, Murney Associates - Primrose. SOMOMLS as distributed by MLS GRID
 - $359,9003 bd3 ba2.2k sqft340 S Belaire Street, Monett, MO 65708ActiveMLS ID #60321549, Tim Brodie, Realty ONE Group Grand. SOMOMLS as distributed by MLS GRID
- $239,9004 bd3 ba1.7k sqft1214 7th Street, Monett, MO 65708ActiveMLS ID #60332529, Hector Cruz, Keller Williams Local. SOMOMLS as distributed by MLS GRID
- $434,5004 bd4 ba3.6k sqft1402 Dierker Drive, Monett, MO 65708Active w/ContingencyMLS ID #60322465, Cristobal Villa-Gaucin, Re/Max Properties. SOMOMLS as distributed by MLS GRID
- $375,0004 bd4 ba1.8k sqft288 Farm Road 1120, Monett, MO 65708ActiveMLS ID #60331387, Glenna L. Kraft, Crown Double K Realty. SOMOMLS as distributed by MLS GRID
- $295,7503 bd3 ba2.5k sqft203 Penzance Street, Monett, MO 65708ActiveMLS ID #60328451, Jennifer Riddle, Murney Associates - Primrose. SOMOMLS as distributed by MLS GRID
- $349,9003 bd2 ba1.4k sqft10343 Farm Road 2000, Monett, MO 65708ActiveMLS ID #60314747, Cristobal Villa-Gaucin, Re/Max Properties. SOMOMLS as distributed by MLS GRID
- $349,9006 bd4 ba3.8k sqft1119 Terrace Drive, Aurora, MO 65605ActiveMLS ID #60334026, Annette Mahannah, Cantrell Real Estate. SOMOMLS as distributed by MLS GRID
- $209,9004 bd3 ba2.2k sqft700 Frisco Street, Monett, MO 65708ActiveMLS ID #60332147, Lane Stubblefield, Murney Associates - Primrose. SOMOMLS as distributed by MLS GRID
- $219,9004 bd3 ba1.7k sqft113 Circle Drive, Monett, MO 65708ActiveMLS ID #60296995, Cristobal Villa-Gaucin, Re/Max Properties. SOMOMLS as distributed by MLS GRID
- $229,9006 bd2 ba2.5k sqft600 N Central Avenue, Monett, MO 65708ActiveMLS ID #60322261, Elsa Porras, Dream Casa LLC. SOMOMLS as distributed by MLS GRID
- $199,9004 bd2 ba1.9k sqft502 7th Street, Monett, MO 65708ActiveMLS ID #60316040, Cristobal Villa-Gaucin, Re/Max Properties. SOMOMLS as distributed by MLS GRID
