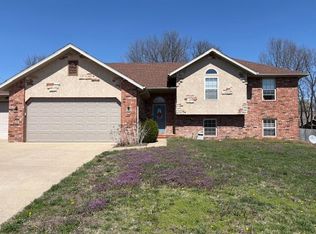
Welcome to this Stunning Custom-Built Home!Proudly owned by its original owner, this beautifully crafted residence offers 4 bedrooms, 3 full bathrooms, 2 spacious living rooms, and a 3-car garage. Built with high-quality custom materials from ceiling to flooring, this home showcases exceptional craftsmanship throughout.The main level features a large living room with a cozy gas fireplace and an open-concept kitchen and dining area complete with granite countertops, solid oak cabinetry, and marble tile flooring. All kitchen appliances stay with the home. Elegant crown molding and 11-foot ceilings add a luxurious touch, while the formal dining room provides the perfect space for entertaining.The upper level offers three bedrooms and two full bathrooms. The spacious master suite includes a jetted bathtub, walk-in shower, and private balcony overlooking the beautifully landscaped backyard.The finished basement provides a large family room with a gas fireplace, one bedroom, one full bathroom, and a utility room--ideal for guests or extended family.Step outside to enjoy a large, privacy-fenced backyard, perfect for family gatherings and outdoor fun.This exceptional home combines comfort, style, and quality in every detail--come see it for yourself!
Active
$390,000
1100 Chicory Lane, Aurora, MO 65605
4beds
2,691sqft
Single Family Residence
Built in 2007
0.38 Acres Lot
$385,500 Zestimate®
$145/sqft
$-- HOA
What's special
Cozy gas fireplaceFinished basementPrivacy-fenced backyardGranite countertopsExceptional craftsmanshipSpacious master suiteOpen-concept kitchen
- 347 days
- 84
- 7
Zillow last checked:
Listing updated:
Listed by:
Janice C Roberts 417-616-4310,
Sturdy Real Estate
Source: SOMOMLS as distributed by MLS GRID,MLS#: 60309198
Facts & features
Interior
Bedrooms & bathrooms
- Bedrooms: 4
- Bathrooms: 3
- Full bathrooms: 3
Rooms
- Room types: Family Room, Foyer, Pantry, Living Areas (2), Living Room
Primary bedroom
- Area: 258
- Dimensions: 17.2 x 15
Bedroom 2
- Area: 164.4
- Dimensions: 12 x 13.7
Bedroom 3
- Area: 145.2
- Dimensions: 13.2 x 11
Bedroom 4
- Area: 222
- Dimensions: 18.5 x 12
Dining area
- Area: 124.3
- Dimensions: 11 x 11.3
Family room
- Area: 357
- Dimensions: 21 x 17
Kitchen
- Area: 264.6
- Dimensions: 14.7 x 18
Living room
- Area: 305.35
- Dimensions: 19.7 x 15.5
Heating
- Forced Air, Central, Natural Gas
Cooling
- Central Air, Ceiling Fan(s)
Appliances
- Included: Dishwasher, Gas Water Heater, Free-Standing Electric Oven, Exhaust Fan, Ice Maker, Microwave, Refrigerator, Disposal
- Laundry: In Basement, W/D Hookup
Features
- High Ceilings, Crown Molding, Granite Counters, Walk-In Closet(s), Walk-in Shower, High Speed Internet
- Flooring: Carpet, Wood, Marble
- Windows: Tilt-In Windows, Double Pane Windows
- Basement: Finished,Interior Entry,Partial
- Attic: Partially Floored,Pull Down Stairs
- Has fireplace: Yes
- Fireplace features: Family Room, Basement, Two or More, Gas, Living Room
Interior area
- Total structure area: 2,691
- Total interior livable area: 2,691 sqft
- Finished area above ground: 1,775
- Finished area below ground: 916
Property
Parking
- Total spaces: 3
- Parking features: Driveway, Garage Faces Front, Garage Door Opener
- Attached garage spaces: 3
- Has uncovered spaces: Yes
Features
- Levels: Two
- Stories: 2
- Patio & porch: Patio, Covered
- Exterior features: Rain Gutters, Cable Access
- Fencing: Privacy,Full,Wood
Lot
- Size: 0.38 Acres
- Features: Landscaped
Details
- Additional structures: Shed(s)
- Parcel number: 196014004007001016
Construction
Type & style
- Home type: SingleFamily
- Architectural style: Split Level
- Property subtype: Single Family Residence
Materials
- Stucco
- Foundation: Brick/Mortar, Crawl Space
- Roof: Composition
Condition
- Year built: 2007
Utilities & green energy
- Sewer: Public Sewer
- Water: Public
Community & HOA
Community
- Security: Security System
- Subdivision: Lawrence-Not in List
Location
- Region: Aurora
Financial & listing details
- Price per square foot: $145/sqft
- Tax assessed value: $44,840
- Annual tax amount: $2,046
- Date on market: 11/6/2025
- Listing terms: Cash,VA Loan,USDA/RD,FHA,Conventional
- Road surface type: Asphalt
Estimated market value
$385,500
$366,000 - $405,000
$1,883/mo
Price history
| Date | Event | Price |
|---|---|---|
| 6/3/2026 | Listed for sale | $390,000-1.9%$145/sqft |
Source:  SOMOMLS as distributed by MLS GRID #60309198 Report a problem SOMOMLS as distributed by MLS GRID #60309198 Report a problem | ||
| 11/6/2025 | Listed for sale | $397,500$148/sqft |
Source: SOMOMLS as distributed by MLS GRID #60309198 Report a problem | ||
Public tax history
| Year | Property taxes | Tax assessment |
|---|---|---|
| 2025 | $2,244 +9.1% | $44,840 +9.9% |
| 2024 | $2,057 +0.5% | $40,790 |
| 2023 | $2,046 +7.1% | $40,790 +7% |
| 2022 | $1,911 -0.1% | $38,110 |
| 2021 | $1,913 | $38,110 +1.3% |
| 2020 | -- | $37,620 |
| 2018 | $1,871 | $37,620 |
| 2017 | -- | $37,620 +9.8% |
| 2016 | -- | $34,260 |
| 2015 | -- | $34,260 |
| 2014 | -- | $34,260 |
Find assessor info on the county website
Monthly payment
Est. payment
Payment breakdown
Explore the cost of this home by adjusting the details. Changes won't be saved.Climate risks
Neighborhood: 65605
Nearby schools
Schools provided by the listing agent
- Elementary: Aurora
- Middle: Aurora
- High: Aurora
Source: SOMOMLS as distributed by MLS GRID. This data may not be complete. We recommend contacting the local school district to confirm school assignments for this home.
Similar homes
- $294,9004 bd3 ba2.4k sqft1626 S Porter Avenue, Aurora, MO 65605Active

 MLS ID #60332810, Devin Lance Lewis, Epique Realty. SOMOMLS as distributed by MLS GRID
 - $265,0003 bd3 ba2.8k sqft912 W Pleasant Street, Aurora, MO 65605Active
 MLS ID #60327417, Jeremy Schade, Re/Max Properties. SOMOMLS as distributed by MLS GRID
 - $409,9004 bd3 ba3.3k sqft16268 Lawrence 1242, Marionville, MO 65705Active
 MLS ID #60333175, Kathy L Gallegos, AMAX Real Estate. SOMOMLS as distributed by MLS GRID
 - $250,0003 bd2 ba1.5k sqft1306 Porter Avenue, Aurora, MO 65605Active
 MLS ID #60330098, Teresa L Scheel, Coldwell Banker Show-Me Properties. SOMOMLS as distributed by MLS GRID
 - $249,9003 bd2 ba1.8k sqft518 W College Street, Aurora, MO 65605ActiveMLS ID #60335269, Shawndi Prisk, A-List Properties Premier, LLC. SOMOMLS as distributed by MLS GRID
- $349,9002 bd1 ba1.5k sqft13839 Lawrence 2210, Verona, MO 65769ActiveMLS ID #60333449, Justin L Green, Re/Max Properties. SOMOMLS as distributed by MLS GRID
- $349,9004 bd3 ba2.4k sqft78 Remington Drive, Monett, MO 65708ActiveMLS ID #60330541, Justin L Green, Re/Max Properties. SOMOMLS as distributed by MLS GRID
- $495,0005 bd4 ba3.5k sqft(Undisclosed Address), Verona, MO 65769ActiveMLS ID #60320852, Kimberly Young, Better Homes & Gardens SW Grp. SOMOMLS as distributed by MLS GRID
- $425,0004 bd3 ba2.8k sqft103 R J Lane, Mt Vernon, MO 65712ActiveMLS ID #60320800, Linda B Woolery, ReeceNichols - Mount Vernon. SOMOMLS as distributed by MLS GRID
- $409,9005 bd4 ba2.2k sqft3795 Lawrence 2220, Pierce City, MO 65723ActiveMLS ID #60327283, Maria G. Aldaba, A-List Properties Premier, LLC. SOMOMLS as distributed by MLS GRID
- $399,9004 bd4 ba2.7k sqft478 E Sequoia Street, Republic, MO 65738ActiveMLS ID #60333130, Holt Homes Group, Keller Williams Local. SOMOMLS as distributed by MLS GRID
- $395,0004 bd4 ba3.6k sqft350 E Halsey Street, Republic, MO 65738ActiveMLS ID #60334651, Blake Cantrell, Blake Cantrell Real Estate LLC. SOMOMLS as distributed by MLS GRID
- $369,9003 bd2 ba2k sqft18803 Lawrence 2100, Mt Vernon, MO 65712ActiveMLS ID #60331306, Linda B Woolery, ReeceNichols - Mount Vernon. SOMOMLS as distributed by MLS GRID
- $379,0003 bd3 ba3.1k sqft1338 Blackberry Lane, Crane, MO 65633ActiveMLS ID #60322436, Deana D Wolfe, ReeceNichols - Mount Vernon. SOMOMLS as distributed by MLS GRID
- $434,5004 bd4 ba3.6k sqft1402 Dierker Drive, Monett, MO 65708Active w/ContingencyMLS ID #60322465, Cristobal Villa-Gaucin, Re/Max Properties. SOMOMLS as distributed by MLS GRID
- $339,9003 bd3 ba2.3k sqft530 Oak Lane, Mt Vernon, MO 65712ActiveMLS ID #60335662, Linda B Woolery, ReeceNichols - Mount Vernon. SOMOMLS as distributed by MLS GRID
- $447,9004 bd3 ba2.9k sqft608 S Cully Avenue, Republic, MO 65738ActiveMLS ID #60333769, Bonnie S. Thomas, ReeceNichols - Springfield. SOMOMLS as distributed by MLS GRID
- $354,9004 bd3 ba2k sqft343 E Grace Street, Republic, MO 65738Active w/ContingencyMLS ID #60333629, Megan E Henry, Alpha Realty MO, LLC. SOMOMLS as distributed by MLS GRID
