Welcome to this delightful 4-bedroom, 3-bathroom residence in the charming community of Aurora. With an impressive 2,656 square feet of living space, this home offers ample room for both everyday living and entertaining.Nestled in a family-friendly neighborhood, you'll appreciate the convenient proximity to Aurora High School, just a short drive away, making those school runs hassle-free. Outdoor enthusiasts will love being near White Park, perfect for weekend strolls or picnics under the Missouri sky.This home stands out with its exceptional build quality, featuring durable materials and thoughtful craftsmanship throughout. The high ceilings create an airy, expansive feel while adding architectural interest to the living spaces. The four generously sized bedrooms provide comfortable retreats for everyone in the household. The primary bedroom is particularly noteworthy with its spacious dimensions and private bathroom access, offering a peaceful sanctuary at the end of a busy day.Pamper yourself in the bathroom featuring a luxurious jetted tub - the perfect spot to soak away stress while enjoying a good book or your favorite beverage. It's like having your own personal spa!One of this home's hidden treasures is the versatile bonus room, which could serve as a home office, media room, playroom, or whatever your heart desires. Let your imagination run wild with the possibilities this flexible space offers!The property combines practical living with touches of elegance throughout. Whether you're hosting dinner parties in the dining area or cozying up in the living room, this house easily transforms from everyday living to entertainment central.Ready to make this Aurora gem your own? Schedule a viewing today and experience firsthand the comfort and quality this exceptional home offers!
Closed
Price Unknown
1029 Chicory Lane, Aurora, MO 65605
4beds
2,656sqft
Single Family Residence
Built in 2006
0.36 Acres Lot
$318,700 Zestimate®
$--/sqft
$1,744 Estimated rent
Home value
$318,700
Estimated sales range
Not available
$1,744/mo
Zestimate® history
Owner options
List your home for rent
$1,744/mo
Rent Zestimate®
Find your next renter with Zillow Rental Manager. Plus, with online applications, you can quickly screen prospective tenants – for free.
$1,744/mo
Rent Zestimate®
Refinance and save
Refinancing to a lower rate could help reduce your monthly payments and save thousands over the life of the loan.
Explore your selling options
Work with a Zillow partner agent
Leverage their expertise and Zillow's premium Showcase listings to get your home seen by more buyers.
Get startedList with your own agent
Get your home in front of millions of buyers by listing it on Zillow.
Learn how to do itSell it yourself
Take full control of how buyers see your home on Zillow by listing For Sale by Owner (FSBO).
List your homeWhat's special
Zillow last checked:
Listing updated:
Listed by:
Aaron Hilton 417-229-3785,
Century 21 Family Tree
Bought with:
Teresa Smith, 2021036393
EXP Realty LLC
Source: SOMOMLS as distributed by MLS GRID,MLS#: 60290427
Facts & features
Interior
Bedrooms & bathrooms
- Bedrooms: 4
- Bathrooms: 3
- Full bathrooms: 3
Rooms
- Room types: Bedroom, Bonus Room
Heating
- Forced Air, Central, Fireplace(s), Natural Gas
Cooling
- Central Air, Ceiling Fan(s)
Appliances
- Included: Dishwasher, Gas Water Heater, Free-Standing Electric Oven, Ice Maker, Exhaust Fan, Microwave, Disposal
- Laundry: W/D Hookup
Features
- High Ceilings, Solid Surface Counters, Walk-In Closet(s), Walk-in Shower
- Flooring: Carpet, Tile, Laminate
- Windows: Tilt-In Windows, Double Pane Windows, Blinds
- Basement: Concrete,Exterior Entry,Interior Entry,Finished,Partial
- Attic: Partially Floored,Pull Down Stairs
- Has fireplace: Yes
- Fireplace features: Living Room, Circulating
Interior area
- Total structure area: 2,656
- Total interior livable area: 2,656 sqft
- Finished area above ground: 1,634
- Finished area below ground: 1,022
Property
Parking
- Total spaces: 3
- Parking features: Driveway, Garage Faces Front, Garage Door Opener
- Attached garage spaces: 3
- Has uncovered spaces: Yes
Features
- Levels: Two
- Stories: 2
- Patio & porch: Patio, Covered, Rear Porch
- Exterior features: Rain Gutters, Cable Access
- Has spa: Yes
- Spa features: Bath
- Fencing: Privacy
Lot
- Size: 0.36 Acres
- Dimensions: 130 x 120
- Features: Curbs
Details
- Parcel number: 196014004005004004
Construction
Type & style
- Home type: SingleFamily
- Architectural style: Split Level
- Property subtype: Single Family Residence
Materials
- Synthetic Stucco, Vinyl Siding
- Foundation: Brick/Mortar, Poured Concrete
- Roof: Composition
Condition
- Year built: 2006
Utilities & green energy
- Sewer: Public Sewer
- Water: Public
Community & HOA
Community
- Security: Smoke Detector(s)
- Subdivision: Lawrence-Not in List
Location
- Region: Aurora
Financial & listing details
- Tax assessed value: $50,900
- Annual tax amount: $2,166
- Date on market: 3/29/2025
- Listing terms: Cash,VA Loan,USDA/RD,FHA
- Road surface type: Asphalt
Price history
| Date | Event | Price |
|---|---|---|
| 5/30/2025 | Sold | -- |
Source:  SOMOMLS as distributed by MLS GRID #60290427 Report a problem SOMOMLS as distributed by MLS GRID #60290427 Report a problem | ||
| 4/7/2025 | Pending sale | $309,000$116/sqft |
Source: SOMOMLS as distributed by MLS GRID #60290427 Report a problem | ||
| 3/29/2025 | Price change | $309,000+18.8%$116/sqft |
Source: SOMOMLS as distributed by MLS GRID #60290427 Report a problem | ||
| 6/1/2022 | Listed for sale | $260,000$98/sqft |
Source: SOMOMLS as distributed by MLS GRID #60219127 Report a problem | ||
Public tax history
| Year | Property taxes | Tax assessment |
|---|---|---|
| 2025 | $2,548 +9.2% | $50,900 +10% |
| 2024 | $2,333 +0.5% | $46,260 |
| 2023 | $2,321 +7.2% | $46,260 +7.2% |
| 2022 | $2,165 -0.1% | $43,170 |
| 2021 | $2,167 | $43,170 +1.1% |
| 2020 | -- | $42,680 |
| 2018 | $2,123 | $42,680 |
| 2017 | -- | $42,680 +9.9% |
| 2016 | -- | $38,820 |
| 2015 | -- | $38,820 |
| 2014 | -- | $38,820 |
Find assessor info on the county website
Neighborhood: 65605
Nearby homes
- $281,4004 bd3 ba2.2k sqft1027 Chicory Lane, Aurora, MO 65605Off Market
- $292,7003 bd1 ba2.3k sqft1103 Chicory Ln, Aurora, MO 65605Off Market
- $301,8004 bd3 ba2.2k sqft1027 Chicory Ln, Aurora, MO 65605Off Market
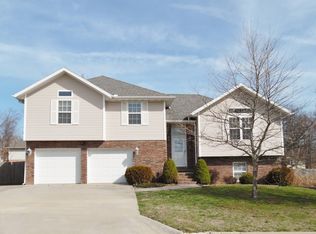
- $240,1003 bd1 ba2.3k sqft1024 Daniels St, Aurora, MO 65605Off Market
- $--3 bd3 ba2.4k sqft1028 Daniels St, Aurora, MO 65605Sold
- $390,0004 bd3 ba2.6k sqft1100 Chicory Ln, Aurora, MO 65605For Sale
- $--5 bd3 ba2.2k sqft1022 Daniels St, Aurora, MO 65605Sold
- $266,1003 bd1 ba2.1k sqft1104 Chicory Ln, Aurora, MO 65605Off Market
Nearby schools
GreatSchools rating
- 5/10Robinson Intermediate SchoolGrades: 3-6Distance: 0.8 mi
- 3/10Aurora Jr. High SchoolGrades: 7-8Distance: 1.3 mi
- 3/10Aurora High SchoolGrades: 9-12Distance: 0.8 mi
Schools provided by the listing agent
- Elementary: Aurora
- Middle: Aurora
- High: Aurora
Source: SOMOMLS as distributed by MLS GRID. This data may not be complete. We recommend contacting the local school district to confirm school assignments for this home.
- Missouri
- Lawrence County
- Aurora
- 65605
- 1029 Chicory Lane
Nearby cities
Nearby zip codes
Other Aurora Topics
