BACK ON MARKET. at no fault of sellers!! Perched at the end of the street, surrounded by towering trees, this luxe showplace affords the ultimate in peace and privacy! Boasting just over 2400 wide open square feet on one level in a park-like setting. The wide open kitchen, dining and living areas feature high ceilings, recessed lighting, and solid wood cabinets with tons of storage space. Stainless steel appliances punctuate the regal feel. Natural light gleams off luxury vinyl and porcelain tile floors throughout the living areas. Ample windows peer over the meticulously manicured backyard. A custom barn door leads to two large bedrooms with a shared hall bath, where new carpet and neutral paint grace the rooms. Down the wide hallway adjacent, the primary suite boasts soaring ceilings and back patio access. Primary bathroom hosts two separate vanities, a jetted soaking tub and step in shower. Walk-in closet is perfection! Just beyond, an additional living area could be utilized as a nonconforming 4th bedroom, office, wine and whiskey lounge, poker room ... the possibilities are yours to decide! With a private exit to the back patio, this room will be a fan fave. The ample garage is oversized and features a state-of-the-art storm shelter for wild Missouri weather. The exterior showcases gorgeous landscaping, in-ground sprinkler system and multiple camera security system, that stays with the property. Garage hosts a newer HVAC system with whole-house humidifier, as well as a newer water heater. Top of the line Kinetco Water Softener will keep your skin and hair on point. Out back, a two-room storage shed provides space to hold all the yard implements, and the additional side has been outfitted with a bar area and air conditioning: perfect for a cool break from outdoor entertaining on the immense patio. With SO much more to offer, you don't want to miss this opportunity! See it today!
Closed
Price Unknown
1028 Daniels Street, Aurora, MO 65605
3beds
2,414sqft
Single Family Residence
Built in 2004
0.47 Acres Lot
$320,400 Zestimate®
$--/sqft
$1,650 Estimated rent
Home value
$320,400
$304,000 - $336,000
$1,650/mo
Zestimate® history
Owner options
List your home for rent
$1,650/mo
Rent Zestimate®
Find your next renter with Zillow Rental Manager. Plus, with online applications, you can quickly screen prospective tenants – for free.
$1,650/mo
Rent Zestimate®
Refinance and save
Refinancing to a lower rate could help reduce your monthly payments and save thousands over the life of the loan.
Explore your selling options
Work with a Zillow partner agent
Leverage their expertise and Zillow's premium Showcase listings to get your home seen by more buyers.
Get startedList with your own agent
Get your home in front of millions of buyers by listing it on Zillow.
Learn how to do itSell it yourself
Take full control of how buyers see your home on Zillow by listing For Sale by Owner (FSBO).
List your homeWhat's special
Zillow last checked:
Listing updated:
Listed by:
Jason + Elle Realtors 417-576-6891,
Society Real Estate LLC
Bought with:
Lori Gregory, 2015035318
Coldwell Banker Show-Me Properties
Source: SOMOMLS as distributed by MLS GRID,MLS#: 60271097
Facts & features
Interior
Bedrooms & bathrooms
- Bedrooms: 3
- Bathrooms: 3
- Full bathrooms: 2
- 1/2 bathrooms: 1
Rooms
- Room types: Master Bedroom, Family Room, Media Room, Office, Pantry, Storm Shelter, Workshop
Heating
- Central, Forced Air, Natural Gas
Cooling
- Ceiling Fan(s), Central Air, Window Unit(s), Zoned
Appliances
- Included: Dishwasher, Disposal, Free-Standing Electric Oven, Gas Water Heater, Microwave, Water Softener Owned
- Laundry: In Garage, W/D Hookup
Features
- High Ceilings, Walk-In Closet(s), Walk-in Shower
- Flooring: Carpet, Tile, Wood
- Windows: Blinds, Double Pane Windows
- Has basement: No
- Attic: Partially Floored,Pull Down Stairs
- Has fireplace: No
Interior area
- Total structure area: 2,414
- Total interior livable area: 2,414 sqft
- Finished area above ground: 2,414
- Finished area below ground: 0
Property
Parking
- Total spaces: 2
- Parking features: Driveway, Garage Door Opener, Garage Faces Front, Heated Garage, Paved
- Attached garage spaces: 2
- Has uncovered spaces: Yes
Features
- Levels: One
- Stories: 1
- Patio & porch: Covered, Front Porch, Patio
- Exterior features: Cable Access, Garden, Rain Gutters
- Has spa: Yes
- Spa features: Bath
- Fencing: Full,Privacy,Wood
Lot
- Size: 0.47 Acres
- Dimensions: 171.5 x 140
- Features: Dead End Street, Landscaped, Level, Mature Trees, Sprinklers In Front, Sprinklers In Rear
Details
- Additional structures: Shed(s)
- Parcel number: 196014004002022000
- Other equipment: See Remarks
Construction
Type & style
- Home type: SingleFamily
- Architectural style: Ranch
- Property subtype: Single Family Residence
Materials
- Vinyl Siding
- Foundation: Brick/Mortar, Crawl Space, Poured Concrete
- Roof: Shingle
Condition
- Year built: 2004
Utilities & green energy
- Sewer: Public Sewer
- Water: Public
- Utilities for property: Cable Available
Green energy
- Energy efficient items: Appliances, Thermostat
Community & HOA
Community
- Subdivision: Lawrence-Not in List
Location
- Region: Aurora
Financial & listing details
- Tax assessed value: $37,470
- Annual tax amount: $1,713
- Date on market: 6/19/2024
- Listing terms: Cash,Conventional,FHA,USDA/RD,VA Loan
- Road surface type: Concrete, Asphalt
Price history
| Date | Event | Price |
|---|---|---|
| 9/29/2024 | Sold | -- |
Source:  SOMOMLS as distributed by MLS GRID #60271097 Report a problem SOMOMLS as distributed by MLS GRID #60271097 Report a problem | ||
| 9/16/2024 | Pending sale | $299,500$124/sqft |
Source: SOMOMLS as distributed by MLS GRID #60271097 Report a problem | ||
| 9/4/2024 | Price change | $299,500-3.4%$124/sqft |
Source: SOMOMLS as distributed by MLS GRID #60271097 Report a problem | ||
| 9/1/2024 | Listed for sale | $309,900+11.1%$128/sqft |
Source: SOMOMLS as distributed by MLS GRID #60271097 Report a problem | ||
| 8/11/2022 | Listing removed | -- |
Source: Owner Report a problem | ||
| 6/27/2022 | Pending sale | $279,000$116/sqft |
Source: Owner Report a problem | ||
| 6/6/2022 | Listed for sale | $279,000+55.1%$116/sqft |
Source: Owner Report a problem | ||
| 8/5/2017 | Listing removed | $179,900$75/sqft |
Source: CENTURY 21 Family Tree #60082196 Report a problem | ||
| 6/26/2017 | Pending sale | $179,900$75/sqft |
Source: CENTURY 21 Family Tree #60082196 Report a problem | ||
| 6/21/2017 | Listed for sale | $179,900$75/sqft |
Source: Century 21 Family Tree #60082196 Report a problem | ||
| 8/25/2014 | Listing removed | $179,900$75/sqft |
Source: CENTURY 21 Family Tree #60006170 Report a problem | ||
| 8/1/2014 | Listed for sale | $179,900$75/sqft |
Source: CENTURY 21 Family Tree #60006170 Report a problem | ||
| 5/1/2014 | Listing removed | $179,900$75/sqft |
Source: Century 21 Family Tree #11402413 Report a problem | ||
| 2/25/2014 | Listed for sale | $179,900$75/sqft |
Source: CENTURY 21 Family Tree #100295 Report a problem | ||
| 11/1/2013 | Listing removed | $179,900$75/sqft |
Source: CENTURY 21 Family Tree #100059 Report a problem | ||
| 8/31/2013 | Listed for sale | $179,900$75/sqft |
Source: CENTURY 21 Family Tree #100059 Report a problem | ||
Public tax history
| Year | Property taxes | Tax assessment |
|---|---|---|
| 2025 | $1,875 +8.9% | $37,470 +9.7% |
| 2024 | $1,723 +0.5% | $34,160 |
| 2023 | $1,714 +7% | $34,160 +7% |
| 2022 | $1,602 -0.1% | $31,940 |
| 2021 | $1,603 | $31,940 +1.6% |
| 2020 | -- | $31,450 |
| 2018 | $1,564 | $31,450 |
| 2017 | -- | $31,450 +9.6% |
| 2016 | -- | $28,690 |
| 2015 | -- | $28,690 |
| 2014 | -- | $28,690 |
| 2013 | -- | $28,690 |
| 2012 | -- | $28,690 |
| 2011 | -- | $28,690 |
Find assessor info on the county website
Neighborhood: 65605
Nearby homes
- $240,1003 bd1 ba2.3k sqft1024 Daniels St, Aurora, MO 65605Off Market
- $--4 bd3 ba2.6k sqft1029 Chicory Ln, Aurora, MO 65605Sold
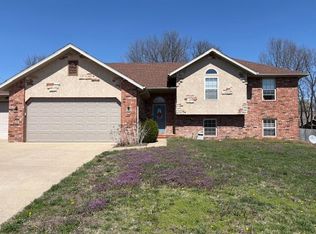
- $--5 bd3 ba2.2k sqft1022 Daniels St, Aurora, MO 65605Sold
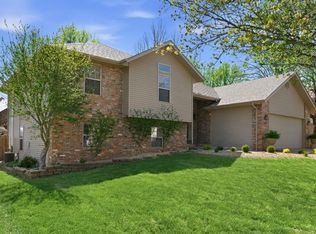
- $272,9004 bd3 ba2.1k sqft1027 Daniels St, Aurora, MO 65605Off Market
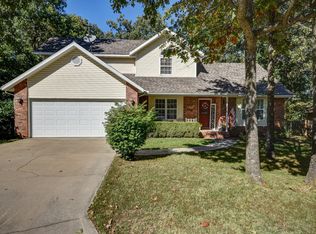
- $292,7003 bd1 ba2.3k sqft1103 Chicory Ln, Aurora, MO 65605Off Market
- $292,0004 bd3 ba2.3k sqft1031 Daniels St, Aurora, MO 65605Off Market
- $258,1003 bd1 ba2.4k sqft1025 Daniels St, Aurora, MO 65605Off Market
- $301,8004 bd3 ba2.2k sqft1027 Chicory Ln, Aurora, MO 65605Off Market
Nearby schools
GreatSchools rating
- 5/10Robinson Intermediate SchoolGrades: 3-6Distance: 0.8 mi
- 3/10Aurora Jr. High SchoolGrades: 7-8Distance: 1.2 mi
- 3/10Aurora High SchoolGrades: 9-12Distance: 0.8 mi
Schools provided by the listing agent
- Elementary: Aurora
- Middle: Aurora
- High: Aurora
Source: SOMOMLS as distributed by MLS GRID. This data may not be complete. We recommend contacting the local school district to confirm school assignments for this home.
- Missouri
- Lawrence County
- Aurora
- 65605
- 1028 Daniels Street
Nearby cities
Nearby zip codes
Other Aurora Topics
