Welcome home to this stunning 5 Bedroom, 3 Full Bathroom residence located in one of Aurora's most desirable neighborhoods. Designed with both comfort and style in mind, this home offers an impressive blend of space, function, and elevated finishes throughout.Step inside to a bright and open layout featuring vaulted ceilings, abundant natural light, and a spacious kitchen that truly serves as the heart of the home, complete with a large center island, ample cabinetry, and beautiful hard surface countertops, perfect for both everyday living and entertaining.The living area showcases soaring ceilings and a cozy wood-burning fireplace, creating a warm yet refined atmosphere. The split-bedroom floor plan offers privacy and flexibility, while hardwood flooring and thoughtful details add to the home's overall appeal.Outdoors, the property truly shines. Enjoy a backyard retreat featuring an expansive covered deck, oversized patio space, and a beautifully maintained yard, ideal for hosting gatherings or simply unwinding in your own private oasis. A storage shed adds extra convenience and functionality.Additional highlights include tall ceilings, energy-efficient tinted windows, fresh landscaping, and a layout that effortlessly combines everyday comfort with a touch of luxury.This is more than just a home, it's a lifestyle. Don't miss your opportunity to make it yours!
Closed
Price Unknown
1022 Daniels Street, Aurora, MO 65605
5beds
2,245sqft
Single Family Residence
Built in 2006
0.27 Acres Lot
$365,300 Zestimate®
$--/sqft
$1,717 Estimated rent
Home value
$365,300
Estimated sales range
Not available
$1,717/mo
Zestimate® history
Owner options
List your home for rent
$1,717/mo
Rent Zestimate®
Find your next renter with Zillow Rental Manager. Plus, with online applications, you can quickly screen prospective tenants – for free.
$1,717/mo
Rent Zestimate®
Refinance and save
Refinancing to a lower rate could help reduce your monthly payments and save thousands over the life of the loan.
Explore your selling options
Work with a Zillow partner agent
Leverage their expertise and Zillow's premium Showcase listings to get your home seen by more buyers.
Get startedList with your own agent
Get your home in front of millions of buyers by listing it on Zillow.
Learn how to do itSell it yourself
Take full control of how buyers see your home on Zillow by listing For Sale by Owner (FSBO).
List your homeWhat's special
Cozy wood-burning fireplaceBeautifully maintained yardSplit-bedroom floor planBright and open layoutStorage shedSpacious kitchenBeautiful hard surface countertops
Zillow last checked:
Listing updated:
Listed by:
Elsa Porras 417-229-3462,
Dream Casa LLC
Bought with:
Elsa Porras, 2015039326
Dream Casa LLC
Source: SOMOMLS as distributed by MLS GRID,MLS#: 60319515
Facts & features
Interior
Bedrooms & bathrooms
- Bedrooms: 5
- Bathrooms: 3
- Full bathrooms: 3
Heating
- Central, Natural Gas
Cooling
- Central Air, Ceiling Fan(s)
Appliances
- Included: Dishwasher, Free-Standing Gas Oven, Microwave
- Laundry: In Basement
Features
- Windows: Blinds
- Basement: Walk-Out Access,Finished,Bath/Stubbed,Partial
- Has fireplace: Yes
- Fireplace features: Living Room, Wood Burning
Interior area
- Total structure area: 2,245
- Total interior livable area: 2,245 sqft
- Finished area above ground: 1,465
- Finished area below ground: 780
Property
Parking
- Total spaces: 3
- Parking features: Driveway, Garage Faces Front
- Attached garage spaces: 2
- Carport spaces: 1
- Covered spaces: 3
- Has uncovered spaces: Yes
Features
- Levels: One and One Half
- Stories: 1
- Patio & porch: Covered
- Exterior features: Rain Gutters
- Fencing: Privacy
Lot
- Size: 0.27 Acres
- Dimensions: 85 x 140
Details
- Parcel number: 196014004002024000
Construction
Type & style
- Home type: SingleFamily
- Property subtype: Single Family Residence
Materials
- Vinyl Siding
- Foundation: Brick/Mortar, Poured Concrete
- Roof: Composition
Condition
- Year built: 2006
Utilities & green energy
- Sewer: Public Sewer
- Water: Public
Community & HOA
Community
- Subdivision: Lawrence-Not in List
Location
- Region: Aurora
Financial & listing details
- Tax assessed value: $49,020
- Annual tax amount: $2,453
- Date on market: 4/1/2026
- Listing terms: Cash,VA Loan,USDA/RD,FHA,Conventional
Price history
| Date | Event | Price |
|---|---|---|
| 6/9/2026 | Sold | -- |
Source:  SOMOMLS as distributed by MLS GRID #60319515 Report a problem SOMOMLS as distributed by MLS GRID #60319515 Report a problem | ||
| 5/10/2026 | Pending sale | $369,900$165/sqft |
Source: SOMOMLS as distributed by MLS GRID #60319515 Report a problem | ||
| 4/1/2026 | Listed for sale | $369,900$165/sqft |
Source: SOMOMLS as distributed by MLS GRID #60319515 Report a problem | ||
Public tax history
| Year | Property taxes | Tax assessment |
|---|---|---|
| 2025 | $2,454 +9.2% | $49,020 +10% |
| 2024 | $2,248 +0.5% | $44,570 |
| 2023 | $2,236 +8.9% | $44,570 +7.1% |
| 2022 | $2,053 -0.1% | $41,610 +1.6% |
| 2021 | $2,055 | $40,940 +1.2% |
| 2020 | -- | $40,450 |
| 2018 | $2,012 | $40,450 |
| 2017 | -- | $40,450 +9.9% |
| 2016 | -- | $36,810 |
| 2015 | -- | $36,810 |
| 2014 | -- | $36,810 |
| 2013 | -- | $36,810 |
| 2012 | -- | $36,810 |
| 2011 | -- | $36,810 |
Find assessor info on the county website
Neighborhood: 65605
Nearby homes
- $237,5003 bd1 ba2.3k sqft1024 Daniels St, Aurora, MO 65605Off Market
- $223,4003 bd1 ba2.2k sqft1020 Daniels St, Aurora, MO 65605Off Market
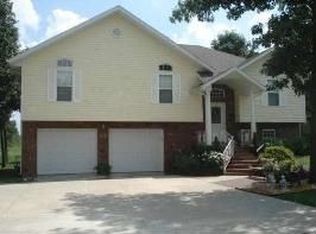
- $303,7004 bd3 ba2.2k sqft1027 Chicory Ln, Aurora, MO 65605Off Market
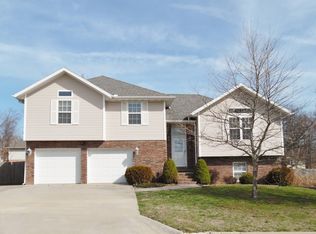
- $--3 bd3 ba2.4k sqft1028 Daniels St, Aurora, MO 65605Sold
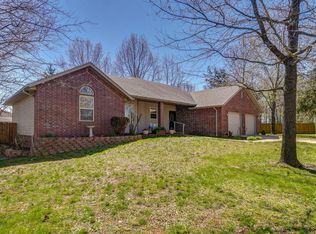
- $284,8004 bd3 ba2.2k sqft1027 Chicory Lane, Aurora, MO 65605Off Market
- $284,0004 bd3 ba2.5k sqft1023 Daniels St, Aurora, MO 65605Off Market
- $--4 bd3 ba2.6k sqft1029 Chicory Ln, Aurora, MO 65605Sold
- $260,0003 bd1 ba2.4k sqft1025 Daniels St, Aurora, MO 65605Off Market
Nearby schools
GreatSchools rating
- 5/10Robinson Intermediate SchoolGrades: 3-6Distance: 0.8 mi
- 3/10Aurora Jr. High SchoolGrades: 7-8Distance: 1.2 mi
- 3/10Aurora High SchoolGrades: 9-12Distance: 0.7 mi
Schools provided by the listing agent
- Elementary: Aurora
- Middle: Aurora
- High: Aurora
Source: SOMOMLS as distributed by MLS GRID. This data may not be complete. We recommend contacting the local school district to confirm school assignments for this home.
- Missouri
- Lawrence County
- Aurora
- 65605
- 1022 Daniels Street
Nearby cities
Nearby zip codes
Other Aurora Topics
