Beautiful home in a lovely part of Aurora. Backs up to White Park and the walking trails. Close to Schools with easy access to what Aurora has to offer. 3 bed 2 bath home, with attached 2 car garage, finished basement with fireplace and a non-conforming bedroom making this the perfect home for a growing family or for those that need a separate space for office or home gym. A Walk out basement with views of the park and walking trail. Quiet sunroom/3season for your morning coffee or personal escape. This house leave little to be desired. New roof, Updated HVAC, and brand new water heater. If you're looking for a quiet neighborhood with parks and schools in walking distance this is the house for you.
Active
Price cut: $15K (10/13)
$265,000
912 W Pleasant Street, Aurora, MO 65605
3beds
2,836sqft
Single Family Residence
Built in 1958
0.36 Acres Lot
$262,100 Zestimate®
$93/sqft
$-- HOA
What's special
Finished basement with fireplace
- 115 days
- 213
- 15
Zillow last checked:
Listing updated:
Listed by:
Jeremy Schade 314-283-1550,
Re/Max Properties
Source: SOMOMLS as distributed by MLS GRID,MLS#: 60327417
Facts & features
Interior
Bedrooms & bathrooms
- Bedrooms: 3
- Bathrooms: 3
- Full bathrooms: 2
- 1/2 bathrooms: 1
Rooms
- Room types: Family Room
Heating
- Central, Natural Gas
Cooling
- Ceiling Fan(s)
Appliances
- Included: Gas Cooktop, Free-Standing Gas Oven, Disposal, Dishwasher
- Laundry: In Basement
Features
- Flooring: Wood, Luxury Vinyl
- Windows: Blinds, Storm Window(s)
- Basement: Walk-Out Access,Utility,Storage Space,Finished,Exterior Entry,Full
- Attic: Access Only:No Stairs
- Has fireplace: Yes
- Fireplace features: Insert, Basement, Wood Burning
Interior area
- Total structure area: 3,345
- Total interior livable area: 2,836 sqft
- Finished area above ground: 1,834
- Finished area below ground: 1,002
Video & virtual tour
Property
Parking
- Total spaces: 2
- Parking features: Driveway, Garage Faces Front, Garage Door Opener
- Attached garage spaces: 2
- Has uncovered spaces: Yes
Features
- Levels: One
- Stories: 1
- Patio & porch: Rear Porch
- Fencing: Chain Link
- Has view: Yes
- View description: City
Lot
- Size: 0.36 Acres
- Dimensions: 100 x 155.7
Details
- Parcel number: 191012003008020000
Construction
Type & style
- Home type: SingleFamily
- Property subtype: Single Family Residence
Materials
- Roof: Asphalt
Condition
- Year built: 1958
Utilities & green energy
- Sewer: Public Sewer
- Water: Public
Community & HOA
Community
- Security: Security System
- Subdivision: Lawrence-Not in List
Location
- Region: Aurora
Financial & listing details
- Price per square foot: $93/sqft
- Tax assessed value: $25,590
- Annual tax amount: $1,280
- Date on market: 6/26/2026
- Listing terms: Cash,VA Loan,USDA/RD,FHA,Conventional
- Road surface type: Asphalt
Estimated market value
$262,100
$249,000 - $275,000
$1,695/mo
Price history
| Date | Event | Price |
|---|---|---|
| 10/13/2026 | Price change | $265,000-5.4%$93/sqft |
Source:  SOMOMLS as distributed by MLS GRID #60327417 Report a problem SOMOMLS as distributed by MLS GRID #60327417 Report a problem | ||
| 6/26/2026 | Listed for sale | $280,000+12%$99/sqft |
Source: SOMOMLS as distributed by MLS GRID #60327417 Report a problem | ||
| 6/14/2024 | Sold | -- |
Source: SOMOMLS as distributed by MLS GRID #60266814 Report a problem | ||
| 4/29/2024 | Pending sale | $250,000$88/sqft |
Source: SOMOMLS as distributed by MLS GRID #60266814 Report a problem | ||
| 4/25/2024 | Listed for sale | $250,000$88/sqft |
Source: SOMOMLS as distributed by MLS GRID #60266814 Report a problem | ||
Public tax history
| Year | Property taxes | Tax assessment |
|---|---|---|
| 2025 | $1,281 +9% | $25,590 +9.9% |
| 2024 | $1,175 +0.5% | $23,290 |
| 2023 | $1,168 +7% | $23,290 +7% |
| 2022 | $1,092 -0.1% | $21,770 |
| 2021 | $1,093 | $21,770 +3.6% |
| 2020 | -- | $21,010 |
| 2018 | $1,045 | $21,010 |
| 2017 | -- | $21,010 +10% |
| 2016 | -- | $19,100 |
| 2015 | -- | $19,100 |
| 2014 | -- | $19,100 |
| 2013 | -- | $19,100 |
| 2012 | -- | $19,100 |
| 2011 | -- | $19,100 |
Find assessor info on the county website
Monthly payment
Est. payment
Payment breakdown
Explore the cost of this home by adjusting the details. Changes won't be saved.Climate risks
Neighborhood: 65605
Nearby schools
Schools provided by the listing agent
- Elementary: Aurora
- Middle: Aurora
- High: Aurora
Source: SOMOMLS as distributed by MLS GRID. This data may not be complete. We recommend contacting the local school district to confirm school assignments for this home.


Similar homes
- $249,9003 bd2 ba1.8k sqft518 W College Street, Aurora, MO 65605Active

 MLS ID #60335269, Shawndi Prisk, A-List Properties Premier, LLC. SOMOMLS as distributed by MLS GRID
 - $250,0003 bd2 ba1.5k sqft1306 Porter Avenue, Aurora, MO 65605Active
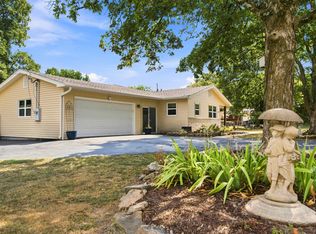 MLS ID #60330098, Teresa L Scheel, Coldwell Banker Show-Me Properties. SOMOMLS as distributed by MLS GRID
 - $294,9004 bd3 ba2.4k sqft1626 S Porter Avenue, Aurora, MO 65605Active
 MLS ID #60332810, Devin Lance Lewis, Epique Realty. SOMOMLS as distributed by MLS GRID
 - $339,5003 bd3 ba2.4k sqft1424 S Jefferson Avenue, Aurora, MO 65605Active
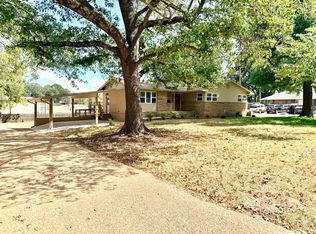 MLS ID #60333197, Amy Seitz, Aurora Realty LLC. SOMOMLS as distributed by MLS GRID
 - $219,0004 bd2 ba1.5k sqft904 S Oak Ridge Drive, Aurora, MO 65605ActiveMLS ID #60323897, Amy Seitz, Aurora Realty LLC. SOMOMLS as distributed by MLS GRID
- $259,9004 bd2 ba1.9k sqft23594 Lawrence 1200, Aurora, MO 65605ActiveMLS ID #60326053, Shawn Briggs, Dream Casa LLC. SOMOMLS as distributed by MLS GRID
- $289,9004 bd3 ba2.9k sqft909 S Rosewood Drive, Monett, MO 65708ActiveMLS ID #60336594, Tracy Strother, Crown Double K Realty. SOMOMLS as distributed by MLS GRID
- $139,9003 bd2 ba1.4k sqft137 W Cline Street, Aurora, MO 65605ActiveMLS ID #60335339, Kalli Peoples, Baker Homes and Property Management LLC. SOMOMLS as distributed by MLS GRID
- $239,0004 bd2 ba1.7k sqft1345 Kevin Drive, Mt Vernon, MO 65712ActiveMLS ID #60336555, Naomi A Tate, GPS Realty. SOMOMLS as distributed by MLS GRID
- $390,0004 bd3 ba2.6k sqft1100 Chicory Lane, Aurora, MO 65605ActiveMLS ID #60309198, Janice C Roberts, Sturdy Real Estate. SOMOMLS as distributed by MLS GRID
- $171,0003 bd2 ba1.7k sqft511 Mcnatt Avenue, Aurora, MO 65605ActiveMLS ID #60331038, Kyra Iracema Martinez, ReeceNichols - Mount Vernon. SOMOMLS as distributed by MLS GRID
- $242,0002 bd2 ba1.4k sqft4720 State Highway 39, Aurora, MO 65605ActiveMLS ID #60330911, Matthew Price, Elite Properties. SOMOMLS as distributed by MLS GRID
- $265,0003 bd2 ba1.5k sqft206 Dunkle Drive, Marionville, MO 65705ActiveMLS ID #60331736, Vincent T. Wright, Alpha Realty MO, LLC. SOMOMLS as distributed by MLS GRID
- $380,0003 bd2 ba1.7k sqft19860 Lawrence 2230, Aurora, MO 65605ActiveMLS ID #60326086, Caitlin Stenlake, Elite Properties. SOMOMLS as distributed by MLS GRID
- $245,0003 bd2 ba1.8k sqft21254 Farm Road 2007 #2007, Aurora, MO 65605ActiveMLS ID #60331098, Bonnie S. Thomas, ReeceNichols - Springfield. SOMOMLS as distributed by MLS GRID
- $304,9003 bd2 ba2.1k sqft1343 Woodlawn Avenue, Mt Vernon, MO 65712ActiveMLS ID #60327064, MARK it SOLD Homes Group, Keller Williams Local. SOMOMLS as distributed by MLS GRID
- $229,9004 bd3 ba1.7k sqft1214 7th Street, Monett, MO 65708ActiveMLS ID #60332529, Hector Cruz, Keller Williams Local. SOMOMLS as distributed by MLS GRID
- $275,0002 bd2 ba1.4k sqft7707 Lawrence 1170, Mt Vernon, MO 65712ActiveMLS ID #60325331, Tara Prater, ReeceNichols - Mount Vernon. SOMOMLS as distributed by MLS GRID
- $240,0004 bd2 ba2.6k sqft131 Poppy Lane, Billings, MO 65610ActiveMLS ID #60333952, Rachel Countryman, EXP Realty LLC. SOMOMLS as distributed by MLS GRID
