Skip main navigation
Off market
  • $613,900

    11853 Lawrence 1105, Mount Vernon, MO 65712

    4beds
    4,673sqft
    SingleFamily
    Built in 1980
    12.49 Acres Lot
    $613,900 Zestimate®
    $131/sqft
    $2,850 Estimated rent

    Home value

    $613,900

    $522,000 - $718,000

    $2,850/mo

    Zestimate® history
    Loading
    Loading...

    Owner options

    List your home for rent

    $2,850/mo

    Rent Zestimate®

    Find your next renter with Zillow Rental Manager. Plus, with online applications, you can quickly screen prospective tenants – for free.

    Learn more

    $2,850/mo

    Rent Zestimate®

    Refinance and save

    $3,637/mo

    Est. payment

    Refinancing to a lower rate could help reduce your monthly payments and save thousands over the life of the loan.

    See today's rates

    $3,637/mo

    Est. payment

    Explore your selling options

    Work with a Zillow partner agent

    Leverage their expertise and Zillow's premium Showcase listings to get your home seen by more buyers.

    Get started

    List with your own agent

    Get your home in front of millions of buyers by listing it on Zillow.

    Learn how to do it

    Sell it yourself

    Take full control of how buyers see your home on Zillow by listing For Sale by Owner (FSBO).

    List your home

    What's special

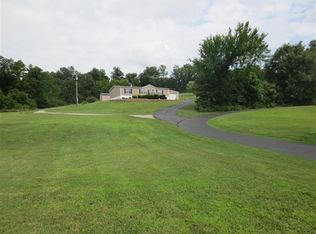
    Prepare to be amazed. This is a custom built ahead of its time architectural dream .Wonderful paved drive leads to the home with a park like setting and beautiful views. The all brick home was designed for energy efficiency. Windows on south side provide ambient light in every room. There are 4 BR with with a split bedroom floor plan. 2 BRs have sliding doors that leads to the composite deck. The large deck is great for entertaining. Home is all brick that comes inside the home as well. You MUST SEE. The home is almost 4,700 sq ft on 12.5 acres there is a horse barn with stalls & tack room, also has heat & air (have not been used for years). You could also turn this into a mother-in-law quarters. Great Kitchen/sunroom combo you can see all the deer, birds & wildlife. You will enjoy the granite countertops and eating bar as well as a granite coffee bar. Large master suite you must see. Large office, Piano room/game room. Sunk in living room w Fireplace. Rooms are large with lots of storage & tons of natural light. Granite & cultured marble in the bathrooms, 2 car attached heated & cooled garage. 2 car detached garage with heat & underground storage shelter. Roof 3 yrs old. 2 Ground source heat pumps (1 is 3 yrs & 1 is 1 yr old). Newer vinyl fence. Some fresh paint, newer carpet, kitchen & utility have shiplap ceilings. Average utilities $200 mo. Come see this one of a kind master piece.

    This property is off market, which means it's not currently listed for sale or rent on Zillow. This may be different from what's available on other websites or public sources.

    Facts & features

    Interior

    Bedrooms & bathrooms
    • Bedrooms: 4
    • Bathrooms: 3
    • Full bathrooms: 3
    Heating
    • Forced air, Electric
    Cooling
    • Central, Geothermal, Other
    Appliances
    • Included: Dishwasher, Garbage disposal, Microwave, Refrigerator, Trash compactor
    Features
    • Kitchen/Dining Combo, Island, Walk-In Shower, Formal Dining, Kitchen Bar
    • Flooring: Tile, Carpet
    • Windows: Mixed
    • Attic: Pull Down Stairs
    • Has fireplace: Yes
    • Fireplace features: Brick
    Interior area
    • Structure area source: Tax Records
    • Total interior livable area: 4,673 sqft
    • Finished area below ground: 3428.00

    Property

    Parking
    • Total spaces: 4
    • Parking features: Garage - Attached, Garage - Detached
    Features
    • Exterior features: Brick
    • Fencing: Vinyl, Other
    • Frontage type: Paved Frontage
    Lot
    • Size: 12.49 Acres
    • Features: Sloped, Trees, acreage, Landscaping
    Details
    • Additional structures: Barn(s)
    • Parcel number: 088127000000018000

    Construction

    Type & style
    • Home type: SingleFamily
    Materials
    • Foundation: Concrete
    • Roof: Composition
    Condition
    • Year built: 1980

    Utilities & green energy

    • Sewer: Septic Tank
    • Water: Well - Private

    Community & HOA

    Location
    • Region: Mount Vernon

    Financial & listing details

    • Price per square foot: $131/sqft
    • Tax assessed value: $70,740
    • Annual tax amount: $3,477
    • Road surface type: Asphalt, Drive - Asphalt

    Price history

    DateEventPrice
    1/5/2021Listing removed$450,000$96/sqft
    Source: Local MLS #60176946 Report a problem
    11/25/2020Pending sale$450,000$96/sqft
    Source: ReeceNichols - Mount Vernon #60176946 Report a problem
    11/15/2020Listed for sale$450,000$96/sqft
    Source: ReeceNichols - Mount Vernon #60176946 Report a problem
    10/26/2020Pending sale$450,000$96/sqft
    Source: ReeceNichols - Mount Vernon #60176946 Report a problem
    10/24/2020Listed for sale$450,000+4.9%$96/sqft
    Source: ReeceNichols - Mount Vernon #60176946 Report a problem
    10/15/2019Listing removed$429,000$92/sqft
    Source: Owner Report a problem
    6/27/2019Listed for sale$429,000$92/sqft
    Source: Owner Report a problem

    Public tax history

    YearProperty taxesTax assessment
    2025$3,477 +12.6%$70,740 +13.7%
    2024$3,088 +8.3%$62,230 +7.9%
    2023$2,851 +7.4%$57,690 +7.5%
    2022$2,654 -0.1%$53,680
    2021$2,656 $53,680 +1.2%
    2020-- $53,030 0%
    2018$2,418 $53,040
    2017-- $53,040 +10.5%
    2016-- $48,020
    2015-- $48,020
    2014-- $48,020
    Find assessor info on the county website

    Neighborhood: 65712

    Nearby schools

    GreatSchools rating
    Schools provided by the listing agent
    • Elementary: Mt Vernon
    • Middle: Mt Vernon
    • High: Mt Vernon

    Source: The MLS. This data may not be complete. We recommend contacting the local school district to confirm school assignments for this home.

    Get pre-qualified for a loan
    At Zillow Home Loans, we can pre-qualify you in as little as 5 minutes with no impact to your credit score.

    An equal housing lender. NMLS #10287.