Skip main navigation
Closed
  • Price Unknown

    10614 Lawrence 2120, Mt Vernon, MO 65712

    5beds
    3,719sqft
    Single Family Residence
    Built in 2003
    5 Acres Lot
    $424,800 Zestimate®
    $--/sqft
    $3,298 Estimated rent

    Home value

    $424,800

    Estimated sales range

    Not available

    $3,298/mo

    Zestimate® history
    Loading
    Loading...

    Owner options

    List your home for rent

    $3,298/mo

    Rent Zestimate®

    Find your next renter with Zillow Rental Manager. Plus, with online applications, you can quickly screen prospective tenants – for free.

    Learn more

    $3,298/mo

    Rent Zestimate®

    Refinance and save

    Refinancing to a lower rate could help reduce your monthly payments and save thousands over the life of the loan.

    See today's rates

    Explore your selling options

    Work with a Zillow partner agent

    Leverage their expertise and Zillow's premium Showcase listings to get your home seen by more buyers.

    Get started

    List with your own agent

    Get your home in front of millions of buyers by listing it on Zillow.

    Learn how to do it

    Sell it yourself

    Take full control of how buyers see your home on Zillow by listing For Sale by Owner (FSBO).

    List your home

    What's special

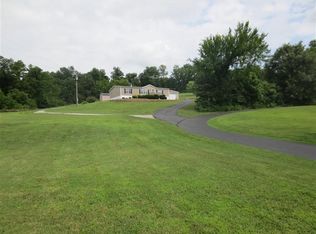
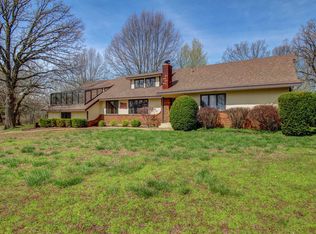
    Location, setting, and space all come together on this exceptional 5-acre property. Perched on a hill with a park-like setting and mature oak trees, this home offers both privacy and convenience just minutes from town.The main level features a spacious open floor plan with beautiful hardwood flooring throughout most of the living areas. The kitchen offers abundant cabinet space, granite countertops, double oven and a generous dining area--ideal for everyday living and entertaining. Upstairs includes three bedrooms, two of which are large primary suites.The finished walkout basement offers impressive 10-foot ceilings, a second living area, and multiple additional rooms with closets that can serve as bedrooms, office space, hobby rooms, or storage (non-conforming due to lack of windows). One room also includes a concrete storm shelter. You'll find extensive storage throughout, including a large walk-in storage/closet space.Recent updates include a new AC unit (2025) and there is also a commercial-grade water heater.Outdoor features include a full-length deck perfect for entertaining, a covered patio, fire pit area, and a patio bar that stays. The property offers abundant wildlife, including deer and turkey, adding to the peaceful country setting.Additional highlights include a large detached garage/workshop with space for up to 5 vehicles, plus an additional outbuilding for equipment or extra storage.Conveniently located just minutes from town with easy access to Springfield, Branson, and Stockton Lake.

    Zillow last checked:

    Listing updated:

    Listed by:

    Linda B Woolery 417-737-0301,

    ReeceNichols - Mount Vernon

    Bought with:

    Linda B Woolery, 1999034873

    ReeceNichols - Mount Vernon

    Source: SOMOMLS as distributed by MLS GRID,MLS#: 60328249MLS Logo

    Facts & features

    Interior

    Bedrooms & bathrooms
    • Bedrooms: 5
    • Bathrooms: 4
    • Full bathrooms: 3
    • 1/2 bathrooms: 1
    Rooms
    • Room types: Master Bedroom, Storm Shelter, Exercise Room, Living Areas (2), Recreation Room, Family Room
    Heating
    • Forced Air, Central, Propane
    Cooling
    • Central Air, Ceiling Fan(s)
    Appliances
    • Included: Dishwasher, Free-Standing Electric Oven, Microwave, Refrigerator, Electric Water Heater, Water Filtration
    • Laundry: Main Level, W/D Hookup
    Features
    • High Speed Internet, Internet - Satellite, Granite Counters, Walk-In Closet(s), Walk-in Shower
    • Flooring: Hardwood, Luxury Vinyl, Vinyl, Tile, Laminate
    • Windows: Shutters, Double Pane Windows, Blinds
    • Basement: Concrete,Exterior Entry,Storage Space,Interior Entry,Finished,Bath/Stubbed,Walk-Out Access,Full
    • Attic: Access Only:No Stairs
    • Has fireplace: No
    Interior area
    • Total structure area: 3,926
    • Total interior livable area: 3,719 sqft
    • Finished area above ground: 1,840
    • Finished area below ground: 1,879

    Property

    Parking
    • Total spaces: 5
    • Parking features: Additional Parking, Garage Faces Front, Garage Door Opener, Driveway
    • Garage spaces: 5
    • Has uncovered spaces: Yes
    Features
    • Levels: One
    • Stories: 1
    • Patio & porch: Patio, Covered, Front Porch, Deck
    • Exterior features: Rain Gutters
    • Has spa: Yes
    • Spa features: Bath
    • Fencing: Partial
    • Has view: Yes
    • View description: Panoramic
    Lot
    • Size: 5 Acres
    • Dimensions: 5 Acres m/l
    • Features: Acreage, Dead End Street, Horses Allowed, Sloped, Paved, Level, Landscaped
    Details
    • Additional structures: Shed(s)
    • Parcel number: 088127000000020000
    • Other equipment: Radon Mitigation System
    • Horses can be raised: Yes

    Construction

    Type & style
    • Home type: SingleFamily
    • Architectural style: Traditional,Ranch
    • Property subtype: Single Family Residence
    Materials
    • Vinyl Siding
    • Foundation: Poured Concrete
    • Roof: Composition
    Condition
    • Year built: 2003

    Utilities & green energy

    • Sewer: Septic Tank
    • Water: Private

    Community & HOA

    Community
    • Subdivision: Lawrence-Not in List
    Location
    • Region: Mount Vernon

    Financial & listing details

    • Tax assessed value: $25,580
    • Annual tax amount: $1,608
    • Date on market: 7/7/2026
    • Listing terms: Cash,VA Loan,USDA/RD,FHA,Conventional
    • Road surface type: Chip And Seal

    Price history

    DateEventPrice
    10/1/2026Sold--
    Source: SOMOMLS as distributed by MLS GRID #60328249 Report a problem
    7/28/2026Pending sale$429,900$116/sqft
    Source: SOMOMLS as distributed by MLS GRID #60328249 Report a problem
    7/7/2026Listed for sale$429,900+38.7%$116/sqft
    Source: SOMOMLS as distributed by MLS GRID #60328249 Report a problem
    12/31/2019Listing removed$310,000$83/sqft
    Source: ReeceNichols - Mount Vernon #60140181 Report a problem
    6/22/2019Listed for sale$310,000+24%$83/sqft
    Source: ReeceNichols - Mount Vernon #60140181 Report a problem
    1/23/2018Sold--
    Source: Agent Provided Report a problem
    12/15/2017Pending sale$250,000$67/sqft
    Source: CJR Mount Vernon #60085153 Report a problem
    7/21/2017Listed for sale$250,000+4.2%$67/sqft
    Source: CJR Carol Jones, REALTORS Mount Vernon #60085153 Report a problem
    5/2/2017Listing removed$240,000$65/sqft
    Source: CJR Mount Vernon #60050728 Report a problem
    1/21/2017Listed for sale$240,000$65/sqft
    Source: CJR Carol Jones, REALTORS Mount Vernon #60050728 Report a problem
    1/7/2017Pending sale$240,000$65/sqft
    Source: CJR Carol Jones, REALTORS Mount Vernon #60050728 Report a problem
    8/25/2016Price change$240,000-4%$65/sqft
    Source: CJR Carol Jones, REALTORS Mount Vernon #60050728 Report a problem
    5/18/2016Price change$250,000-2%$67/sqft
    Source: CJR Carol Jones, REALTORS Mount Vernon #60050728 Report a problem
    4/23/2016Listed for sale$255,000$69/sqft
    Source: CJR Carol Jones, REALTORS Mount Vernon #60050728 Report a problem

    Public tax history

    YearProperty taxesTax assessment
    2016-- $25,580
    2015-- $25,580
    2014-- $25,580
    2013-- $25,580
    2012-- $25,580
    2011-- $25,580
    Find assessor info on the county website

    Neighborhood: 65712

    Nearby schools

    GreatSchools rating
    Schools provided by the listing agent
    • Elementary: Mt Vernon
    • Middle: Mt Vernon
    • High: Mt Vernon

    Source: SOMOMLS as distributed by MLS GRID. This data may not be complete. We recommend contacting the local school district to confirm school assignments for this home.