Skip main navigation
Off market
  • $345,300

    11989 Lawrence 1106, Mount Vernon, MO 65712

    5beds
    3,250sqft
    SingleFamily
    Built in 1980
    2 Acres Lot
    $345,300 Zestimate®
    $106/sqft
    $2,532 Estimated rent

    Home value

    $345,300

    $297,000 - $397,000

    $2,532/mo

    Zestimate® history
    Loading
    Loading...

    Owner options

    List your home for rent

    $2,532/mo

    Rent Zestimate®

    Find your next renter with Zillow Rental Manager. Plus, with online applications, you can quickly screen prospective tenants – for free.

    Learn more

    $2,532/mo

    Rent Zestimate®

    Refinance and save

    $2,042/mo

    Est. payment

    Refinancing to a lower rate could help reduce your monthly payments and save thousands over the life of the loan.

    See today's rates

    $2,042/mo

    Est. payment

    Explore your selling options

    Work with a Zillow partner agent

    Leverage their expertise and Zillow's premium Showcase listings to get your home seen by more buyers.

    Get started

    List with your own agent

    Get your home in front of millions of buyers by listing it on Zillow.

    Learn how to do it

    Sell it yourself

    Take full control of how buyers see your home on Zillow by listing For Sale by Owner (FSBO).

    List your home

    What's special

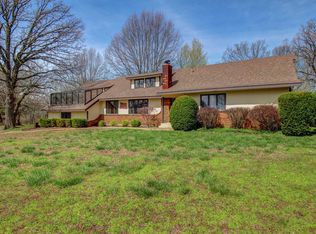
    Well maintained, one owner home. Excellent floor plan with open concept with very few stairs in this multi level home that includes a large fireplace and beautiful scenic views. Master suite on main level and a spacious kitchen featuring new appliances, counters and beautiful wood cabinets.Located in a park like setting at the end of a private drive with mature trees and landscaping, this two acre yard is perfect size for entertaining. This custom built home features several updates including new septic August 2020, new windows in the large second floor sunroom, new floors, new appliances, new bathroom fixtures, new ceiling fans, new kitchen counter tops. Also on the second floor is the large bonus room which includes the pool table & TV that stays with home.This home has lots of natural light in the main living room, dining room and kitchen. Lots of storage including huge laundry room/pantry. It has been kept extremely clean, has new kitchen appliances, blinds in bonus room and carpets along with fresh paint on interior and exterior, which makes this home move-in ready.Sellers are offering an HSA Home Warranty.Please do own due diligence on square footage...it does not include sunroom and is based on paperwork when home was built.

    This property is off market, which means it's not currently listed for sale or rent on Zillow. This may be different from what's available on other websites or public sources.
    Facts & features

    Interior

    Bedrooms & bathrooms
    • Bedrooms: 5
    • Bathrooms: 3
    • Full bathrooms: 3
    Heating
    • Forced air, Propane / Butane
    Cooling
    • Central
    Appliances
    • Included: Garbage disposal, Microwave
    • Laundry: Main Level, W/D Hookup
    Features
    • Walk-In Closet(s), Dining Room, Kitchen/Dining Combo, Island, Living/Dining Combo, Walk-In Shower, Formal Dining, Kitchen Bar
    • Flooring: Tile, Carpet, Laminate, Linoleum / Vinyl
    • Windows: Double Pane Windows, Blinds, Shutters
    • Basement: Unfinished, Block
    • Attic: Partially Floored
    • Fireplace features: Wood Burning, Insert, Living Room
    Interior area
    • Total interior livable area: 3,250 sqft
    • Finished area below ground: 0.00

    Property

    Parking
    • Total spaces: 2
    • Parking features: Garage - Attached
    Features
    • Patio & porch: Patio
    • Exterior features: Stucco
    Lot
    • Size: 2 Acres
    • Features: Level, Trees, acreage, Landscaping, Easment/Restrictions, Dead End Road/Street
    Details
    • Parcel number: 088127000000028000

    Construction

    Type & style
    • Home type: SingleFamily
    Materials
    • Roof: Composition
    Condition
    • Year built: 1980

    Utilities & green energy

    • Gas: Propane Tank Owned
    • Sewer: Shared Septic
    • Water: Shared Well

    Community & HOA

    Community
    • Security: Fire Alarm
    Location
    • Region: Mount Vernon

    Financial & listing details

    • Price per square foot: $106/sqft
    • Tax assessed value: $10,200
    • Annual tax amount: $1,514
    • Road surface type: Gravel, Drive - Gravel/Stone

    Price history

    DateEventPrice
    2/13/2021Listing removed--
    Source: ReeceNichols Real Estate Report a problem
    12/17/2020Pending sale$295,000$91/sqft
    Source: ReeceNichols - Springfield #60163992 Report a problem
    12/1/2020Price change$295,000-1.6%$91/sqft
    Source: ReeceNichols - Springfield #60163992 Report a problem
    10/26/2020Price change$299,900-1.3%$92/sqft
    Source: ReeceNichols - Springfield #60163992 Report a problem
    10/10/2020Price change$304,000-1.6%$94/sqft
    Source: ReeceNichols - Springfield #60163992 Report a problem
    9/1/2020Listed for sale$309,000-3.4%$95/sqft
    Source: ReeceNichols - Springfield #60163992 Report a problem
    7/21/2020Listing removed$320,000$98/sqft
    Source: ReeceNichols - Springfield #60163992 Report a problem
    5/18/2020Listed for sale$320,000$98/sqft
    Source: ReeceNichols - Springfield #60163992 Report a problem

    Public tax history

    YearProperty taxesTax assessment
    2016-- $10,200
    2015-- $10,200
    2014-- $10,200
    Find assessor info on the county website

    Neighborhood: 65712

    Nearby schools

    GreatSchools rating
    Schools provided by the listing agent
    • Elementary: Mt Vernon
    • Middle: Mt Vernon
    • High: Mt Vernon

    Source: The MLS. This data may not be complete. We recommend contacting the local school district to confirm school assignments for this home.

    Get pre-qualified for a loan
    At Zillow Home Loans, we can pre-qualify you in as little as 5 minutes with no impact to your credit score.

    An equal housing lender. NMLS #10287.
