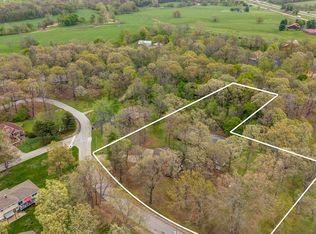
Built in 2019 and situated on approximately 1 acre just outside of Mt. Vernon, this well-maintained home offers 2,003 square feet of living space with an open floor plan and quality finishes throughout. Luxury vinyl flooring runs throughout the home, providing both style and durability.The kitchen features quartz countertops, a large center island, custom cabinetry, double ovens, and abundant workspace. Large windows provide plenty of natural light to the living and dining areas.Enjoy both a covered front porch and a screened back porch with composite decking overlooking the park-like setting shaded by mature trees. The primary suite includes dual sinks, a custom walk-in shower, and a spacious walk-in closet that doubles as a storm room and can be secured from the inside for added peace of mind.The low-maintenance exterior includes gutter guards and attractive landscaping. Additional features include a 2-car attached garage, detached 1-car shop, and an older barn offering extra storage and flexibility. Convenient country location with room to enjoy the outdoors while remaining just minutes from Mt. Vernon.
Pending
$375,000
814 W Hayward Drive, Mt Vernon, MO 65712
3beds
2,003sqft
:
Get pre-qualifiedN/A
Single Family Residence
Built in 2019
0.92 Acres Lot
$366,000 Zestimate®
$187/sqft
$-- HOA
What's special
Covered front porchOpen floor planQuality finishes throughoutAbundant workspaceCustom walk-in showerLuxury vinyl flooringLarge center island
- 40 days |
- 380 |
- 9 |
Zillow last checked:
Listing updated:
Listed by:
Linda B Woolery 417-737-0301,
ReeceNichols - Mount Vernon
Source: SOMOMLS as distributed by MLS GRID,MLS#: 60326794
Facts & features
Interior
Bedrooms & bathrooms
- Bedrooms: 3
- Bathrooms: 2
- Full bathrooms: 2
Rooms
- Room types: Master Bedroom, Storm Shelter
Heating
- Forced Air, Central, Electric
Cooling
- Central Air, Ceiling Fan(s), Heat Pump
Appliances
- Included: Disposal, Exhaust Fan, Free-Standing Electric Oven, Microwave, Refrigerator, Electric Water Heater
- Laundry: Main Level, W/D Hookup
Features
- Walk-in Shower, Quartz Counters, Internet - Satellite, Walk-In Closet(s)
- Flooring: Luxury Vinyl
- Windows: Blinds, Double Pane Windows
- Has basement: No
- Has fireplace: No
Interior area
- Total structure area: 2,003
- Total interior livable area: 2,003 sqft
- Finished area above ground: 2,003
- Finished area below ground: 0
Property
Parking
- Total spaces: 3
- Parking features: Driveway, Oversized, Garage Faces Side
- Attached garage spaces: 3
- Has uncovered spaces: Yes
Features
- Levels: One
- Stories: 1
- Patio & porch: Covered, Front Porch, Rear Porch, Screened
- Exterior features: Rain Gutters
Lot
- Size: 0.92 Acres
- Dimensions: .92
- Features: Acreage, Level, Horses Allowed, Landscaped
Details
- Additional structures: Outbuilding, Shed(s)
- Parcel number: 131001000000006000
- Horses can be raised: Yes
Construction
Type & style
- Home type: SingleFamily
- Architectural style: Traditional
- Property subtype: Single Family Residence
Materials
- Vinyl Siding
- Foundation: Crawl Space
- Roof: Metal
Condition
- Year built: 2019
Utilities & green energy
- Sewer: Septic Tank
- Water: Public
Community & HOA
Community
- Security: Smoke Detector(s)
- Subdivision: Lawrence-Not in List
Location
- Region: Mount Vernon
Financial & listing details
- Price per square foot: $187/sqft
- Tax assessed value: $31,670
- Annual tax amount: $1,556
- Date on market: 6/19/2026
- Listing terms: Cash,VA Loan,USDA/RD,FHA,Exchange,Conventional
- Road surface type: Chip And Seal
Estimated market value
$366,000
$348,000 - $384,000
$1,884/mo
Price history
| Date | Event | Price |
|---|---|---|
| 7/28/2026 | Pending sale | $375,000$187/sqft |
Source:  SOMOMLS as distributed by MLS GRID #60326794 Report a problem SOMOMLS as distributed by MLS GRID #60326794 Report a problem | ||
| 6/19/2026 | Listed for sale | $375,000$187/sqft |
Source: SOMOMLS as distributed by MLS GRID #60326794 Report a problem | ||
Public tax history
| Year | Property taxes | Tax assessment |
|---|---|---|
| 2025 | $1,556 +8.9% | $31,670 +10% |
| 2024 | $1,429 +0.4% | $28,800 |
| 2023 | $1,423 +7.1% | $28,800 +7.1% |
| 2022 | $1,330 -0.1% | $26,890 |
| 2021 | $1,331 | $26,890 +2.5% |
| 2020 | -- | $26,240 +1205.5% |
| 2018 | $503 | $2,010 -81.8% |
| 2017 | -- | $11,040 +8.9% |
| 2016 | -- | $10,140 |
| 2015 | -- | $10,140 |
| 2014 | -- | $10,140 |
Find assessor info on the county website
Monthly payment
Est. payment
Payment breakdown
Explore the cost of this home by adjusting the details. Changes won't be saved.Climate risks
Neighborhood: 65712
Nearby schools
GreatSchools rating
- NAMount Vernon Elementary SchoolGrades: K-2Distance: 1.1 mi
- 5/10Mt. Vernon Middle SchoolGrades: 6-8Distance: 1 mi
- 7/10Mt. Vernon High SchoolGrades: 9-12Distance: 1.9 mi
Schools provided by the listing agent
- Elementary: Mt Vernon
- Middle: Mt Vernon
- High: Mt Vernon
Source: SOMOMLS as distributed by MLS GRID. This data may not be complete. We recommend contacting the local school district to confirm school assignments for this home.
- $158,1002 bd1 ba-- sqft840 W Hayward Dr, Mount Vernon, MO 65712Off Market
- $278,8003 bd2 ba1.6k sqft15118 Lawrence 2130, Mount Vernon, MO 65712Off Market
- $217,800-- bd1 ba1.7k sqft778 W Hayward Dr, Mount Vernon, MO 65712Off Market
- $567,9004 bd3 ba3.3k sqft12581 Lawrence 2133, Mount Vernon, MO 65712Off Market

- $262,8003 bd3 ba1.8k sqft736 W Hayward Dr, Mount Vernon, MO 65712Off Market
- $135,2002 bd1 ba1.2k sqft15778 Lawrence 2130, Mount Vernon, MO 65712Off Market
- $246,2002 bd2 ba1.3k sqft12623 Lawrence 2133, Mount Vernon, MO 65712Off Market
- $---- bd1 ba5.5k sqftTbd Lawrence 2133, Mount Vernon, MO 65712Sold
A local agent can set up tours, give advice and negotiate with sellers.
Similar homes
- $309,9003 bd2 ba2.1k sqft1343 Woodlawn Avenue, Mt Vernon, MO 65712Active

 MLS ID #60327064, Kristi Gaffery, Keller Williams Local. SOMOMLS as distributed by MLS GRID
 - $274,9003 bd2 ba1.7k sqft806 Oak Hill Dr, Mount Vernon, MO 65712For Sale
 MLS ID #264036, The Millard Team, Pam Millard, CHARLES BURT REALTORS. Ozark Gateway AOR
 - $450,0004 bd3 ba2.8k sqft103 R J Lane, Mt Vernon, MO 65712Active
 MLS ID #60320800, Linda B Woolery, ReeceNichols - Mount Vernon. SOMOMLS as distributed by MLS GRID
 - $265,0003 bd2 ba1.6k sqft1296 McVey St, Mount Vernon, MO 65712For Sale By Owner
- $275,0003 bd2 ba1.4k sqft7707 Lawrence 1170, Mt Vernon, MO 65712ActiveMLS ID #60325331, Tara Prater, ReeceNichols - Mount Vernon. SOMOMLS as distributed by MLS GRID
- $475,0004 bd3 ba2.5k sqft14109 Lawrence 2160, Mt Vernon, MO 65712ActiveMLS ID #60318214, Sandra Shoemaker, Coldwell Banker Show-Me Properties. SOMOMLS as distributed by MLS GRID
- $195,0003 bd2 ba1.2k sqft423 E Center Street, Mt Vernon, MO 65712ActiveMLS ID #60308790, Austin Brady Morton, Sturdy Real Estate. SOMOMLS as distributed by MLS GRID
- $235,0004 bd3 ba2.1k sqft505 E Center Street, Mt Vernon, MO 65712Active w/ContingencyMLS ID #60317623, Tara Sartin, ReeceNichols - Mount Vernon. SOMOMLS as distributed by MLS GRID
- $380,0003 bd2 ba1.7k sqft19860 Lawrence 2230, Aurora, MO 65605ActiveMLS ID #60326086, Caitlin Stenlake, Elite Properties. SOMOMLS as distributed by MLS GRID
- $269,0003 bd2 ba1.5k sqft406 Todd Lane, Mt Vernon, MO 65712ActiveMLS ID #60318894, Ed R Cantrell, Blake Cantrell Real Estate LLC. SOMOMLS as distributed by MLS GRID
- $270,5003 bd2 ba1.5k sqft1753 Cash Drive, Mt Vernon, MO 65712ActiveMLS ID #60315104, Patricia Phelps, EXP Realty LLC. SOMOMLS as distributed by MLS GRID
- $395,0003 bd2 ba1.9k sqft16840 Missouri 14, Marionville, MO 65705ActiveMLS ID #60328069, Vincent T. Wright, Alpha Realty MO, LLC. SOMOMLS as distributed by MLS GRID
- $360,0003 bd2 ba2.2k sqft439 Lenape Rd, Billings, MO 65610For SaleMLS ID #262590, Jacque Haik-Hagale, Greater Springfield Realty, LLC. Ozark Gateway AOR
- $242,9703 bd2 ba1.3k sqft318 Sleepy Meadow, Mt Vernon, MO 65712ActiveMLS ID #60315183, Patricia Phelps, EXP Realty LLC. SOMOMLS as distributed by MLS GRID
- $239,5003 bd2 ba1.3k sqft1720 Cash Dr Drive, Mt Vernon, MO 65712ActiveMLS ID #60315106, Patricia Phelps, EXP Realty LLC. SOMOMLS as distributed by MLS GRID
- $242,9703 bd2 ba1.3k sqft1696 Cash Dr Drive, Mt Vernon, MO 65712ActiveMLS ID #60315178, Patricia Phelps, EXP Realty LLC. SOMOMLS as distributed by MLS GRID
- $409,9005 bd4 ba2.2k sqft3795 Lawrence 2220, Pierce City, MO 65723ActiveMLS ID #60327283, Maria G. Aldaba, A-List Properties Premier, LLC. SOMOMLS as distributed by MLS GRID
- $350,0003 bd2 ba1.8k sqft921 State Highway 97, Pierce City, MO 65723For SaleMLS ID #263328, Keith McCracken, Century 21 Properties Unlimited. Ozark Gateway AOR
- $360,0004 bd2 ba2.5k sqft8954 Lawrence 2226, Monett, MO 65708ActiveMLS ID #60304416, Rexanna Hood, Coldwell Banker Show-Me Properties. SOMOMLS as distributed by MLS GRID
- $499,0003 bd3 ba2.2k sqft11158 Highway 97, Stotts City, MO 65756For SaleMLS ID #263858, LUXKEY GROUP, Kristi Benefiel, PRO 100 Inc., REALTORS. Ozark Gateway AOR
