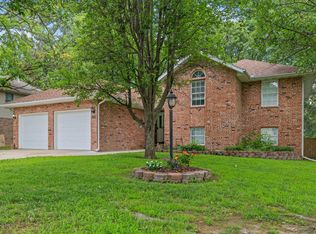
Pull into the driveway at 1027 Nickolas and the first thing you'll notice is the trees -- full, mature, and already shading the front yard on a home that's barely into its second decade. That's the trade-off most new construction asks you to make, and here you don't have to. Step inside and the open layout does the work for you: vaulted ceilings, updated laminate floors, and a kitchen with solid-surface counters and cabinetry built for actual cooking, not just photos. The living room flows straight into the dining space, so whoever's cooking is never cut off from the conversation. All three bedrooms sit on the main level, and the primary suite stands apart with its own walk-in closet and private bath. The real selling point is out back, though: a fenced yard shaded by those same mature trees, a covered patio set up for morning coffee or Friday night grilling, and a storage shed that keeps the garage clear for the cars. Two-car attached garage, slab foundation, central heat and air -- all the systems already in place. Easy access to Hwy 60, Aurora schools nearby, and a price under $274K for a home this size in this condition. Showings are easy to set up.
Active
Price cut: $2K (8/17)
$269,900
1027 Nickolas St, Aurora, MO 65605
3beds
1,658sqft
Single Family Residence
Built in 2010
0.25 Acres Lot
$268,000 Zestimate®
$163/sqft
$-- HOA
What's special
Two-car attached garageUpdated laminate floorsOpen layoutVaulted ceilings
- 87 days |
- 236 |
- 9 |
Zillow last checked:
Listing updated:
Listed by:
Landrum & Associates, LLC 417-682-1552,
KELLER WILLIAMS REALTY ELEVATE
Source: Ozark Gateway AOR,MLS#: 262797
Facts & features
Interior
Bedrooms & bathrooms
- Bedrooms: 3
- Bathrooms: 2
- Full bathrooms: 2
Primary bedroom
- Dimensions: 14 x 17
Bedroom 2
- Dimensions: 14 x 11
Bedroom 3
- Dimensions: 11 x 11
Full bathroom
- Dimensions: 5 x 9
Full bathroom
- Dimensions: 11 x 8
Dining room
- Dimensions: 12 x 8
Foyer
- Dimensions: 6 x 8
Kitchen
- Dimensions: 12 x 13
Living room
- Dimensions: 15 x 21
Utility room
- Dimensions: 5 x 3
Heating
- Has Heating (Unspecified Type)
Cooling
- Has cooling: Yes
Features
- Ceiling Fan(s)
- Flooring: Carpet, Laminate
- Has basement: No
- Has fireplace: No
Interior area
- Total structure area: 1,658
- Total interior livable area: 1,658 sqft
- Finished area above ground: 1,658
- Finished area below ground: 0
Property
Parking
- Total spaces: 2
- Parking features: Garage - Attached
- Attached garage spaces: 2
- Details: 2 Car Att Garage
Features
- Patio & porch: Covered, Porch
Lot
- Size: 0.25 Acres
- Dimensions: 80 x 135
- Features: Landscaped
- Topography: Level
Details
- Parcel number: 196014004004001012
Construction
Type & style
- Home type: SingleFamily
- Architectural style: Raised Ranch
- Property subtype: Single Family Residence
Materials
- Brick, Vinyl
- Foundation: Slab
Condition
- Year built: 2010
Utilities & green energy
- Sewer: Public Sewer
- Utilities for property: Cable Available
Community & HOA
Location
- Region: Aurora
Financial & listing details
- Price per square foot: $163/sqft
- Annual tax amount: $1,466
- Date on market: 5/25/2026
- Listing terms: Cash,Conventional
Estimated market value
$268,000
$255,000 - $281,000
$1,469/mo
Price history
| Date | Event | Price |
|---|---|---|
| 8/17/2026 | Price change | $269,900-0.7%$163/sqft |
Source:  Ozark Gateway AOR #262797 Report a problem Ozark Gateway AOR #262797 Report a problem | ||
| 7/30/2026 | Price change | $271,900-0.7%$164/sqft |
Source: Ozark Gateway AOR #262797 Report a problem | ||
| 5/25/2026 | Listed for sale | $273,900-1.8%$165/sqft |
Source: Ozark Gateway AOR #262797 Report a problem | ||
| 5/25/2026 | Listing removed | $279,000$168/sqft |
Source: Ozark Gateway AOR #262501 Report a problem | ||
| 5/10/2026 | Listed for sale | $279,000$168/sqft |
Source: Ozark Gateway AOR #262501 Report a problem | ||
Public tax history
Tax history is unavailable.
Monthly payment
Est. payment
Payment breakdown
Explore the cost of this home by adjusting the details. Changes won't be saved.Climate risks
Neighborhood: 65605
Nearby schools
GreatSchools rating
- 5/10Robinson Intermediate SchoolGrades: 3-6Distance: 0.8 mi
- 3/10Aurora Jr. High SchoolGrades: 7-8Distance: 1.1 mi
- 3/10Aurora High SchoolGrades: 9-12Distance: 0.8 mi
Schools provided by the listing agent
- Elementary: Aurora
- Middle: Aurora
Source: Ozark Gateway AOR. This data may not be complete. We recommend contacting the local school district to confirm school assignments for this home.
- $234,5003 bd1 ba1.9k sqft65605-2161 2161, Aurora, MO 65605Off Market
- $244,0003 bd2 ba1.6k sqft1031 Nickolas St, Aurora, MO 65605Off Market

- $--3 bd2 ba1.5k sqft1025 Nickolas St, Aurora, MO 65605Sold

- $246,5003 bd2 ba1.6k sqft1101 Nickolas St, Aurora, MO 65605Off Market
- $--3 bd2 ba2.1k sqft1028 Nickolas St, Aurora, MO 65605Sold
- $235,5003 bd1 ba1.9k sqft1021 Nickolas St, Aurora, MO 65605Off Market
- $244,6003 bd2 ba1.6k sqft1030 Nickolas St, Aurora, MO 65605Off Market
- $296,4004 bd1 ba3.2k sqft1026 Nickolas St, Aurora, MO 65605Off Market
A local agent can set up tours, give advice and negotiate with sellers.
Similar homes
- $279,9004 bd2 ba1.6k sqft603 Lakeview Drive, Aurora, MO 65605Active

 MLS ID #60323797, Cristobal Villa-Gaucin, Re/Max Properties. SOMOMLS as distributed by MLS GRID
 - $229,5003 bd2 ba1.8k sqft607 Terrace Drive, Aurora, MO 65605Active
 MLS ID #60320387, Shane Ray Ownby, Keller Williams Tri-Lakes. SOMOMLS as distributed by MLS GRID
 - $289,9004 bd3 ba2.3k sqft1019 Daniels Street, Aurora, MO 65605Active
 MLS ID #60326825, Stephanie Strazzinski, Sturdy Real Estate. SOMOMLS as distributed by MLS GRID
 - $239,0004 bd2 ba1.4k sqft619 W Elm Street, Aurora, MO 65605Active
 MLS ID #60331498, Matthew Price, Elite Properties. SOMOMLS as distributed by MLS GRID
 - $255,0004 bd2 ba2.1k sqft1220 Tyler Street, Aurora, MO 65605ActiveMLS ID #60307999, Lori Gregory, Coldwell Banker Show-Me Properties. SOMOMLS as distributed by MLS GRID
- $249,9003 bd2 ba1.8k sqft906 W Pearl Street, Aurora, MO 65605ActiveMLS ID #60303629, DICK BUEHLER, Century 21 Family Tree. SOMOMLS as distributed by MLS GRID
- $229,9004 bd2 ba1.5k sqft904 S Oak Ridge Drive, Aurora, MO 65605ActiveMLS ID #60323897, Amy Seitz, Aurora Realty LLC. SOMOMLS as distributed by MLS GRID
- $315,0003 bd2 ba1.7k sqft1103 Chicory Lane, Aurora, MO 65605ActiveMLS ID #60330520, Aaron Hilton, Century 21 Family Tree. SOMOMLS as distributed by MLS GRID
- $232,5003 bd2 ba1.6k sqft301 E Walnut Street, Aurora, MO 65605ActiveMLS ID #60331138, Deborah S Mundell, Keller Williams Tri-Lakes. SOMOMLS as distributed by MLS GRID
- $244,9003 bd2 ba1.6k sqft806 E Springfield Street, Aurora, MO 65605ActiveMLS ID #60330715, Jennifer Duncan, Century 21 Family Tree. SOMOMLS as distributed by MLS GRID
- $225,0004 bd2 ba1.6k sqft1304 S Adams Avenue, Aurora, MO 65605ActiveMLS ID #60330807, Amber Katy Crawford, Murney Associates - Primrose. SOMOMLS as distributed by MLS GRID
- $219,9003 bd2 ba1.2k sqft134 W College Street, Aurora, MO 65605ActiveMLS ID #60329525, Aaron R Wilken, ReeceNichols - Springfield. SOMOMLS as distributed by MLS GRID
- $299,9004 bd3 ba2.4k sqft1626 Porter Avenue, Aurora, MO 65605ActiveMLS ID #60328255, Devin Lance Lewis, Epique Realty. SOMOMLS as distributed by MLS GRID
- $197,5003 bd2 ba1.6k sqft19476 Farm Road 2010, Aurora, MO 65605AuctionMLS ID #11929483, Larry Foster, Foster Auction & Appraisal Service. My State MLS
- $250,0002 bd2 ba1.4k sqft4720 State Highway 39, Aurora, MO 65605ActiveMLS ID #60330911, Matthew Price, Elite Properties. SOMOMLS as distributed by MLS GRID
- $160,0003 bd1 ba1k sqft463 W Pearl Street, Aurora, MO 65605ActiveMLS ID #60331582, Aaron Hilton, Century 21 Family Tree. SOMOMLS as distributed by MLS GRID
- $179,9003 bd1 ba1.1k sqft1520 S Carnation Drive, Aurora, MO 65605ActiveMLS ID #60328053, Michael Burger, Murney Associates - Primrose. SOMOMLS as distributed by MLS GRID
- $250,0003 bd2 ba1.2k sqft20600 Lawrence 2200, Aurora, MO 65605ActiveMLS ID #60281256, Edward Rice-Gutierrez, Cantrell Real Estate. SOMOMLS as distributed by MLS GRID
- $265,0003 bd2 ba1.5k sqft206 Dunkle Drive, Marionville, MO 65705ActiveMLS ID #60331736, Vincent T. Wright, Alpha Realty MO, LLC. SOMOMLS as distributed by MLS GRID
- $199,9003 bd2 ba1.4k sqft12 E Hawthorne Street, Aurora, MO 65605ActiveMLS ID #60327440, Rebekah K. Jones, Epique Realty. SOMOMLS as distributed by MLS GRID
