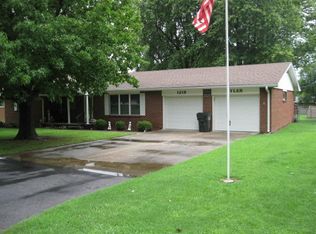
Your Search for 'Home' May Be Over! ❤️Needing 4 bedrooms and 2 baths? We've got you covered! This charming home sits on a large corner lot with a beautiful fenced-in yard, mature trees, and the kind of curb appeal that makes you want to pull into the driveway and stay awhile.Step inside and you'll immediately appreciate the warmth and character this home has to offer. The kitchen features beautiful cabinetry, stainless steel appliances, and tile flooring, making it both stylish and functional. The dining room is perfect for family meals, holiday gatherings, and making memories, with new wood flooring and a built-in hutch ready to showcase your favorite treasures.And there's room for everyone to spread out! With two living areas, you'll have plenty of space to relax, entertain, or simply enjoy a quiet evening at home. One living room features a gas fireplace, creating the perfect cozy spot on chilly nights.When it's time to head outside, enjoy your back deck with a remote-controlled cover -- perfect for morning coffee, weekend BBQs, or relaxing evenings with friends and family. ✨ More features you'll love: 4 bedrooms & 2 bathrooms Large corner lot Fully fenced yard Beautiful mature trees Two living areas Gas fireplace Beautiful kitchen with stainless steel appliances New wood flooring in dining room Built-in dining room hutch Whole-home water filtration system Partial unfinished basement for storage or future possibilities Bidet in the main bathroom New concrete sidewalk New concrete garage floor Great curb appealThis is more than just a house -- it's a place where you can settle in, make memories, and truly feel at home. Come see it for yourself -- you may just fall in love!
Pending
Price cut: $9.9K (7/23)
$255,000
1220 Tyler Street, Aurora, MO 65605
4beds
2,162sqft
Single Family Residence
Built in 1968
0.43 Acres Lot
$246,500 Zestimate®
$118/sqft
$-- HOA
What's special
Gas fireplaceBeautiful fenced-in yardCurb appealLarge corner lotWhole-home water filtration systemStainless steel appliancesWarmth and character
- 359 days
- 83
- 6
Zillow last checked:
Listing updated:
Listed by:
Lori Gregory 417-342-1621,
Coldwell Banker Show-Me Properties
Source: SOMOMLS as distributed by MLS GRID,MLS#: 60307999
Facts & features
Interior
Bedrooms & bathrooms
- Bedrooms: 4
- Bathrooms: 2
- Full bathrooms: 2
Rooms
- Room types: Living Areas (2), John Deere
Heating
- Forced Air, Natural Gas
Cooling
- Central Air, Ceiling Fan(s)
Appliances
- Included: Dishwasher, Free-Standing Gas Oven, Microwave, Washer, Dryer, Refrigerator, Electric Water Heater, Water Filtration
- Laundry: Main Level
Features
- Flooring: Carpet, Tile, Hardwood
- Basement: Concrete,Sump Pump,Unfinished,Partial
- Attic: Access Only:No Stairs
- Has fireplace: Yes
- Fireplace features: Living Room, Gas
Interior area
- Total structure area: 2,162
- Total interior livable area: 2,162 sqft
- Finished area above ground: 2,162
- Finished area below ground: 0
Property
Parking
- Total spaces: 2
- Parking features: Garage Faces Side
- Attached garage spaces: 2
Features
- Levels: One
- Stories: 1
- Patio & porch: Deck
- Fencing: Chain Link
Lot
- Size: 0.43 Acres
Details
- Parcel number: 196013002011015000
Construction
Type & style
- Home type: SingleFamily
- Architectural style: Ranch
- Property subtype: Single Family Residence
Materials
- Vinyl Siding
- Foundation: Crawl Space
Condition
- Year built: 1968
Utilities & green energy
- Sewer: Public Sewer
- Water: Public
Community & HOA
Community
- Subdivision: Lawrence-Not in List
Location
- Region: Aurora
Financial & listing details
- Price per square foot: $118/sqft
- Tax assessed value: $24,860
- Annual tax amount: $1,143
- Date on market: 10/20/2025
- Listing terms: Cash,VA Loan,USDA/RD,FHA,Conventional
Estimated market value
$246,500
$234,000 - $259,000
$1,419/mo
Price history
| Date | Event | Price |
|---|---|---|
| 9/23/2026 | Pending sale | $255,000$118/sqft |
Source:  SOMOMLS as distributed by MLS GRID #60307999 Report a problem SOMOMLS as distributed by MLS GRID #60307999 Report a problem | ||
| 7/23/2026 | Price change | $255,000-3.7%$118/sqft |
Source: SOMOMLS as distributed by MLS GRID #60307999 Report a problem | ||
| 6/1/2026 | Price change | $264,900-3.6%$123/sqft |
Source: SOMOMLS as distributed by MLS GRID #60307999 Report a problem | ||
| 4/3/2026 | Price change | $274,900-2.5%$127/sqft |
Source: SOMOMLS as distributed by MLS GRID #60307999 Report a problem | ||
| 10/20/2025 | Listed for sale | $282,000$130/sqft |
Source: SOMOMLS as distributed by MLS GRID #60307999 Report a problem | ||
Public tax history
| Year | Property taxes | Tax assessment |
|---|---|---|
| 2025 | $1,144 +0.1% | $24,860 +9.7% |
| 2024 | $1,143 +0.5% | $22,670 |
| 2023 | $1,137 +7% | $22,670 +7% |
| 2022 | $1,062 -0.1% | $21,190 |
| 2021 | $1,064 | $21,190 +3.8% |
| 2020 | -- | $20,410 +1.5% |
| 2018 | $1,000 | $20,100 |
| 2017 | -- | $20,100 +9.7% |
| 2016 | -- | $18,320 |
| 2015 | -- | $18,320 |
| 2014 | -- | $18,320 |
| 2013 | -- | $18,320 |
| 2012 | -- | $18,320 |
| 2011 | -- | $18,320 |
Find assessor info on the county website
Monthly payment
Est. payment
Payment breakdown
Explore the cost of this home by adjusting the details. Changes won't be saved.Climate risks
Neighborhood: 65605
Nearby schools
Schools provided by the listing agent
- Elementary: Aurora
- Middle: Aurora
- High: Aurora
Source: SOMOMLS as distributed by MLS GRID. This data may not be complete. We recommend contacting the local school district to confirm school assignments for this home.
Similar homes
- $248,9003 bd2 ba1.8k sqft906 W Pearl Street, Aurora, MO 65605Active

 MLS ID #60303629, DICK BUEHLER, Century 21 Family Tree. SOMOMLS as distributed by MLS GRID
 - $219,0004 bd2 ba1.5k sqft904 S Oak Ridge Drive, Aurora, MO 65605Active
 MLS ID #60323897, Amy Seitz, Aurora Realty LLC. SOMOMLS as distributed by MLS GRID
 - $249,9003 bd2 ba1.8k sqft518 W College Street, Aurora, MO 65605Active
 MLS ID #60335269, Shawndi Prisk, A-List Properties Premier, LLC. SOMOMLS as distributed by MLS GRID
 - $250,0003 bd2 ba1.5k sqft1306 Porter Avenue, Aurora, MO 65605Active
 MLS ID #60330098, Teresa L Scheel, Coldwell Banker Show-Me Properties. SOMOMLS as distributed by MLS GRID
 - $279,5004 bd2 ba1.6k sqft603 Lakeview Drive, Aurora, MO 65605ActiveMLS ID #60323797, Cristobal Villa-Gaucin, Re/Max Properties. SOMOMLS as distributed by MLS GRID
- $339,5003 bd3 ba2.4k sqft1424 S Jefferson Avenue, Aurora, MO 65605ActiveMLS ID #60333197, Amy Seitz, Aurora Realty LLC. SOMOMLS as distributed by MLS GRID
- $250,0003 bd2 ba1.2k sqft20600 Lawrence 2200, Aurora, MO 65605ActiveMLS ID #60281256, Edward Rice-Gutierrez, Cantrell Real Estate. SOMOMLS as distributed by MLS GRID
- $242,0002 bd2 ba1.4k sqft4720 State Highway 39, Aurora, MO 65605ActiveMLS ID #60330911, Matthew Price, Elite Properties. SOMOMLS as distributed by MLS GRID
- $179,9003 bd2 ba1.1k sqft1404 S Madison Avenue, Aurora, MO 65605ActiveMLS ID #60328676, Aaron Hilton, Century 21 Family Tree. SOMOMLS as distributed by MLS GRID
- $309,9003 bd2 ba1.7k sqft1103 Chicory Lane, Aurora, MO 65605Active w/ContingencyMLS ID #60330520, Aaron Hilton, Century 21 Family Tree. SOMOMLS as distributed by MLS GRID
- $244,9003 bd2 ba1.2k sqft137 W Hawthorne Street, Aurora, MO 65605ActiveMLS ID #60325999, Shawndi Prisk, A-List Properties Premier, LLC. SOMOMLS as distributed by MLS GRID
- $245,0003 bd2 ba1.8k sqft21254 Farm Road 2007 #2007, Aurora, MO 65605ActiveMLS ID #60331098, Bonnie S. Thomas, ReeceNichols - Springfield. SOMOMLS as distributed by MLS GRID
- $380,0003 bd2 ba1.7k sqft19860 Lawrence 2230, Aurora, MO 65605ActiveMLS ID #60326086, Caitlin Stenlake, Elite Properties. SOMOMLS as distributed by MLS GRID
- $179,9003 bd2 ba1k sqft516 E Springfield Street, Aurora, MO 65605ActiveMLS ID #60332332, Jennifer Pendergraft, Dream Casa LLC. SOMOMLS as distributed by MLS GRID
- $219,9004 bd2 ba1.7k sqft510 S Missouri Street, Marionville, MO 65705ActiveMLS ID #60324095, Douglas A Andrews, Century Realty, SIQ, Inc.. SOMOMLS as distributed by MLS GRID
- $247,0003 bd2 ba1.3k sqft611 S Ohio, Marionville, MO 65705ActiveMLS ID #60334266, Seth J Britton, Alpha Realty MO, LLC. SOMOMLS as distributed by MLS GRID
- $265,0003 bd2 ba1.5k sqft206 Dunkle Drive, Marionville, MO 65705ActiveMLS ID #60331736, Vincent T. Wright, Alpha Realty MO, LLC. SOMOMLS as distributed by MLS GRID
- $167,5003 bd1 ba1.2k sqft830 S Park Avenue, Aurora, MO 65605ActiveMLS ID #60326851, Matthew S Maples, Century 21 Family Tree. SOMOMLS as distributed by MLS GRID
- $284,5003 bd2 ba1.5k sqft21092 Lawrence 1212, Ash Grove, MO 65604ActiveMLS ID #60333694, Angela Owens, EXP Realty LLC. SOMOMLS as distributed by MLS GRID
