Skip main navigation
Closed
  • Price Unknown

    1302 S Tyler Avenue, Aurora, MO 65605

    4beds
    1,916sqft
    Single Family Residence
    Built in 1968
    0.47 Acres Lot
    $263,300 Zestimate®
    $--/sqft
    $1,699 Estimated rent

    Home value

    $263,300

    $248,000 - $279,000

    $1,699/mo

    Zestimate® history
    Loading
    Loading...

    Owner options

    List your home for rent

    $1,699/mo

    Rent Zestimate®

    Find your next renter with Zillow Rental Manager. Plus, with online applications, you can quickly screen prospective tenants – for free.

    Learn more

    $1,699/mo

    Rent Zestimate®

    Refinance and save

    Refinancing to a lower rate could help reduce your monthly payments and save thousands over the life of the loan.

    See today's rates

    Explore your selling options

    Work with a Zillow partner agent

    Leverage their expertise and Zillow's premium Showcase listings to get your home seen by more buyers.

    Get started

    List with your own agent

    Get your home in front of millions of buyers by listing it on Zillow.

    Learn how to do it

    Sell it yourself

    Take full control of how buyers see your home on Zillow by listing For Sale by Owner (FSBO).

    List your home

    What's special

    Beautiful electric fireplaceLarge storage shedStand up showerTub showerBeautiful brick front homeDressing areaNice deck area
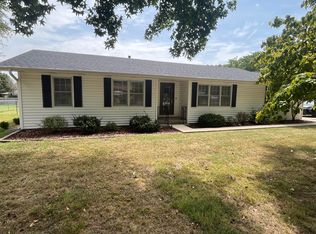
    Back on market due to buyers inability to obtain financing. Amazing opportunity! This beautiful brick front home on a corner lot has so much to offer at a great price. The home features four bedrooms (including two primary bedroom suits) and three bathrooms. Step through the front door and you'll feel right at home in the large living area. Just a few steps away is the big kitchen/dining area complete with oven and dishwasher. The best is yet to come though. The huge primary bedroom suite has been redone and was just completed in July. First you'll walk through the nicely appointed office area with a view of the back yard. Then you get to the stunning suite that features a beautiful electric fireplace with hearth, two closets and one closet has a dressing area and vanity. The bathroom features a stand up shower and a large jetted tub perfect to relax in after a long day. The other three bedrooms are generous sized and both of the other bathrooms are also spacious and feature a walk in shower in one and a tub shower in the other. Looking for extra storage/shop space? This home features a huge three car garage that's extra deep and there is also a nice large storage shed in the fenced back yard. The back yard also has a nice deck area that's accessible from the office. Call today for your private showing and come take a look at this wonderful place.

    Zillow last checked:

    Listing updated:

    Listed by:

    Matthew S Maples 417-872-7101,

    Century 21 Family Tree

    Bought with:

    Teresa L Scheel, 2006027488

    Coldwell Banker Show-Me Properties

    Source: SOMOMLS as distributed by MLS GRID,MLS#: 60247543MLS Logo

    Facts & features

    Interior

    Bedrooms & bathrooms
    • Bedrooms: 4
    • Bathrooms: 3
    • Full bathrooms: 3
    Rooms
    • Room types: Office
    Heating
    • Central, Natural Gas
    Cooling
    • Ceiling Fan(s), Central Air, Zoned
    Appliances
    • Included: Dishwasher, Disposal, Free-Standing Electric Oven
    • Laundry: Main Level, W/D Hookup
    Features
    • Internet - Cable, Walk-In Closet(s), Walk-in Shower
    • Flooring: Carpet, Laminate
    • Windows: Blinds, Double Pane Windows
    • Has basement: No
    • Has fireplace: Yes
    • Fireplace features: Bedroom, Electric
    Interior area
    • Total structure area: 1,916
    • Total interior livable area: 1,916 sqft
    • Finished area above ground: 1,916
    • Finished area below ground: 0

    Property

    Parking
    • Total spaces: 3
    • Parking features: Garage Door Opener, Garage Faces Front
    • Attached garage spaces: 3
    Accessibility
    • Accessibility features: Accessible Entrance
    Features
    • Levels: One
    • Stories: 1
    • Patio & porch: Deck
    • Has spa: Yes
    • Spa features: Bath
    • Fencing: Metal
    • Has view: Yes
    • View description: City
    Lot
    • Size: 0.47 Acres
    • Dimensions: 137.3 x 150
    • Features: Corner Lot
    Details
    • Additional structures: Shed(s)
    • Parcel number: 196013003001036000

    Construction

    Type & style
    • Home type: SingleFamily
    • Architectural style: Ranch
    • Property subtype: Single Family Residence
    Materials
    • Foundation: Brick/Mortar, Crawl Space
    • Roof: Composition
    Condition
    • Year built: 1968

    Utilities & green energy

    • Sewer: Private Sewer
    • Water: Public
    • Utilities for property: Cable Available

    Community & HOA

    Community
    • Security: Smoke Detector(s)
    • Subdivision: Lawrence-Not in List
    Location
    • Region: Aurora

    Financial & listing details

    • Annual tax amount: $1,097
    • Date on market: 1/9/2024
    • Listing terms: Cash,Conventional,FHA,USDA/RD,VA Loan
    • Road surface type: Asphalt

    Price history

    DateEventPrice
    10/23/2023Sold--
    Source: SOMOMLS as distributed by MLS GRID #60247543 Report a problem
    10/17/2023Pending sale$255,000$133/sqft
    Source: SOMOMLS as distributed by MLS GRID #60247543 Report a problem
    9/29/2023Listed for sale$255,000$133/sqft
    Source: SOMOMLS as distributed by MLS GRID #60247543 Report a problem
    8/22/2023Pending sale$255,000$133/sqft
    Source: SOMOMLS as distributed by MLS GRID #60247543 Report a problem
    8/14/2023Price change$255,000-1.9%$133/sqft
    Source: SOMOMLS as distributed by MLS GRID #60247543 Report a problem
    7/19/2023Listed for sale$260,000$136/sqft
    Source: SOMOMLS as distributed by MLS GRID #60247543 Report a problem

    Public tax history

    Tax history is unavailable.

    Neighborhood: 65605

    Nearby schools

    GreatSchools rating
    Schools provided by the listing agent
    • Elementary: Aurora
    • Middle: Aurora
    • High: Aurora

    Source: SOMOMLS as distributed by MLS GRID. This data may not be complete. We recommend contacting the local school district to confirm school assignments for this home.