Step into comfort and style in this completely remodeled 3-bedroom, 1-bath home in Aurora, MO. This house includes fresh interior paint, new flooring, updated light fixtures, and a brand-new roof. The result is a bright, modern interior with a warm, welcoming feel. This home features three bedrooms with ample closet space, an updated bathroom with contemporary finishes, and all-new flooring throughout for a cohesive, stylish look. New paint inside gives the home a crisp, fresh appearance, while brand-new light fixtures and ceiling fans enhance the ambiance in every room. The large living room is perfect for family gatherings or entertaining, with an open, flexible layout that flows easily from the living area to the dining and kitchen spaces. Outside, the generous 1/3-acre lot provides plenty of outdoor space for kids, pets, gardening, or entertaining, with room for a patio, shed, or future enhancements. This move-in ready home offers a new roof and fresh interiors, meaning fewer big-ticket repairs and more time to enjoy living here. Don't miss this opportunity to own a turnkey home in a quiet Aurora neighborhood--schedule your tour today and envision your life in this refreshed, comfortable space.
Pending
$179,900
1520 S Carnation Drive, Aurora, MO 65605
3beds
1,144sqft
:
Get pre-qualified$1,177/mo
Single Family Residence
Built in 1971
0.33 Acres Lot
$176,500 Zestimate®
$157/sqft
$-- HOA
What's special
Fresh interior paintNew paint insideUpdated light fixturesBright modern interiorAll-new flooring throughoutNew flooringBrand-new roof
- 36 days |
- 265 |
- 20 |
Likely to sell faster than
Zillow last checked:
Listing updated:
Listed by:
Michael Burger 417-360-6866,
Murney Associates - Primrose
Source: SOMOMLS as distributed by MLS GRID,MLS#: 60328053
Facts & features
Interior
Bedrooms & bathrooms
- Bedrooms: 3
- Bathrooms: 1
- Full bathrooms: 1
Heating
- Forced Air, Central, Natural Gas
Cooling
- Central Air, Ceiling Fan(s)
Features
- Has basement: No
- Has fireplace: No
Interior area
- Total structure area: 1,179
- Total interior livable area: 1,144 sqft
- Finished area above ground: 1,144
- Finished area below ground: 0
Property
Parking
- Total spaces: 1
- Parking features: Garage, Carport
- Garage spaces: 1
- Carport spaces: 1
Features
- Levels: One
- Stories: 1
Lot
- Size: 0.33 Acres
- Dimensions: 95 x 150
Details
- Parcel number: 196013003001067000
Construction
Type & style
- Home type: SingleFamily
- Property subtype: Single Family Residence
Condition
- Year built: 1971
Utilities & green energy
- Sewer: Public Sewer
- Water: Public
Community & HOA
Community
- Subdivision: Lawrence-Not in List
Location
- Region: Aurora
Financial & listing details
- Price per square foot: $157/sqft
- Tax assessed value: $13,230
- Annual tax amount: $662
- Date on market: 7/3/2026
Estimated market value
$176,500
$168,000 - $185,000
$1,069/mo
Price history
| Date | Event | Price |
|---|---|---|
| 7/30/2026 | Pending sale | $179,900$157/sqft |
Source:  SOMOMLS as distributed by MLS GRID #60328053 Report a problem SOMOMLS as distributed by MLS GRID #60328053 Report a problem | ||
| 7/3/2026 | Listed for sale | $179,900$157/sqft |
Source: SOMOMLS as distributed by MLS GRID #60328053 Report a problem | ||
Public tax history
| Year | Property taxes | Tax assessment |
|---|---|---|
| 2025 | $662 +8.2% | $13,230 +9% |
| 2024 | $612 +0.5% | $12,140 |
| 2023 | $609 +6.4% | $12,140 +6.3% |
| 2022 | $573 -0.1% | $11,420 |
| 2021 | $573 | $11,420 +6.7% |
| 2020 | -- | $10,700 |
| 2018 | $532 | $10,700 |
| 2017 | -- | $10,700 +9.3% |
| 2016 | -- | $9,790 |
| 2015 | -- | $9,790 |
| 2014 | -- | $9,790 |
| 2013 | -- | $9,790 |
| 2012 | -- | $9,790 |
| 2011 | -- | $9,790 |
Find assessor info on the county website
Monthly payment
Est. payment
Payment breakdown
Explore the cost of this home by adjusting the details. Changes won't be saved.Climate risks
Neighborhood: 65605
Nearby schools
GreatSchools rating
- 5/10Robinson Intermediate SchoolGrades: 3-6Distance: 0.7 mi
- 3/10Aurora Jr. High SchoolGrades: 7-8Distance: 1.1 mi
- 3/10Aurora High SchoolGrades: 9-12Distance: 0.6 mi
Schools provided by the listing agent
- Elementary: Aurora
- Middle: Aurora
- High: Aurora
Source: SOMOMLS as distributed by MLS GRID. This data may not be complete. We recommend contacting the local school district to confirm school assignments for this home.
- $174,1003 bd1 ba1.5k sqft1512 S Carnation Dr, Aurora, MO 65605Off Market
- $186,4003 bd1 ba1.2k sqft935 Daniels St, Aurora, MO 65605Off Market
- $162,7003 bd1 ba1.2k sqft925 Daniels St, Aurora, MO 65605Off Market
- $148,6003 bd1 ba1.1k sqft924 Price St, Aurora, MO 65605Off Market
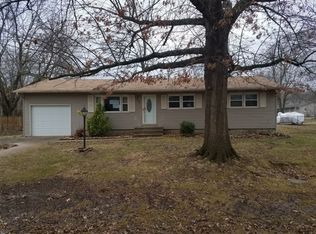
- $157,3003 bd1 ba1.2k sqft1504 S Carnation Dr, Aurora, MO 65605Off Market
- $236,7003 bd2 ba1.6k sqft1510 Taylor St, Aurora, MO 65605Off Market
- $163,9003 bd1 ba1.2k sqft915 Daniels St, Aurora, MO 65605Off Market
- $235,9003 bd1 ba1.6k sqft1512 Taylor St, Aurora, MO 65605Off Market
A local agent can set up tours, give advice and negotiate with sellers.
Similar homes
- $179,9003 bd2 ba1.1k sqft1404 S Madison Avenue, Aurora, MO 65605Active
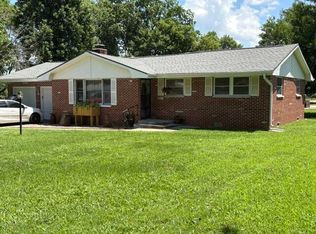
 MLS ID #60328676, Aaron Hilton, Century 21 Family Tree. SOMOMLS as distributed by MLS GRID
 - $225,0004 bd2 ba1.6k sqft1304 S Adams Avenue, Aurora, MO 65605Active
 MLS ID #60330807, Amber Katy Crawford, Murney Associates - Primrose. SOMOMLS as distributed by MLS GRID
 - $180,0003 bd2 ba1.3k sqft312 S Oak Ave, Aurora, MO 65605For Sale
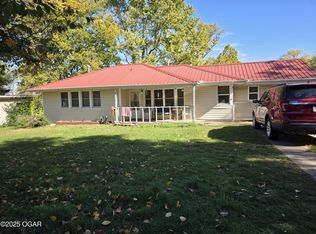 MLS ID #256097, Keith McCracken, Century 21 Properties Unlimited. Ozark Gateway AOR
 - $199,0003 bd2 ba1k sqft430 S Oak Avenue, Aurora, MO 65605Active
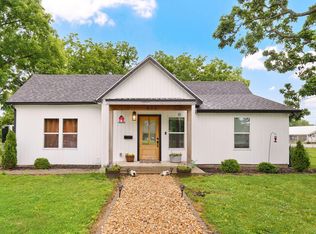 MLS ID #60325864, 417realestate.com, Real Broker, LLC. SOMOMLS as distributed by MLS GRID
 - $199,9003 bd2 ba1.4k sqft12 E Hawthorne Street, Aurora, MO 65605ActiveMLS ID #60327440, Rebekah K. Jones, Epique Realty. SOMOMLS as distributed by MLS GRID
- $169,9003 bd1 ba1.2k sqft830 S Park Avenue, Aurora, MO 65605ActiveMLS ID #60326851, Matthew S Maples, Century 21 Family Tree. SOMOMLS as distributed by MLS GRID
- $250,0003 bd2 ba1.5k sqft1306 Porter Avenue, Aurora, MO 65605ActiveMLS ID #60330098, Teresa L Scheel, Coldwell Banker Show-Me Properties. SOMOMLS as distributed by MLS GRID
- $125,0003 bd1 ba1.1k sqft902 S Carnation Drive, Aurora, MO 65605ActiveMLS ID #60330170, Lindsey N. Baker, Elite Properties. SOMOMLS as distributed by MLS GRID
- $219,9003 bd2 ba1.2k sqft134 W College Street, Aurora, MO 65605ActiveMLS ID #60329525, Aaron R Wilken, ReeceNichols - Springfield. SOMOMLS as distributed by MLS GRID
- $244,9003 bd2 ba1.6k sqft806 E Springfield Street, Aurora, MO 65605ActiveMLS ID #60330715, Jennifer Duncan, Century 21 Family Tree. SOMOMLS as distributed by MLS GRID
- $229,9004 bd2 ba1.5k sqft904 S Oak Ridge Drive, Aurora, MO 65605ActiveMLS ID #60323897, Amy Seitz, Aurora Realty LLC. SOMOMLS as distributed by MLS GRID
- $185,0003 bd2 ba1.6k sqft13170 Farm Road 1157, Cassville, MO 65625ActiveMLS ID #60330720, Robinson & Lyons Real Estate Group, Keller Williams Local. SOMOMLS as distributed by MLS GRID
- $150,0003 bd1 ba1.2k sqft114 E College Street, Aurora, MO 65605ActiveMLS ID #60326958, Teresa L Scheel, Coldwell Banker Show-Me Properties. SOMOMLS as distributed by MLS GRID
- $148,0003 bd1 ba700 sqft134 W Lee St, Aurora, MO 65605For SaleMLS ID #261562, Jennifer Rodriguez, Dream Casa, LLC. Ozark Gateway AOR
- $169,5003 bd2 ba1.3k sqft977 W Crestwood Drive, Monett, MO 65708ActiveMLS ID #60330841, Heather Poage, A-List Properties Premier, LLC. SOMOMLS as distributed by MLS GRID
- $250,0002 bd2 ba1.4k sqft4720 State Highway 39, Aurora, MO 65605ActiveMLS ID #60330911, Matthew Price, Elite Properties. SOMOMLS as distributed by MLS GRID
- $249,0003 bd2 ba1.6k sqft1305 S Jefferson Avenue, Aurora, MO 65605ActiveMLS ID #60313540, Mike Lewis, Better Homes & Gardens SW Grp. SOMOMLS as distributed by MLS GRID
- $117,0003 bd1 ba912 sqft205 W Tyndall Street, Aurora, MO 65605ActiveMLS ID #60330164, Lindsey N. Baker, Elite Properties. SOMOMLS as distributed by MLS GRID
- $144,9002 bd1 ba728 sqft613 E Highland Street, Aurora, MO 65605ActiveMLS ID #60329434, Aaron Hilton, Century 21 Family Tree. SOMOMLS as distributed by MLS GRID
- $195,9003 bd2 ba1.1k sqft340 E Cofield Avenue, Aurora, MO 65605ActiveMLS ID #60326004, Shawndi Prisk, A-List Properties Premier, LLC. SOMOMLS as distributed by MLS GRID
