New construction underway in Marionville! This stunning 3 bedroom, 2.5 bathroom home features approximately 2,013 square feet of thoughtfully designed living space with an open floorplan, cathedral ceilings, granite countertops throughout, stainless steel appliances including refrigerator, pantry, and beautiful wood-tone cabinetry. The spacious primary suite, covered back deck, and attached 2-car garage provide comfort and convenience, while the corner lot offers great curb appeal. Secure this home early and enjoy the opportunity to watch your dream home come to life!
Active
$329,900
512 S Fiske Street, Marionville, MO 65705
3beds
2,013sqft
:
Get pre-qualified$2,090/mo
Single Family Residence
Built in 2026
10,018 Square Feet Lot
$329,600 Zestimate®
$164/sqft
$-- HOA
What's special
Covered back deckGranite countertops throughoutOpen floorplanSpacious primary suiteCathedral ceilingsBeautiful wood-tone cabinetry
- 48 days |
- 128 |
- 16 |
Zillow last checked:
Listing updated:
Listed by:
Elsa Porras 417-229-3462,
Dream Casa LLC
Source: SOMOMLS as distributed by MLS GRID,MLS#: 60326569
Facts & features
Interior
Bedrooms & bathrooms
- Bedrooms: 3
- Bathrooms: 3
- Full bathrooms: 2
- 1/2 bathrooms: 1
Rooms
- Room types: Pantry
Heating
- Central, Natural Gas
Cooling
- Central Air, Ceiling Fan(s)
Appliances
- Included: Dishwasher, Gas Water Heater, Free-Standing Gas Oven, Microwave, Refrigerator, Disposal
- Laundry: Main Level, W/D Hookup
Features
- Walk-in Shower, Cathedral Ceiling(s), Granite Counters, Tray Ceiling(s), Walk-In Closet(s)
- Flooring: Carpet, Luxury Vinyl, Tile
- Has basement: No
- Attic: Pull Down Stairs
- Has fireplace: No
- Fireplace features: None
Interior area
- Total structure area: 2,013
- Total interior livable area: 2,013 sqft
- Finished area above ground: 2,013
- Finished area below ground: 0
Property
Parking
- Total spaces: 2
- Parking features: Driveway, Garage Faces Front
- Attached garage spaces: 2
- Has uncovered spaces: Yes
Features
- Levels: One
- Stories: 1
- Patio & porch: Covered, Deck
- Exterior features: Rain Gutters
Lot
- Size: 10,018 Square Feet
- Dimensions: 131 x 75
- Features: Corner Lot
Details
- Parcel number: 00000000000000
Construction
Type & style
- Home type: SingleFamily
- Property subtype: Single Family Residence
Materials
- Vinyl Siding
- Foundation: Brick/Mortar, Slab
- Roof: Composition
Condition
- New construction: Yes
- Year built: 2026
Utilities & green energy
- Sewer: Public Sewer
- Water: Public
Community & HOA
Community
- Security: Smoke Detector(s)
- Subdivision: Lawrence-Not in List
Location
- Region: Marionville
Financial & listing details
- Price per square foot: $164/sqft
- Date on market: 6/17/2026
- Listing terms: Cash,VA Loan,USDA/RD,FHA,Conventional
Estimated market value
$329,600
$313,000 - $346,000
$2,159/mo
Price history
| Date | Event | Price |
|---|---|---|
| 6/17/2026 | Listed for sale | $329,900$164/sqft |
Source:  SOMOMLS as distributed by MLS GRID #60326569 Report a problem SOMOMLS as distributed by MLS GRID #60326569 Report a problem | ||
Public tax history
Tax history is unavailable.
Monthly payment
Est. payment
Payment breakdown
Explore the cost of this home by adjusting the details. Changes won't be saved.Climate risks
Neighborhood: 65705
Nearby schools
GreatSchools rating
- 6/10Marionville Elementary SchoolGrades: PK-5Distance: 0.4 mi
- 10/10Marionville Middle SchoolGrades: 6-8Distance: 0.4 mi
- 6/10Marionville High SchoolGrades: 9-12Distance: 1.5 mi
Schools provided by the listing agent
- Elementary: Marionville
- Middle: Marionville
- High: Marionville
Source: SOMOMLS as distributed by MLS GRID. This data may not be complete. We recommend contacting the local school district to confirm school assignments for this home.
- $104,3002 bd1 ba854 sqft501 W South St, Marionville, MO 65705Off Market
- $149,5003 bd2 ba1.3k sqft508 S Fiske, Marionville, MO 65705Off Market
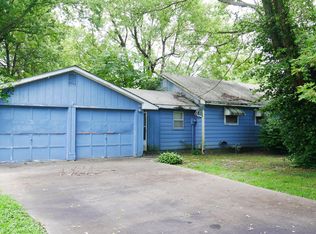
- $334,9003 bd3 ba2k sqft587 S Chicago Ave, Marionville, MO 65705New Construction

- $187,4003 bd1 ba1.6k sqft515 S Fiske, Marionville, MO 65705Off Market

- $198,3003 bd1 ba2.1k sqft511 S Chicago, Marionville, MO 65705Off Market
- $160,9003 bd1 ba1k sqft506 S Fiske, Marionville, MO 65705Off Market
- $199,2002 bd2 ba1.3k sqft602 S Fiske, Marionville, MO 65705Off Market
- $115,5002 bd1 ba1.2k sqft502 W South St, Marionville, MO 65705Off Market
A local agent can set up tours, give advice and negotiate with sellers.
Similar homes
- $334,9003 bd3 ba2k sqft587 S Chicago Avenue, Marionville, MO 65705Active
 MLS ID #60326566, Elsa Porras, Dream Casa LLC. SOMOMLS as distributed by MLS GRID
 - $325,0004 bd3 ba1.9k sqft21005 Lawrence 2074, Ash Grove, MO 65604Active
 MLS ID #60330010, The Plummer Group, Murney Associates - Primrose. SOMOMLS as distributed by MLS GRID
 - $365,0004 bd2 ba1.8k sqft771 N Century Avenue, Republic, MO 65738Active
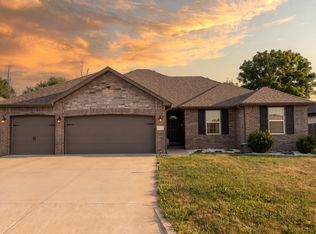 MLS ID #60330359, Lex Kozlov, Alpha Realty MO, LLC. SOMOMLS as distributed by MLS GRID
 - $369,0002 bd1 ba1.2k sqft25 Basil Lane, Billings, MO 65610Active
 MLS ID #60330454, Kasha Driskill, Keller Williams Local. SOMOMLS as distributed by MLS GRID
 - $439,5003 bd2 ba1.9k sqft132 Napper Lane, Billings, MO 65610ActiveMLS ID #60329999, Team Serrano, Assist 2 Sell. SOMOMLS as distributed by MLS GRID
- $299,7503 bd2 ba1.6k sqft1188 Robins Nest, Mt Vernon, MO 65712ActiveMLS ID #60329818, Tara Prater, ReeceNichols - Mount Vernon. SOMOMLS as distributed by MLS GRID
- $309,9003 bd2 ba1.4k sqft505 S Forest Ln, Republic, MO 65738For SaleMLS ID #264013, Jennifer Rodriguez, Dream Casa, LLC. Ozark Gateway AOR
- $355,0004 bd2 ba1.8k sqft1436 N Carter Way, Republic, MO 65738ActiveMLS ID #60330556, Blake Cantrell, Blake Cantrell Real Estate LLC. SOMOMLS as distributed by MLS GRID
- $389,9003 bd2 ba1.5k sqft24672 Farm Road 2012, Crane, MO 65633ActiveMLS ID #60322682, Allen King, Crown & Key Realty. SOMOMLS as distributed by MLS GRID
- $405,0003 bd3 ba1.9k sqft1504 S Blockade Road, Republic, MO 65738ActiveMLS ID #60330324, Team Serrano, Assist 2 Sell. SOMOMLS as distributed by MLS GRID
- $339,9004 bd2 ba1.6k sqft1233 S Antietam Road, Republic, MO 65738ActiveMLS ID #60325578, Gary M Winans, Keller Williams Tri-Lakes. SOMOMLS as distributed by MLS GRID
- $360,0004 bd2 ba2.5k sqft8954 Lawrence 2226, Monett, MO 65708ActiveMLS ID #60304416, Rexanna Hood, Coldwell Banker Show-Me Properties. SOMOMLS as distributed by MLS GRID
- $194,9003 bd2 ba1.5k sqft205 S Pine Street, Billings, MO 65610ActiveMLS ID #60330344, Ray Kittle, Keller Williams Local. SOMOMLS as distributed by MLS GRID
- $328,5003 bd2 ba1.6k sqft3026 E Bradford East Street, Republic, MO 65738ActiveMLS ID #60327706, Wes Litton, Keller Williams Local. SOMOMLS as distributed by MLS GRID
- $298,7503 bd3 ba2.5k sqft203 Penzance Street, Monett, MO 65708ActiveMLS ID #60328451, Jennifer Riddle, Murney Associates - Primrose. SOMOMLS as distributed by MLS GRID
- $345,0004 bd2 ba1.8k sqft1309 S Appomattox Avenue, Republic, MO 65738ActiveMLS ID #60328341, Morgan Boyd, Sturdy Real Estate. SOMOMLS as distributed by MLS GRID
- from $304,1843 bd2 ba1.7k sqft1714 Plan, The Hills of Olde Savannah, Republic, MO 65738New ConstructionSchuber Mitchell Homes
- $285,0003 bd2 ba1.5k sqft276 E Garnet Drive, Republic, MO 65738ActiveMLS ID #60324502, Holt Homes Group, Keller Williams Local. SOMOMLS as distributed by MLS GRID
- $388,7254 bd2 ba2k sqft5268 S Logan Drive, Battlefield, MO 65619ActiveSOMOMLS as distributed by MLS GRID
- $460,0003 bd2 ba1.7k sqft206 Maria Road, Clever, MO 65631ActiveMLS ID #60328501, Kimberly Messenger, Keller Williams Tri-Lakes. SOMOMLS as distributed by MLS GRID
