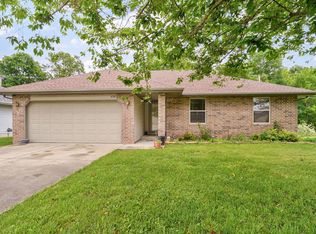
Situated on a spacious 0.68-acre corner lot in Republic, this attractive brick-front home offers comfort, style, and functionality both inside and out. A beautifully landscaped yard and attached 2-car garage create excellent curb appeal, while a new roof will provide added peace of mind for the next owner.Step inside to discover an inviting open-concept layout highlighted by warm hardwood flooring that flows throughout the main living areas. The spacious living room features soaring ceilings, a cozy center fireplace, and large windows that fill the space with natural light while offering views of the private backyard. The kitchen is designed for both everyday living and entertaining, showcasing warm wood cabinetry, stainless steel appliances, and convenient bar seating. The adjoining dining area is nestled within a charming bay window and offers direct access to the back patio.The primary suite serves as a relaxing retreat with an ensuite bathroom featuring a dual-sink vanity, soaking tub, and separate his-and-her closets. Two additional bedrooms share a full hall bath, providing comfortable accommodations for family or guests.Outside, enjoy a partially covered patio overlooking the large, privacy-fenced backyard--perfect for outdoor dining, entertaining, or simply unwinding in your own private outdoor space. With generous lot size, desirable features, and thoughtful updates, this Republic home is ready to welcome its next owner.
Active
Price cut: $4.9K (7/15)
$285,000
276 E Garnet Drive, Republic, MO 65738
3beds
1,598sqft
:
Get pre-qualified$1,885/mo
Single Family Residence
Built in 2013
0.68 Acres Lot
$283,000 Zestimate®
$178/sqft
$-- HOA
What's special
Cozy center fireplaceLarge privacy-fenced backyardAttractive brick-front homeSeparate his-and-her closetsInviting open-concept layoutStainless steel appliancesGenerous lot size
- 63 days |
- 541 |
- 26 |
Zillow last checked:
Listing updated:
Listed by:
Holt Homes Group 417-479-0257,
Keller Williams Local
Source: SOMOMLS as distributed by MLS GRID,MLS#: 60324502
Facts & features
Interior
Bedrooms & bathrooms
- Bedrooms: 3
- Bathrooms: 2
- Full bathrooms: 2
Heating
- Heat Pump, Electric
Cooling
- Central Air, Ceiling Fan(s)
Appliances
- Included: Dishwasher, Free-Standing Electric Oven, Microwave, Electric Water Heater, Disposal
- Laundry: Main Level, W/D Hookup
Features
- Internet - Fiber Optic, Tray Ceiling(s), High Ceilings, Walk-In Closet(s)
- Flooring: Carpet, Hardwood
- Windows: Shutters
- Has basement: No
- Has fireplace: Yes
- Fireplace features: Living Room, Electric
Interior area
- Total structure area: 1,598
- Total interior livable area: 1,598 sqft
- Finished area above ground: 1,598
- Finished area below ground: 0
Property
Parking
- Total spaces: 2
- Parking features: Garage Door Opener, Garage Faces Front
- Attached garage spaces: 2
Features
- Levels: One
- Stories: 1
- Patio & porch: Patio, Covered
- Exterior features: Rain Gutters
- Has spa: Yes
- Spa features: Bath
- Fencing: Privacy,Wood
Lot
- Size: 0.68 Acres
- Features: Corner Lot, Landscaped
Details
- Parcel number: 1717200064
Construction
Type & style
- Home type: SingleFamily
- Property subtype: Single Family Residence
Materials
- Brick, Vinyl Siding
Condition
- Year built: 2013
Utilities & green energy
- Sewer: Public Sewer
- Water: Public
Community & HOA
Community
- Security: Smoke Detector(s)
- Subdivision: Emerald Valley
Location
- Region: Republic
Financial & listing details
- Price per square foot: $178/sqft
- Tax assessed value: $199,600
- Annual tax amount: $2,014
- Date on market: 5/22/2026
- Listing terms: Cash,VA Loan,FHA,Conventional
Estimated market value
$283,000
$269,000 - $297,000
$1,853/mo
Price history
| Date | Event | Price |
|---|---|---|
| 7/15/2026 | Price change | $285,000-1.7%$178/sqft |
Source:  SOMOMLS as distributed by MLS GRID #60324502 Report a problem SOMOMLS as distributed by MLS GRID #60324502 Report a problem | ||
| 7/14/2026 | Listed for sale | $289,900$181/sqft |
Source: SOMOMLS as distributed by MLS GRID #60324502 Report a problem | ||
| 7/6/2026 | Pending sale | $289,900$181/sqft |
Source: SOMOMLS as distributed by MLS GRID #60324502 Report a problem | ||
| 5/22/2026 | Listed for sale | $289,900+6.4%$181/sqft |
Source: SOMOMLS as distributed by MLS GRID #60324502 Report a problem | ||
| 5/10/2024 | Sold | -- |
Source: SOMOMLS as distributed by MLS GRID #60263332 Report a problem | ||
| 4/6/2024 | Pending sale | $272,500$171/sqft |
Source: SOMOMLS as distributed by MLS GRID #60263332 Report a problem | ||
| 4/4/2024 | Price change | $272,500-2.2%$171/sqft |
Source: SOMOMLS as distributed by MLS GRID #60263332 Report a problem | ||
| 3/14/2024 | Price change | $278,500+9.2%$174/sqft |
Source: SOMOMLS as distributed by MLS GRID #60263332 Report a problem | ||
| 3/27/2022 | Pending sale | $255,000$160/sqft |
Source: SOMOMLS as distributed by MLS GRID #60213249 Report a problem | ||
| 3/25/2022 | Listed for sale | $255,000+45.7%$160/sqft |
Source: SOMOMLS as distributed by MLS GRID #60213249 Report a problem | ||
| 2/17/2020 | Listing removed | $175,000$110/sqft |
Source: Sue Carter Real Estate Group #60151686 Report a problem | ||
| 2/3/2020 | Pending sale | $175,000$110/sqft |
Source: Sue Carter Real Estate Group #60151686 Report a problem | ||
| 12/11/2019 | Price change | $175,000-2.7%$110/sqft |
Source: Sue Carter Real Estate Group #60151686 Report a problem | ||
| 11/15/2019 | Price change | $179,900-2.8%$113/sqft |
Source: Sue Carter Real Estate Group #60151686 Report a problem | ||
| 11/13/2019 | Listed for sale | $185,000$116/sqft |
Source: Sue Carter Real Estate Group #60151686 Report a problem | ||
Public tax history
| Year | Property taxes | Tax assessment |
|---|---|---|
| 2025 | $2,014 +7.5% | $37,920 +13.1% |
| 2024 | $1,874 +1.9% | $33,540 |
| 2023 | $1,838 +15.1% | $33,540 +15.7% |
| 2022 | $1,596 +0.6% | $28,990 |
| 2021 | $1,587 +4.6% | $28,990 +6.3% |
| 2020 | $1,517 +5.7% | $27,280 +9% |
| 2018 | $1,434 +6.8% | $25,020 +7.2% |
| 2017 | $1,342 | $23,350 |
| 2016 | $1,342 | $23,350 |
| 2015 | $1,342 +0.3% | $23,350 +514.5% |
| 2014 | $1,338 | $3,800 |
| 2012 | -- | $3,800 |
| 2011 | -- | $3,800 -50.6% |
| 2010 | -- | $7,700 |
Find assessor info on the county website
Monthly payment
Est. payment
Payment breakdown
Explore the cost of this home by adjusting the details. Changes won't be saved.Climate risks
Neighborhood: 65738
Nearby schools
GreatSchools rating
- 10/10Price Elementary SchoolGrades: K-5Distance: 0.7 mi
- 7/10Republic Middle SchoolGrades: 6-8Distance: 0.9 mi
- 8/10Republic High SchoolGrades: 9-12Distance: 3.5 mi
Schools provided by the listing agent
- Elementary: RP Price
- Middle: Republic
- High: Republic
Source: SOMOMLS as distributed by MLS GRID. This data may not be complete. We recommend contacting the local school district to confirm school assignments for this home.
- $262,1003 bd2 ba1.2k sqft228 E Garnet Dr, Republic, MO 65738Off Market
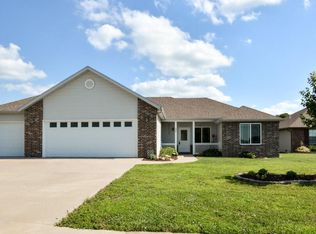
- $289,6004 bd2 ba1.6k sqft284 E Garnet Dr, Republic, MO 65738Off Market

- $--0.283 Acres235 E Garnet Dr LOT 12, Republic, MO 65738Off Market
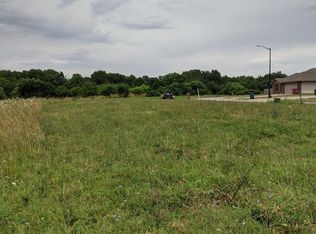
- $318,8003 bd2 ba1.6k sqft235 E Garnet Dr, Republic, MO 65738Off Market
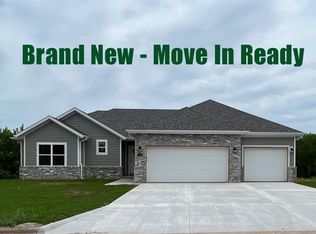
- $317,7003 bd2 ba1.5k sqft249 E Garnet Dr, Republic, MO 65738Off Market
- $290,7003 bd2 ba1.4k sqft220 E Garnet Dr, Republic, MO 65738Off Market
- $334,9004 bd2 ba1.5k sqft263 E Garnet Dr, Republic, MO 65738Pending
- $287,0000.286 Acres227 E Garnet Dr, Republic, MO 65738Off Market
A local agent can set up tours, give advice and negotiate with sellers.
Similar homes
- $309,9003 bd2 ba1.4k sqft505 S Forest Ln, Republic, MO 65738For Sale
 MLS ID #264013, Jennifer Rodriguez, Dream Casa, LLC. Ozark Gateway AOR
 - $260,0003 bd2 ba1.5k sqft427 N Alexander Avenue, Republic, MO 65738Active
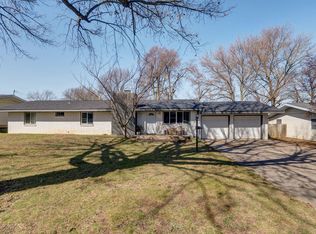
 MLS ID #60318625, Justin Johnson, Keller Williams Local. SOMOMLS as distributed by MLS GRID
 - $265,0004 bd2 ba1.5k sqft450 S Basswood Avenue, Republic, MO 65738Active
 MLS ID #60324597, Revoir Real Estate Group, Epique Realty. SOMOMLS as distributed by MLS GRID
 - $300,0004 bd3 ba1.9k sqft1212 W Holly Street, Republic, MO 65738Active
 MLS ID #60327715, The Springfield Home Team, Keller Williams Local. SOMOMLS as distributed by MLS GRID
 - $325,0003 bd2 ba1.8k sqft1302 E Primrose Lane, Republic, MO 65738ActiveMLS ID #60312664, Brenda Essary, Jenni Cully & Associates, LLC. SOMOMLS as distributed by MLS GRID
- $317,0003 bd2 ba1.9k sqft105 E Meadowbrook Avenue, Clever, MO 65631ActiveMLS ID #60329709, Liza McLean, The Firm Real Estate, LLC. SOMOMLS as distributed by MLS GRID
- $285,0003 bd2 ba1.8k sqft405 Lynn Drive, Clever, MO 65631ActiveMLS ID #60329363, Rebekah K. Jones, Epique Realty. SOMOMLS as distributed by MLS GRID
- $345,0004 bd2 ba1.8k sqft1309 S Appomattox Avenue, Republic, MO 65738ActiveMLS ID #60328341, Morgan Boyd, Sturdy Real Estate. SOMOMLS as distributed by MLS GRID
- $290,0003 bd2 ba1.4k sqft4776 W Stanford Street, Springfield, MO 65802ActiveMLS ID #60328667, Cindy Fleig, Murney Associates - Primrose. SOMOMLS as distributed by MLS GRID
- $399,9002 bd2 ba1.4k sqft8957 W Farm Road 194, Republic, MO 65738ActiveMLS ID #60324068, Elevate Real Estate Group, Alpha Realty MO, LLC. SOMOMLS as distributed by MLS GRID
- $279,0003 bd2 ba1.4k sqft3407 W Vincent Drive, Springfield, MO 65810ActiveMLS ID #60326484, Douglas Lutz, Keller Williams Local. SOMOMLS as distributed by MLS GRID
- $379,9003 bd2 ba1.9k sqft1515 S Natchez Road, Republic, MO 65738ActiveMLS ID #60324593, Rita Carey, Murney Associates - Primrose. SOMOMLS as distributed by MLS GRID
- $279,9003 bd2 ba1.5k sqft1054 S Tanner Drive, Springfield, MO 65802ActiveMLS ID #60328639, Troy Smith, Smith Realty. SOMOMLS as distributed by MLS GRID
- $274,9003 bd2 ba1.8k sqft3977 W Beechwood Street, Springfield, MO 65807ActiveMLS ID #60327969, Heath Jech, Keller Williams Local. SOMOMLS as distributed by MLS GRID
- $290,0004 bd2 ba2k sqft2799 W Camino Alto Street, Springfield, MO 65810ActiveMLS ID #60324466, Holt Homes Group, Keller Williams Local. SOMOMLS as distributed by MLS GRID
- $285,0003 bd2 ba1.6k sqft3555 S Parkhill Avenue, Springfield, MO 65807ActiveMLS ID #60328433, EA Group, Keller Williams Local. SOMOMLS as distributed by MLS GRID
- $315,0003 bd2 ba1.6k sqft1208 S Jaylin Avenue, Springfield, MO 65802Active w/ContingencyMLS ID #60327806, David Senn, RE/MAX House of Brokers. SOMOMLS as distributed by MLS GRID
- $304,9003 bd2 ba1.3k sqft710 W Lexington Circle, Clever, MO 65631ActiveMLS ID #60325616, Holt Homes Group, Keller Williams Local. SOMOMLS as distributed by MLS GRID
- $264,9003 bd2 ba1.7k sqft616 W Sylvania Street, Springfield, MO 65807ActiveMLS ID #60328987, Team Serrano, Assist 2 Sell. SOMOMLS as distributed by MLS GRID
- $399,9005 bd3 ba2.1k sqft1465 S Appomattox Avenue, Republic, MO 65738Active w/ContingencyMLS ID #60327385, Melisa McGuire, Jim Garland Real Estate. SOMOMLS as distributed by MLS GRID
