BACK ON THE MARKET due to no fault of the seller; buyer's property did not close. HOBBY FARM on 5 level acres! Conveniently located just a couple of minutes off I-44 @ Halltown exit, this property is just a short drive to Springfield or Ash Grove.Property is already set up to bring your horses with 3 nice stalls in a 30x40 outbuilding, cross-fencing, and an automatic waterer. Inside the home you will find 3 bedrooms, 2 full baths (one newly finished), a dedicated dining space, gas cook stove, new water heater, laundry room and picturesque country views in every direction. A detached garage with concrete floor provides additional storage or workshop space, an additional outbuilding offers endless possibilites and a chicken coop with fenced enclosures finishes it out. Whether you are looking for a hobby farm, horse setup, or peaceful country living, this property offers the infrastructure that's difficult to find. Bring your vision and make this home your own while enjoying the hard work that's already been completed.
Pending
Price cut: $13.6K (9/2)
$259,900
23951 State Highway Z, Ash Grove, MO 65604
3beds
1,413sqft
Single Family Residence
Built in 1930
5 Acres Lot
$253,600 Zestimate®
$184/sqft
$-- HOA
What's special
Laundry roomDedicated dining spaceGas cook stoveAutomatic watererNew water heater
- 115 days
- 363
- 36
Zillow last checked:
Listing updated:
Listed by:
Amanda E Merry 417-830-9906,
Murney Associates - Primrose
Source: SOMOMLS as distributed by MLS GRID,MLS#: 60327150
Facts & features
Interior
Bedrooms & bathrooms
- Bedrooms: 3
- Bathrooms: 2
- Full bathrooms: 2
Heating
- Forced Air, Central, Pellet Stove, Propane, Other - See Remarks
Cooling
- Central Air, Ceiling Fan(s)
Appliances
- Included: Dishwasher, Free-Standing Propane Oven, Refrigerator, Electric Water Heater
- Laundry: Main Level, W/D Hookup
Features
- High Speed Internet, Internet - Fiber Optic, Marble Counters, Laminate Counters, Walk-in Shower
- Flooring: Tile, Wood, Vinyl
- Windows: Blinds
- Has basement: No
- Attic: Access Only:No Stairs
- Has fireplace: Yes
- Fireplace features: Living Room, Pellet Stove
Interior area
- Total structure area: 1,413
- Total interior livable area: 1,413 sqft
- Finished area above ground: 1,413
- Finished area below ground: 0
Property
Parking
- Total spaces: 3
- Parking features: Parking Space, Private, Driveway, Additional Parking
- Garage spaces: 3
- Carport spaces: 2
- Has uncovered spaces: Yes
Features
- Levels: One
- Stories: 1
- Patio & porch: Covered, Front Porch, Side Porch
- Exterior features: Rain Gutters
- Fencing: Other,Cross Fenced,Barbed Wire,Shared,Full,Electric
- Has view: Yes
- View description: Panoramic
Lot
- Size: 5 Acres
- Features: Acreage, Horses Allowed, Pasture, Level
Details
- Additional structures: Outbuilding, Kennel/Dog Run, Other
- Parcel number: 017026001001003000
- Horses can be raised: Yes
Construction
Type & style
- Home type: SingleFamily
- Architectural style: Traditional
- Property subtype: Single Family Residence
Materials
- Vinyl Siding
- Foundation: Crawl Space
- Roof: Metal
Condition
- Year built: 1930
Utilities & green energy
- Sewer: Septic Tank
- Water: Private
Community & HOA
Community
- Security: Smoke Detector(s)
- Subdivision: N/A
Location
- Region: Ash Grove
Financial & listing details
- Price per square foot: $184/sqft
- Tax assessed value: $9,990
- Annual tax amount: $513
- Date on market: 6/23/2026
- Listing terms: Cash,Conventional
- Road surface type: Asphalt
Estimated market value
$253,600
$241,000 - $266,000
$1,573/mo
Price history
| Date | Event | Price |
|---|---|---|
| 9/27/2026 | Pending sale | $259,900$184/sqft |
Source:  SOMOMLS as distributed by MLS GRID #60327150 Report a problem SOMOMLS as distributed by MLS GRID #60327150 Report a problem | ||
| 9/2/2026 | Price change | $259,900-5%$184/sqft |
Source: SOMOMLS as distributed by MLS GRID #60327150 Report a problem | ||
| 8/1/2026 | Listed for sale | $273,500$194/sqft |
Source: SOMOMLS as distributed by MLS GRID #60327150 Report a problem | ||
| 7/16/2026 | Pending sale | $273,500$194/sqft |
Source: SOMOMLS as distributed by MLS GRID #60327150 Report a problem | ||
| 6/23/2026 | Listed for sale | $273,500+26.6%$194/sqft |
Source: SOMOMLS as distributed by MLS GRID #60327150 Report a problem | ||
| 6/7/2024 | Sold | -- |
Source: SOMOMLS as distributed by MLS GRID #60267480 Report a problem | ||
| 5/5/2024 | Pending sale | $216,000+20%$153/sqft |
Source: SOMOMLS as distributed by MLS GRID #60267480 Report a problem | ||
| 5/3/2024 | Listed for sale | $180,000$127/sqft |
Source: SOMOMLS as distributed by MLS GRID #60267480 Report a problem | ||
Public tax history
| Year | Property taxes | Tax assessment |
|---|---|---|
| 2025 | $514 +6.9% | $9,990 +8.4% |
| 2024 | $481 -14.4% | $9,220 -14.9% |
| 2023 | $562 +4.8% | $10,830 +5.1% |
| 2022 | $536 -0.2% | $10,300 |
| 2021 | $537 | $10,300 -3.4% |
| 2020 | -- | $10,660 |
| 2018 | $539 | $10,660 |
| 2017 | -- | $10,660 +6.3% |
| 2016 | -- | $10,030 |
| 2015 | -- | $10,030 |
| 2014 | -- | $10,030 |
Find assessor info on the county website
Monthly payment
Est. payment
Payment breakdown
Explore the cost of this home by adjusting the details. Changes won't be saved.Climate risks
Neighborhood: 65604
Nearby schools
Schools provided by the listing agent
- Elementary: Miller
- Middle: Miller
- High: Miller
Source: SOMOMLS as distributed by MLS GRID. This data may not be complete. We recommend contacting the local school district to confirm school assignments for this home.
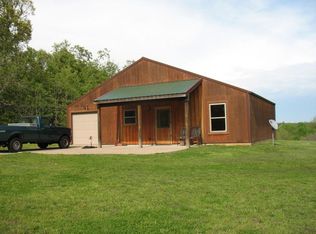
Similar homes
- $275,0002 bd2 ba1.4k sqft7707 Lawrence 1170, Mt Vernon, MO 65712Active
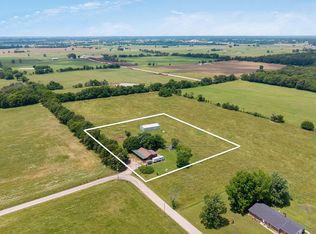
 MLS ID #60325331, Tara Prater, ReeceNichols - Mount Vernon. SOMOMLS as distributed by MLS GRID
 - $244,9003 bd2 ba1.3k sqft1560 S Timbercreek Avenue, Springfield, MO 65807Active
 MLS ID #60336545, Rashelle Igert, Murney Associates - Nixa. SOMOMLS as distributed by MLS GRID
 - $270,0003 bd1 ba1.5k sqft602 E Sanders Street, Miller, MO 65707Active
 MLS ID #60322327, Mary Turner, Southern Charm Realty. SOMOMLS as distributed by MLS GRID
 - $289,9003 bd2 ba1.3k sqft16276 Lawrence 1241, Marionville, MO 65705Active
 MLS ID #60334094, Kalli Peoples, Baker Homes and Property Management LLC. SOMOMLS as distributed by MLS GRID
 - $265,0003 bd2 ba1.5k sqft206 Dunkle Drive, Marionville, MO 65705ActiveMLS ID #60331736, Vincent T. Wright, Alpha Realty MO, LLC. SOMOMLS as distributed by MLS GRID
- $229,9003 bd1 ba1.5k sqft4982 S Douglas Drive, Republic, MO 65738ActiveMLS ID #60335560, Scott Rose, Murney Associates - Primrose. SOMOMLS as distributed by MLS GRID
- $265,0003 bd2 ba1.3k sqft316 W Charles Street, Republic, MO 65738ActiveMLS ID #60333519, Brian Stone, Epique Realty. SOMOMLS as distributed by MLS GRID
- $260,0003 bd2 ba1.4k sqft936 S Duke Court, Springfield, MO 65802ActiveMLS ID #60332608, Holt Homes Group, Keller Williams Local. SOMOMLS as distributed by MLS GRID
- $245,0003 bd2 ba1.4k sqft5593 W Lombard Street, Springfield, MO 65802ActiveMLS ID #60333522, Jason Komm, Keller Williams Local. SOMOMLS as distributed by MLS GRID
- $249,9003 bd2 ba1.8k sqft518 W College Street, Aurora, MO 65605ActiveMLS ID #60335269, Shawndi Prisk, A-List Properties Premier, LLC. SOMOMLS as distributed by MLS GRID
- $254,9003 bd2 ba1.5k sqft3233 W Glenwood Street, Springfield, MO 65807ActiveMLS ID #60333890, Whitney J Shoffner, Murney Associates - Primrose. SOMOMLS as distributed by MLS GRID
- $244,9003 bd2 ba1.2k sqft409 N Kyle Avenue, Republic, MO 65738ActiveMLS ID #60335476, MARK it SOLD Homes Group, Keller Williams Local. SOMOMLS as distributed by MLS GRID
- $270,0003 bd2 ba1.6k sqft2207 E Foxborough Drive, Republic, MO 65738ActiveMLS ID #60335677, Dana R. Ingle, EXP Realty LLC. SOMOMLS as distributed by MLS GRID
- $250,0003 bd2 ba1.5k sqft1306 Porter Avenue, Aurora, MO 65605ActiveMLS ID #60330098, Teresa L Scheel, Coldwell Banker Show-Me Properties. SOMOMLS as distributed by MLS GRID
- $249,9003 bd2 ba1.3k sqft526 N Taylor Drive, Republic, MO 65738ActiveMLS ID #60335467, Sheila Auzat, Murney Associates - Nixa. SOMOMLS as distributed by MLS GRID
- $252,9003 bd2 ba1.6k sqft6946 W Lone Oak Street, Springfield, MO 65803ActiveMLS ID #60328671, Hilary Pennarts, ReeceNichols - Springfield. SOMOMLS as distributed by MLS GRID
- $247,0003 bd2 ba1.4k sqft4050 S El Fiesta Avenue, Springfield, MO 65807ActiveMLS ID #60335431, Shannon Achterberg, ReeceNichols - Branson. SOMOMLS as distributed by MLS GRID
- $269,0003 bd2 ba1.5k sqft611 S Countryside Avenue, Republic, MO 65738ActiveMLS ID #60331002, Kimberlee Tennis, James River Realty, LLC. SOMOMLS as distributed by MLS GRID
- $239,9003 bd2 ba1.2k sqft204 Arrowhead Road, Willard, MO 65781ActiveMLS ID #60332438, Megan E Henry, Alpha Realty MO, LLC. SOMOMLS as distributed by MLS GRID
