Now offered at an improved price! Step inside this beautifully remodeled mid-century home, where modern updates blend seamlessly with timeless charm. Offering three spacious bedrooms and two full bathrooms, this residence features a refreshed interior with thoughtful finishes throughout. The dining area, open to the living space, is warmed by a cozy wood fireplace--creating an inviting setting for everyday living, gathering, and entertaining.A standout feature is the expansive 24x32 detached garage/shop, with direct access from the back street. fully powered with 220V service, providing ample space for hobbies, projects, or extra storage. Whether you need a workshop, room for your equipment, or space to pursue your next project, this versatile building offers plenty of possibilities.The generous lot features two mature, producing pecan trees, adding established beauty and the opportunity to enjoy your own seasonal harvest. There is also plenty of room for outdoor enjoyment, gardening, or play.Located in a quiet, established neighborhood, this home combines comfort and convenience. Enjoy proximity to local amenities, parks, and schools, with nearby businesses such as Price Cutter, Dollar General, and Republic Coffee Company just minutes away.Experience the blend of classic style, modern living, and practical workspace in the heart of Republic--now at a more attractive price.
Active
Price cut: $10K (11/5)
$255,000
316 W Charles Street, Republic, MO 65738
3beds
1,320sqft
Single Family Residence
Built in 1963
0.28 Acres Lot
$252,100 Zestimate®
$193/sqft
$-- HOA
What's special
Cozy wood-stove fireplaceThree spacious bedrooms
- 65 days
- 303
- 20
Zillow last checked:
Listing updated:
Listed by:
Brian Stone 417-234-5579,
Epique Realty
Source: SOMOMLS as distributed by MLS GRID,MLS#: 60333519
Facts & features
Interior
Bedrooms & bathrooms
- Bedrooms: 3
- Bathrooms: 2
- Full bathrooms: 2
Rooms
- Room types: Master Bedroom
Heating
- Central, Fireplace(s), Natural Gas
Cooling
- Central Air
Appliances
- Included: Dishwasher, Free-Standing Gas Oven, Refrigerator, Disposal
- Laundry: Main Level, W/D Hookup
Features
- High Speed Internet, Solid Surface Counters, Quartz Counters, Walk-in Shower
- Flooring: Luxury Vinyl
- Windows: Tilt-In Windows, Double Pane Windows, Blinds, Window Coverings
- Has basement: No
- Attic: Partially Finished,Pull Down Stairs
- Has fireplace: Yes
- Fireplace features: Insert, Wood Burning
Interior area
- Total structure area: 1,320
- Total interior livable area: 1,320 sqft
- Finished area above ground: 1,320
- Finished area below ground: 0
Property
Parking
- Total spaces: 4
- Parking features: Garage Faces Front, Workshop in Garage
- Attached garage spaces: 4
Features
- Levels: One
- Stories: 1
- Patio & porch: Covered, Deck, Rear Porch, Awning(s)
- Exterior features: Other
- Fencing: Partial,Wood
Lot
- Size: 0.28 Acres
- Features: Level, Other
Details
- Parcel number: 1719418008
Construction
Type & style
- Home type: SingleFamily
- Architectural style: Ranch
- Property subtype: Single Family Residence
Materials
- Stone, Vinyl Siding
- Foundation: Crawl Space
- Roof: Metal
Condition
- Year built: 1963
Utilities & green energy
- Sewer: Public Sewer
- Water: Public
Green energy
- Energy efficient items: Lighting
Community & HOA
Community
- Security: Smoke Detector(s)
- Subdivision: Biglieni & Son
Location
- Region: Republic
Financial & listing details
- Price per square foot: $193/sqft
- Tax assessed value: $114,600
- Annual tax amount: $1,156
- Date on market: 9/10/2026
- Listing terms: Cash,VA Loan,USDA/RD,FHA,Exchange,Conventional
- Road surface type: Gravel, Concrete
Estimated market value
$252,100
$239,000 - $265,000
$1,327/mo
Price history
| Date | Event | Price |
|---|---|---|
| 11/5/2026 | Price change | $255,000-3.8%$193/sqft |
Source:  SOMOMLS as distributed by MLS GRID #60333519 Report a problem | ||
| 9/10/2026 | Listed for sale | $265,000$201/sqft |
Source: SOMOMLS as distributed by MLS GRID #60333519 Report a problem | ||
Public tax history
| Year | Property taxes | Tax assessment |
|---|---|---|
| 2025 | $1,156 +6.1% | $21,770 +11.6% |
| 2024 | $1,090 +1.9% | $19,510 |
| 2023 | $1,069 +5.8% | $19,510 +6.3% |
| 2022 | $1,010 +0.6% | $18,350 |
| 2021 | $1,004 -1.6% | $18,350 |
| 2020 | $1,020 +6.3% | $18,350 +9.6% |
| 2018 | $960 +6.9% | $16,740 +7.2% |
| 2017 | $898 | $15,620 |
| 2016 | $898 | $15,620 |
| 2015 | $898 +0.3% | $15,620 -0.1% |
| 2014 | $895 | $15,640 -7.1% |
| 2012 | -- | $16,830 |
| 2011 | -- | $16,830 -2.3% |
| 2010 | -- | $17,220 +11.2% |
| 2006 | $651 | $15,490 |
| 2005 | $651 +4.5% | $15,490 +20.5% |
| 2004 | $623 +0.3% | $12,860 |
| 2003 | $621 +1% | $12,860 |
| 2002 | $615 +27.9% | $12,860 |
| 2001 | $481 | $12,860 |
Find assessor info on the county website
Monthly payment
Est. payment
Payment breakdown
Explore the cost of this home by adjusting the details. Changes won't be saved.Climate risks
Neighborhood: 65738
Nearby schools
Schools provided by the listing agent
- Elementary: Republic
- Middle: Republic
- High: Republic
Source: SOMOMLS as distributed by MLS GRID. This data may not be complete. We recommend contacting the local school district to confirm school assignments for this home.


Similar homes
- $--3 bd2 ba1.5k sqft427 N Alexander Ave, Republic, MO 65738Auction
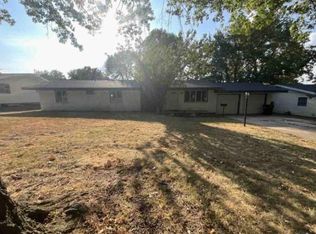 ServiceLink Auction
- $219,9003 bd2 ba1.3k sqft220 E Ritter Street, Republic, MO 65738Active
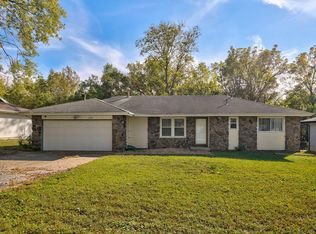
 MLS ID #60338003, Kirk Kirkland Cocanougher, Keller Williams Local. SOMOMLS as distributed by MLS GRID
- $245,0003 bd2 ba1.2k sqft472 S Ethan Avenue, Republic, MO 65738Active
 MLS ID #60332979, Debra R. Smith, Jim Garland Real Estate. SOMOMLS as distributed by MLS GRID
- $275,0004 bd2 ba1.5k sqft419 N Butternut Avenue, Republic, MO 65738Active
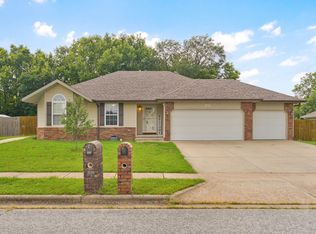 MLS ID #60332913, Kelli Hand, Keller Williams Local. SOMOMLS as distributed by MLS GRID
- $270,0003 bd2 ba1.6k sqft2207 E Foxborough Drive, Republic, MO 65738ActiveMLS ID #60335677, Dana R. Ingle, EXP Realty LLC. SOMOMLS as distributed by MLS GRID
- $195,0003 bd1 ba1.1k sqft1412 E Rosewood Street, Republic, MO 65738ActiveMLS ID #60337041, Jacob Smith, Murney Associates - Primrose. SOMOMLS as distributed by MLS GRID
- $254,9003 bd2 ba1.5k sqft3233 W Glenwood Street, Springfield, MO 65807ActiveMLS ID #60337537, Whitney J Shoffner, Murney Associates - Primrose. SOMOMLS as distributed by MLS GRID
- $289,9003 bd2 ba1.7k sqft4006 W Juno Street, Springfield, MO 65802ActiveMLS ID #60338452, Emily I. Johnson, House Theory Realty. SOMOMLS as distributed by MLS GRID
- $269,9003 bd2 ba1.4k sqft3527 W Sagamont Street, Springfield, MO 65807ActiveMLS ID #60338077, Austin Brady Morton, Sturdy Real Estate. SOMOMLS as distributed by MLS GRID
- $237,7123 bd2 ba1.2k sqft928 Walnut Lawn Court, Springfield, MO 65807ActiveMLS ID #60337852, Tyler James Williamson, Alpha Realty MO, LLC. SOMOMLS as distributed by MLS GRID
- $312,0004 bd4 ba1.8k sqft4336 W 1st Street, Battlefield, MO 65619ActiveMLS ID #60338283, Devin Lance Lewis, Epique Realty. SOMOMLS as distributed by MLS GRID
- $279,0003 bd2 ba1.5k sqft407 Wampler Drive, Clever, MO 65631ActiveMLS ID #60333778, Skyler Kade Stegall, Keller Williams Local. SOMOMLS as distributed by MLS GRID
- $220,0003 bd2 ba1.2k sqft212 Primrose Lane, Clever, MO 65631ActiveMLS ID #60334302, Langston Group, Murney Associates - Primrose. SOMOMLS as distributed by MLS GRID
- $249,9003 bd2 ba1.6k sqft1201 W Edgewood Street, Springfield, MO 65807ActiveMLS ID #60333330, Team Serrano, Assist 2 Sell. SOMOMLS as distributed by MLS GRID
- $230,0004 bd2 ba1.2k sqft110 NE Pine Street, Billings, MO 65610ActiveMLS ID #60337331, Alana M Waltz, Valiant Group Real Estate. SOMOMLS as distributed by MLS GRID
- $239,9003 bd2 ba1.7k sqft304 N Maple Lane, Ash Grove, MO 65604ActiveMLS ID #60338036, James R. Baker, II, Coming Home Real Estate. SOMOMLS as distributed by MLS GRID
- $260,0003 bd2 ba1.5k sqft3238 S Virginia Avenue, Springfield, MO 65807ActiveMLS ID #60337729, Adam Graddy, Keller Williams Local. SOMOMLS as distributed by MLS GRID
- $279,5003 bd2 ba1.8k sqft405 Lynn Drive, Clever, MO 65631ActiveMLS ID #60337964, Rebekah K. Jones, Epique Realty. SOMOMLS as distributed by MLS GRID
- $249,9003 bd2 ba1.4k sqft1200 E Summerhill Street, Ozark, MO 65721ActiveMLS ID #60337647, Adam Graddy, Keller Williams Local. SOMOMLS as distributed by MLS GRID
- $264,9003 bd2 ba1.7k sqft616 W Sylvania Street, Springfield, MO 65807ActiveMLS ID #60328987, Team Serrano, Assist 2 Sell. SOMOMLS as distributed by MLS GRID
