Welcome home to this well-maintained, one-owner property that's been cared for from day one!. This home sets on a nice sized corner lot. Built with quality craftsmanship featuring sturdy 2x12 floor joists, this solid 3-bedroom, 1 bath home offers comfort, durability, and pride of ownership. Inside you'll find a spacious living area, a dedicated laundry/mudroom, and a kitchen complete with gas cooktop and wall oven that are only a couple of years old. the washer, dryer, and refrigerator all stay with the home, making your move even easier. Major updates include new siding installed approximately 2 years ago, a 2-year old HVAC system, and updated bathroom plumbing with PVC lines in recent years. Roof that is approximately 5-10 years old. Outside, enjoy tasteful curb appeal, mature shade trees and an 18x30 detached shop that's perfect for hobbies, storage or a workshop. Built to last with steel trusses and extra-thick reinforced concrete floors, the shop is insulated and includes electricity, a wall air conditioning unit, a gas wall heater, one window and a side entry door. It also has a hookup for a pellet stove that was used at one time. A raised floor has been added inside the shop but is not permanently attached and can be easily disassembled and removed if desired. If you are searching for a solid, move-in ready home, this is a must-see. This home is being sold as-is.
Active
Price cut: $5K (8/8)
$215,000
115 N Westview Drive, Marionville, MO 65705
3beds
1,062sqft
Single Family Residence
Built in 1971
9,147 Square Feet Lot
$213,100 Zestimate®
$202/sqft
$-- HOA
What's special
Nice sized corner lotTasteful curb appealMature shade trees
- 48 days
- 141
- 8
Zillow last checked:
Listing updated:
Listed by:
Ella Harris 417-354-1045,
Cantrell Real Estate
Source: SOMOMLS as distributed by MLS GRID,MLS#: 60328650
Facts & features
Interior
Bedrooms & bathrooms
- Bedrooms: 3
- Bathrooms: 1
- Full bathrooms: 1
Heating
- Forced Air, Natural Gas
Cooling
- Central Air, Ceiling Fan(s)
Appliances
- Included: Gas Cooktop, Gas Water Heater, Built-In Gas Oven, Dryer, Washer, Microwave, Refrigerator
- Laundry: Main Level, W/D Hookup
Features
- Walk-In Closet(s)
- Flooring: Carpet, Linoleum, Hardwood
- Doors: Storm Door(s)
- Windows: Drapes, Blinds
- Has basement: No
- Attic: Pull Down Stairs
- Has fireplace: No
Interior area
- Total structure area: 1,062
- Total interior livable area: 1,062 sqft
- Finished area above ground: 1,062
- Finished area below ground: 0
Property
Parking
- Total spaces: 3
- Parking features: Driveway, Garage Faces Front, Garage Door Opener
- Attached garage spaces: 3
- Has uncovered spaces: Yes
Features
- Levels: One
- Stories: 1
- Patio & porch: Deck
- Exterior features: Rain Gutters
Lot
- Size: 9,147 Square Feet
- Dimensions: 80 x 115
- Features: Corner Lot
Details
- Parcel number: 117035002013001000
Construction
Type & style
- Home type: SingleFamily
- Architectural style: Ranch
- Property subtype: Single Family Residence
Materials
- Vinyl Siding
- Foundation: Brick/Mortar, Block, Crawl Space, Concrete Steel Pilings
- Roof: Composition
Condition
- Year built: 1971
Utilities & green energy
- Sewer: Public Sewer
- Water: Public
Green energy
- Energy efficient items: Thermostat, High Efficiency - 90%+
Community & HOA
Community
- Security: Security System, Smoke Detector(s), Carbon Monoxide Detector(s)
- Subdivision: J W Turrentine
Location
- Region: Marionville
Financial & listing details
- Price per square foot: $202/sqft
- Tax assessed value: $14,160
- Annual tax amount: $755
- Date on market: 7/11/2026
- Listing terms: Cash,VA Loan,USDA/RD,FHA,Conventional
Estimated market value
$213,100
$202,000 - $224,000
$1,145/mo
Price history
| Date | Event | Price |
|---|---|---|
| 8/8/2026 | Price change | $215,000-2.3%$202/sqft |
Source:  SOMOMLS as distributed by MLS GRID #60328650 Report a problem SOMOMLS as distributed by MLS GRID #60328650 Report a problem | ||
| 7/19/2026 | Price change | $220,000-4.3%$207/sqft |
Source: SOMOMLS as distributed by MLS GRID #60328650 Report a problem | ||
| 7/11/2026 | Listed for sale | $230,000$217/sqft |
Source: SOMOMLS as distributed by MLS GRID #60328650 Report a problem | ||
Public tax history
| Year | Property taxes | Tax assessment |
|---|---|---|
| 2025 | $755 +9.2% | $14,160 +9.9% |
| 2024 | $692 +0.4% | $12,880 |
| 2023 | $689 +6.2% | $12,880 +6.9% |
| 2022 | $649 +1.4% | $12,050 |
| 2021 | $640 | $12,050 +4.8% |
| 2020 | -- | $11,500 |
| 2018 | $607 | $11,500 |
| 2017 | -- | $11,500 +10% |
| 2016 | -- | $10,450 |
| 2015 | -- | $10,450 |
| 2014 | -- | $10,450 |
Find assessor info on the county website
Monthly payment
Est. payment
Payment breakdown
Explore the cost of this home by adjusting the details. Changes won't be saved.Climate risks
Neighborhood: 65705
Nearby schools
Schools provided by the listing agent
- Elementary: Marionville
- Middle: Marionville
- High: Marionville
Source: SOMOMLS as distributed by MLS GRID. This data may not be complete. We recommend contacting the local school district to confirm school assignments for this home.
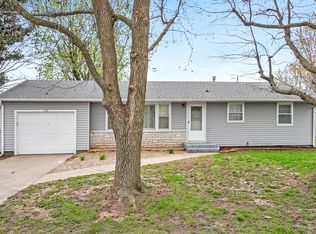

Similar homes
- $265,0003 bd2 ba1.5k sqft206 Dunkle Drive, Marionville, MO 65705Active
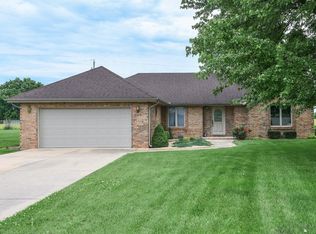
 MLS ID #60331736, Vincent T. Wright, Alpha Realty MO, LLC. SOMOMLS as distributed by MLS GRID
 - $144,0002 bd1 ba780 sqft517 S Missouri Street, Marionville, MO 65705Active
 MLS ID #60329386, Jacob Perry, Murney Associates - Primrose. SOMOMLS as distributed by MLS GRID
 - $192,5003 bd2 ba1k sqft516 E Springfield Street, Aurora, MO 65605Active
 MLS ID #60332332, Jennifer Pendergraft, Dream Casa LLC. SOMOMLS as distributed by MLS GRID
 - $219,9003 bd2 ba1.2k sqft134 W College Street, Aurora, MO 65605Active
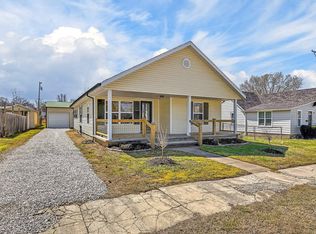 MLS ID #60329525, Aaron R Wilken, ReeceNichols - Springfield. SOMOMLS as distributed by MLS GRID
 - $204,9003 bd1 ba1k sqft4149 W Mesa Street, Battlefield, MO 65619ActiveMLS ID #60332333, Kathryn Cole, Keller Williams Local. SOMOMLS as distributed by MLS GRID
- $155,0002 bd1 ba852 sqft310 W Lawrence Street, Marionville, MO 65705ActiveMLS ID #60320404, Holt Homes Group, Keller Williams Local. SOMOMLS as distributed by MLS GRID
- $250,0003 bd2 ba1.5k sqft1306 Porter Avenue, Aurora, MO 65605ActiveMLS ID #60330098, Teresa L Scheel, Coldwell Banker Show-Me Properties. SOMOMLS as distributed by MLS GRID
- $199,0003 bd2 ba1k sqft430 S Oak Avenue, Aurora, MO 65605ActiveMLS ID #60325864, 417realestate.com, Real Broker, LLC. SOMOMLS as distributed by MLS GRID
- $179,9003 bd1 ba1.1k sqft1520 S Carnation Drive, Aurora, MO 65605ActiveMLS ID #60328053, Michael Burger, Murney Associates - Primrose. SOMOMLS as distributed by MLS GRID
- $209,9003 bd1 ba1.4k sqft2959 Us Highway 60 N, Billings, MO 65610ActiveMLS ID #60322433, Zachary Albers, Albers Real Estate Group. SOMOMLS as distributed by MLS GRID
- $229,9004 bd2 ba1.5k sqft904 S Oak Ridge Drive, Aurora, MO 65605ActiveMLS ID #60323897, Amy Seitz, Aurora Realty LLC. SOMOMLS as distributed by MLS GRID
- $219,9003 bd3 ba1.3k sqft515 Grand Street, Monett, MO 65708ActiveMLS ID #60329416, Elsa Porras, Dream Casa LLC. SOMOMLS as distributed by MLS GRID
- $210,0003 bd2 ba1.1k sqft2068 N State Highway T, Bois D Arc, MO 65612ActiveMLS ID #60330574, Jim Strong, ReeceNichols - Branson. SOMOMLS as distributed by MLS GRID
- $194,9003 bd2 ba1.5k sqft205 S Pine Street, Billings, MO 65610ActiveMLS ID #60330344, Ray Kittle, Keller Williams Local. SOMOMLS as distributed by MLS GRID
- $225,0003 bd2 ba1.3k sqft202 N Lincoln Avenue, Monett, MO 65708ActiveMLS ID #60332131, Tara Prater, ReeceNichols - Mount Vernon. SOMOMLS as distributed by MLS GRID
- $195,0003 bd1 ba1k sqft122 N Pinewood Avenue, Republic, MO 65738ActiveMLS ID #60330546, Jake Crawford, Murney Associates - Primrose. SOMOMLS as distributed by MLS GRID
- $234,9003 bd2 ba1.3k sqft1014 W Woodland Drive, Republic, MO 65738ActiveMLS ID #60331553, Cathy Brownsberger, Murney Associates - Primrose. SOMOMLS as distributed by MLS GRID
- $215,0003 bd1 ba1.1k sqft850 Highway M, Everton, MO 65646ActiveMLS ID #60326458, Carolyn R Donnel, Lake Country Realty, LLC. SOMOMLS as distributed by MLS GRID
