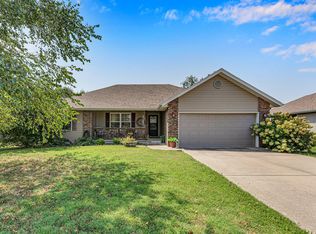
MOVE IN READY!!! Gorgeous Tastefully Updated Home on a peaceful dead end street! Wonderful mature trees in this neighborhood! Beautiful beams accent ceiling in semi vaulted living room and wood burning fireplace with insert. Open floor plan and tall ceiling gives you spacious feel! New dishwasher, roof & gutters in 2023. Within the last 6 years: new paint, new carpet, updated kitchen including cabinets, counter tops & back splash. New flooring in kitchen, dining and laundry. Newer vanity in the hall bath! Lovely fenced back yard with spacious patio to enjoy along with a garden spot! This wonderful home offers 3 bedrooms, 2 full baths, nice laundry room, 2 car attached garage, extra graveled spot beside drive way for extra parking!
Pending
$234,900
1014 W Woodland Drive, Republic, MO 65738
3beds
1,338sqft
Single Family Residence
Built in 1973
0.29 Acres Lot
$229,900 Zestimate®
$176/sqft
$-- HOA
What's special
Peaceful dead end streetOpen floor planNice laundry roomGarden spot
- 3 days |
- 393 |
- 40 |
Likely to sell faster than
Zillow last checked:
Listing updated:
Listed by:
Cathy Brownsberger 417-818-9121,
Murney Associates - Primrose
Source: SOMOMLS as distributed by MLS GRID,MLS#: 60331553
Facts & features
Interior
Bedrooms & bathrooms
- Bedrooms: 3
- Bathrooms: 2
- Full bathrooms: 2
Rooms
- Room types: Master Bedroom, Hearth Room
Heating
- Forced Air, Natural Gas
Cooling
- Central Air, Ceiling Fan(s)
Appliances
- Included: Dishwasher, Gas Water Heater, Free-Standing Electric Oven, Disposal
- Laundry: Main Level, W/D Hookup
Features
- High Speed Internet, Internet - Fiber Optic, Laminate Counters, Beamed Ceilings, Vaulted Ceiling(s), Walk-in Shower
- Flooring: Carpet, Laminate
- Doors: Storm Door(s)
- Windows: Double Pane Windows
- Has basement: No
- Attic: Pull Down Stairs
- Has fireplace: Yes
- Fireplace features: Insert, Wood Burning, Stone
Interior area
- Total structure area: 1,338
- Total interior livable area: 1,338 sqft
- Finished area above ground: 1,338
- Finished area below ground: 0
Property
Parking
- Total spaces: 2
- Parking features: Driveway, Garage Faces Front, Garage Door Opener
- Attached garage spaces: 2
- Has uncovered spaces: Yes
Features
- Levels: One
- Stories: 1
- Patio & porch: Patio
- Exterior features: Rain Gutters
- Fencing: Chain Link
Lot
- Size: 0.29 Acres
- Features: Level, Paved
Details
- Parcel number: 1624400027
Construction
Type & style
- Home type: SingleFamily
- Architectural style: Ranch
- Property subtype: Single Family Residence
Materials
- Stone, Vinyl Siding
- Foundation: Poured Concrete, Crawl Space, Vapor Barrier
- Roof: Composition
Condition
- Year built: 1973
Utilities & green energy
- Sewer: Public Sewer
- Water: Public
Community & HOA
Community
- Subdivision: Westview Hts
Location
- Region: Republic
Financial & listing details
- Price per square foot: $176/sqft
- Tax assessed value: $138,900
- Annual tax amount: $1,401
- Date on market: 8/15/2026
- Listing terms: Cash,VA Loan,FHA,Conventional
- Road surface type: Asphalt, Concrete
Estimated market value
$229,900
$218,000 - $241,000
$1,463/mo
Price history
| Date | Event | Price |
|---|---|---|
| 8/18/2026 | Pending sale | $234,900$176/sqft |
Source:  SOMOMLS as distributed by MLS GRID #60331553 Report a problem SOMOMLS as distributed by MLS GRID #60331553 Report a problem | ||
| 8/15/2026 | Listed for sale | $234,900+9.8%$176/sqft |
Source: SOMOMLS as distributed by MLS GRID #60331553 Report a problem | ||
| 10/20/2023 | Sold | -- |
Source: SOMOMLS as distributed by MLS GRID #60251918 Report a problem | ||
| 9/17/2023 | Pending sale | $213,900$160/sqft |
Source: SOMOMLS as distributed by MLS GRID #60251918 Report a problem | ||
| 9/15/2023 | Listed for sale | $213,900+137.9%$160/sqft |
Source: SOMOMLS as distributed by MLS GRID #60251918 Report a problem | ||
| 5/15/2013 | Sold | -- |
Source: Agent Provided Report a problem | ||
| 2/20/2013 | Listed for sale | $89,900-5.3%$67/sqft |
Source: Visual Tour #1302534 Report a problem | ||
| 3/8/2011 | Listing removed | $94,900$71/sqft |
Source: Visual Tour #1003425 Report a problem | ||
| 2/24/2011 | Listed for sale | $94,900$71/sqft |
Source: Visual Tour #1003425 Report a problem | ||
| 6/19/2010 | Listing removed | $94,900$71/sqft |
Source: Southwest REALTORS #1003425 Report a problem | ||
| 3/9/2010 | Listed for sale | $94,900$71/sqft |
Source: Visual Tour #1003425 Report a problem | ||
Public tax history
| Year | Property taxes | Tax assessment |
|---|---|---|
| 2025 | $1,402 +10.1% | $26,390 +15.8% |
| 2024 | $1,273 +1.9% | $22,780 |
| 2023 | $1,248 +13.1% | $22,780 +13.6% |
| 2022 | $1,104 +0.6% | $20,050 |
| 2021 | $1,097 +30.4% | $20,050 +32.4% |
| 2020 | $842 +3.2% | $15,140 +6.4% |
| 2018 | $816 -0.3% | $14,230 |
| 2017 | $818 | $14,230 |
| 2016 | $818 | $14,230 |
| 2015 | $818 +0.3% | $14,230 |
| 2014 | $815 | $14,230 -2.3% |
| 2012 | -- | $14,570 |
| 2011 | -- | $14,570 -15.4% |
| 2010 | -- | $17,220 +12.5% |
| 2006 | $663 | $15,310 |
| 2005 | $663 +4.5% | $15,310 +17% |
| 2004 | $634 +0.3% | $13,090 |
| 2003 | $632 +1% | $13,090 |
| 2002 | $626 +10.6% | $13,090 |
| 2001 | $566 | $13,090 |
Find assessor info on the county website
Monthly payment
Est. payment
Payment breakdown
Explore the cost of this home by adjusting the details. Changes won't be saved.Climate risks
Neighborhood: 65738
Nearby schools
GreatSchools rating
- 9/10Sweeny ElementaryGrades: K-5Distance: 1.3 mi
- 7/10Republic Middle SchoolGrades: 6-8Distance: 1.7 mi
- 8/10Republic High SchoolGrades: 9-12Distance: 4.9 mi
Schools provided by the listing agent
- Elementary: RP Sweeny
- Middle: Republic
- High: Republic
Source: SOMOMLS as distributed by MLS GRID. This data may not be complete. We recommend contacting the local school district to confirm school assignments for this home.
- $219,3003 bd2 ba1.4k sqft1008 W Woodland Dr, Republic, MO 65738Off Market
- $264,2003 bd2 ba2.9k sqft1020 W Woodland Dr, Republic, MO 65738Off Market

- $--3 bd2 ba2.1k sqft1011 W Crestview Ln, Republic, MO 65738Sold
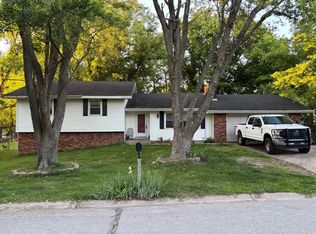
- $--3 bd2 ba1.2k sqft1021 W Crestview Ln, Republic, MO 65738Sold
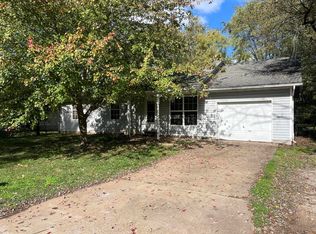
- $299,0005 bd4 ba2.8k sqft1005 W Crestview Ln, Republic, MO 65738Off Market
- $38,400-- bd-- ba-- sqftW Crestview Ln, Republic, MO 65738Off Market
- $23,900-- bd-- ba-- sqftW Crestview Ln, Republic, MO 65738Off Market
- $266,7003 bd2 ba2.4k sqft1013 W Woodland Dr, Republic, MO 65738Off Market
A local agent can set up tours, give advice and negotiate with sellers.
Similar homes
- $260,0003 bd2 ba1.5k sqft427 N Alexander Avenue, Republic, MO 65738Active
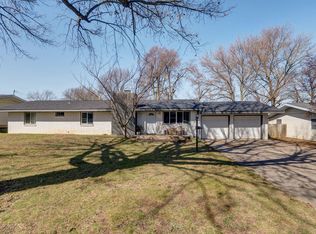
 MLS ID #60318625, Justin Johnson, Keller Williams Local. SOMOMLS as distributed by MLS GRID
 - $325,0003 bd2 ba1.4k sqft8513 W Farm Road 172, Republic, MO 65738Active
 MLS ID #60331308, Paul Richard, EXP Realty, LLC.. SOMOMLS as distributed by MLS GRID
 - $255,0004 bd2 ba1.5k sqft450 S Basswood Avenue, Republic, MO 65738Active
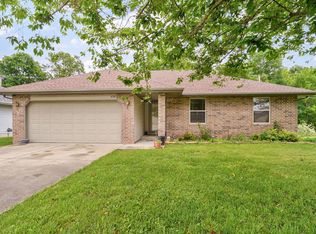 MLS ID #60324597, Revoir Real Estate Group, Epique Realty. SOMOMLS as distributed by MLS GRID
 - $239,9003 bd2 ba1.3k sqft512 Rice Street, Clever, MO 65631Active
 MLS ID #60331147, Heath Jech, Keller Williams Local. SOMOMLS as distributed by MLS GRID
 - $285,0004 bd3 ba1.9k sqft1212 W Holly Street, Republic, MO 65738ActiveMLS ID #60327715, The Springfield Home Team, Keller Williams Local. SOMOMLS as distributed by MLS GRID
- $240,0004 bd2 ba1.5k sqft414 Harrison Street, Nixa, MO 65714ActiveMLS ID #60331423, James R. Baker, II, Coming Home Real Estate. SOMOMLS as distributed by MLS GRID
- $339,9003 bd2 ba1.6k sqft1682 Ft. Sumter Court, Republic, MO 65738ActiveMLS ID #60330709, Elaine Montgomery, Murney Associates - Primrose. SOMOMLS as distributed by MLS GRID
- $247,5003 bd2 ba1.5k sqft801 S Creekwood Court, Nixa, MO 65714ActiveMLS ID #60331524, Ogden Bolin Real Estate Group, Murney Associates - Nixa. SOMOMLS as distributed by MLS GRID
- $239,9003 bd2 ba1.2k sqft931 S Jester Avenue, Springfield, MO 65802ActiveMLS ID #60330695, Misty Scott, Murney Associates - Primrose. SOMOMLS as distributed by MLS GRID
- $255,0003 bd2 ba1.6k sqft1543 E Glenwood Street, Springfield, MO 65804ActiveMLS ID #60331311, Dana R. Ingle, EXP Realty LLC. SOMOMLS as distributed by MLS GRID
- $320,0003 bd2 ba1.8k sqft1302 E Primrose Lane, Republic, MO 65738ActiveMLS ID #60312664, Brenda Essary, Jenni Cully & Associates, LLC. SOMOMLS as distributed by MLS GRID
- $249,9003 bd2 ba1.4k sqft221 E New Melville Road, Willard, MO 65781ActiveMLS ID #60331067, Johnathan Little, Keller Williams Local. SOMOMLS as distributed by MLS GRID
- $245,0003 bd2 ba1.5k sqft526 S Mccanse Street, Mt Vernon, MO 65712ActiveMLS ID #60330737, Lance Dale Phillips, ReeceNichols - Mount Vernon. SOMOMLS as distributed by MLS GRID
- $224,9003 bd2 ba1.5k sqft2619 E Stanford Street, Springfield, MO 65804ActiveMLS ID #60330267, Scott Rose, Murney Associates - Primrose. SOMOMLS as distributed by MLS GRID
- $225,0004 bd2 ba1.6k sqft1304 S Adams Avenue, Aurora, MO 65605ActiveMLS ID #60330807, Amber Katy Crawford, Murney Associates - Primrose. SOMOMLS as distributed by MLS GRID
- $244,9003 bd2 ba1.6k sqft1210 E Woodland Street, Springfield, MO 65804ActiveMLS ID #60330301, Megan E Henry, Alpha Realty MO, LLC. SOMOMLS as distributed by MLS GRID
- $345,0004 bd2 ba1.8k sqft1309 S Appomattox Avenue, Republic, MO 65738ActiveMLS ID #60328341, Morgan Boyd, Sturdy Real Estate. SOMOMLS as distributed by MLS GRID
- $245,0003 bd2 ba1.5k sqft405 Watson Street, Willard, MO 65781ActiveMLS ID #60328315, Miranda Heffner, Murney Associates - Primrose. SOMOMLS as distributed by MLS GRID
- $239,9003 bd2 ba1.4k sqft1538 E Lindberg Street, Springfield, MO 65804ActiveMLS ID #60328638, Tanner Robertson, Murney Associates - Primrose. SOMOMLS as distributed by MLS GRID
- $200,0003 bd2 ba1.3k sqft910 S Nettleton Avenue, Springfield, MO 65806ActiveMLS ID #60331204, Heather Collins, Home Sweet Home Realty & Associates, LLC. SOMOMLS as distributed by MLS GRID
