NEW ROOF, NEW WATER HEATER, NEW FLOORING, FRESH PAINT, NEW FIXTURES!Welcome to 1210 E. Woodland Street- an updated, move-in ready home in the heart of Springfield! Ideally located just minutes from both Cox and Mercy Hospitals, this home offers exceptional convenience with easy access to shopping, dining, and everyday amenities.Inside, you'll find a fresh, modern feel with all-new waterproof laminate flooring, professional interior paint throughout, updated light fixtures, and stainless steel kitchen appliances. Major improvements provide complete peace of mind, including a brand-new roof, new water heater, new updated pex service water line under the home to the utility closet main shut off, new main trunk gas line, and a brand-new privacy fence surrounding the backyard. Fresh landscaping enhances the curb appeal, making this home as inviting outside as it is inside.This 3 bedroom, 2 full bathroom home features 2 living areas and a primary suite with 2 closets! The laundry room is off the kitchen area and connects to the back deck (rotted boards replaced in 2024 and has been freshly painted with paint stain in July, 2026). Whether you're a first-time homebuyer, downsizing, or looking for an investment property in a great location, this thoughtfully updated property is one you won't want to miss! This home qualifies for a Right at Home loan. Reach out to listing agent for details! Income limits don't apply!OWNER/AGENT
Pending
Price cut: $2.5K (9/23)
$230,000
1210 E Woodland Street, Springfield, MO 65804
3beds
1,632sqft
Single Family Residence
Built in 1968
9,583 Square Feet Lot
$226,100 Zestimate®
$141/sqft
$-- HOA
What's special
Professional interior paint throughoutUpdated light fixturesAll-new waterproof laminate flooringFresh modern feelStainless steel kitchen appliancesBrand-new roof
- 37 days
- 604
- 52
Likely to sell faster than
Zillow last checked:
Listing updated:
Listed by:
Megan E Henry 417-838-1467,
Alpha Realty MO, LLC,
Tyler Henry 417-576-7183,
Alpha Realty MO, LLC
Source: SOMOMLS as distributed by MLS GRID,MLS#: 60333177
Facts & features
Interior
Bedrooms & bathrooms
- Bedrooms: 3
- Bathrooms: 2
- Full bathrooms: 2
Rooms
- Room types: Master Bedroom, Living Areas (2), Living Room, Family Room
Heating
- Forced Air, Natural Gas
Cooling
- Attic Fan, Central Air
Appliances
- Included: Dishwasher, Gas Water Heater, Free-Standing Electric Oven, Microwave, Disposal
- Laundry: Main Level, W/D Hookup
Features
- High Speed Internet, Laminate Counters, Walk-in Shower
- Flooring: Laminate
- Doors: Storm Door(s)
- Windows: Shutters, Double Pane Windows
- Has basement: No
- Attic: Partially Floored,Pull Down Stairs
- Has fireplace: Yes
- Fireplace features: Living Room, Gas, Brick
Interior area
- Total structure area: 1,632
- Total interior livable area: 1,632 sqft
- Finished area above ground: 1,632
- Finished area below ground: 0
Property
Parking
- Total spaces: 2
- Parking features: Parking Pad, Driveway, Workshop in Garage, Garage Faces Side
- Attached garage spaces: 2
- Has uncovered spaces: Yes
Features
- Levels: One
- Stories: 1
- Patio & porch: Covered, Deck
- Exterior features: Rain Gutters
- Fencing: Privacy,Full,Wood
Lot
- Size: 9,583 Square Feet
- Features: Curbs, Corner Lot, Level, Landscaped
Details
- Additional structures: Shed(s)
- Parcel number: 1906208002
Construction
Type & style
- Home type: SingleFamily
- Architectural style: Traditional
- Property subtype: Single Family Residence
Materials
- Brick, Lap Siding, Cedar
- Foundation: Crawl Space
- Roof: Composition
Condition
- Year built: 1968
Utilities & green energy
- Sewer: Public Sewer
- Water: Public
Community & HOA
Community
- Security: Smoke Detector(s)
- Subdivision: Meador Park Est
Location
- Region: Springfield
Financial & listing details
- Price per square foot: $141/sqft
- Tax assessed value: $150,800
- Annual tax amount: $1,427
- Date on market: 9/5/2026
- Listing terms: Cash,VA Loan,FHA,Conventional
- Road surface type: Asphalt
Estimated market value
$226,100
$215,000 - $237,000
$1,686/mo
Price history
| Date | Event | Price |
|---|---|---|
| 9/30/2026 | Pending sale | $230,000$141/sqft |
Source:  SOMOMLS as distributed by MLS GRID #60333177 Report a problem SOMOMLS as distributed by MLS GRID #60333177 Report a problem | ||
| 9/23/2026 | Price change | $230,000-1.1%$141/sqft |
Source: SOMOMLS as distributed by MLS GRID #60333177 Report a problem | ||
| 9/14/2026 | Price change | $232,500-1%$142/sqft |
Source: SOMOMLS as distributed by MLS GRID #60333177 Report a problem | ||
| 9/5/2026 | Listed for sale | $234,900+102.7%$144/sqft |
Source: SOMOMLS as distributed by MLS GRID #60333177 Report a problem | ||
| 9/13/2024 | Listing removed | $1,600$1/sqft |
Source: Zillow Rentals Report a problem | ||
| 8/7/2024 | Listed for rent | $1,600$1/sqft |
Source: Zillow Rentals Report a problem | ||
| 8/7/2024 | Listing removed | -- |
Source: Zillow Rentals Report a problem | ||
| 6/27/2024 | Listed for rent | $1,600$1/sqft |
Source: Zillow Rentals Report a problem | ||
| 9/2/2014 | Sold | -- |
Source: Agent Provided Report a problem | ||
| 7/24/2014 | Price change | $115,900-3.3%$71/sqft |
Source: Rhoads Real Estate #60002532 Report a problem | ||
| 6/10/2014 | Price change | $119,900-1.6%$73/sqft |
Source: Rhoads Real Estate #60002532 Report a problem | ||
| 5/15/2014 | Listed for sale | $121,900$75/sqft |
Source: Owner Report a problem | ||
| 3/21/2007 | Sold | -- |
Source: Agent Provided Report a problem | ||
Public tax history
| Year | Property taxes | Tax assessment |
|---|---|---|
| 2025 | $1,427 +3.6% | $28,650 +11.5% |
| 2024 | $1,378 +0.6% | $25,690 |
| 2023 | $1,370 +8.9% | $25,690 +11.5% |
| 2022 | $1,259 +0% | $23,050 |
| 2021 | $1,259 +1.7% | $23,050 +6.3% |
| 2020 | $1,238 -5.7% | $21,680 -8.4% |
| 2018 | $1,313 +12% | $23,660 +10.7% |
| 2017 | $1,172 | $21,380 |
| 2016 | $1,172 | $21,380 |
| 2015 | $1,172 +0.9% | $21,380 +2.9% |
| 2014 | $1,161 | $20,770 -2.9% |
| 2012 | -- | $21,390 |
| 2011 | -- | $21,390 +27.8% |
| 2010 | -- | $16,740 +0.1% |
| 2006 | $784 | $16,720 |
| 2005 | $784 +3.4% | $16,720 -0.1% |
| 2004 | $758 +0.4% | $16,740 |
| 2003 | $755 +1.5% | $16,740 |
| 2002 | $744 +19.7% | $16,740 |
| 2001 | $621 | $16,740 |
Find assessor info on the county website
Monthly payment
Est. payment
Payment breakdown
Explore the cost of this home by adjusting the details. Changes won't be saved.Climate risks
Neighborhood: Meador Park
Nearby schools
Schools provided by the listing agent
- Elementary: SGF-Cowden
- Middle: SGF-Pershing
- High: SGF-Parkview
Source: SOMOMLS as distributed by MLS GRID. This data may not be complete. We recommend contacting the local school district to confirm school assignments for this home.
- $206,7003 bd1 ba1.3k sqft1220 E Woodland St, Springfield, MO 65804Off Market
- $205,6002 bd2 ba1.4k sqft1170 E Woodland St, Springfield, MO 65807Off Market
- $209,7003 bd2 ba1.3k sqft1211 E Woodland St, Springfield, MO 65804Off Market
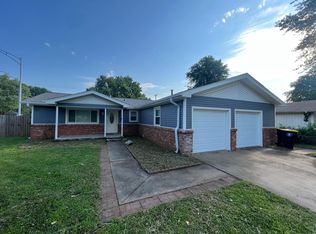
- $215,2004 bd2 ba1.4k sqft1221 E Woodland St, Springfield, MO 65804Off Market
Similar homes
- $230,0003 bd2 ba1.4k sqft1538 E Lindberg Street, Springfield, MO 65804Active
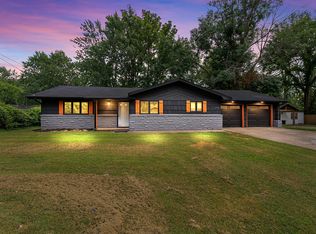
 MLS ID #60328638, Tanner Robertson, Murney Associates - Primrose. SOMOMLS as distributed by MLS GRID
 - $220,0003 bd2 ba1.1k sqft2928 S Lancelot Court, Springfield, MO 65807Active
 MLS ID #60333045, Dana R. Ingle, EXP Realty LLC. SOMOMLS as distributed by MLS GRID
 - $238,0003 bd2 ba1.4k sqft2143 S Brighton Drive, Springfield, MO 65804Active
 MLS ID #60334932, Rita Carey, Murney Associates - Primrose. SOMOMLS as distributed by MLS GRID
 - $240,0003 bd2 ba1.5k sqft1904 S Valleyroad Avenue, Springfield, MO 65804Active
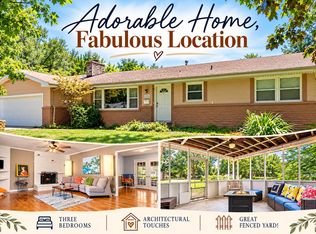 MLS ID #60321743, Lisa Renee' Johnson, Keller Williams Tri-Lakes. SOMOMLS as distributed by MLS GRID
 - $249,9003 bd2 ba1.9k sqft1536 E Hanover Street, Springfield, MO 65804ActiveMLS ID #60328958, Evan Ryan, Keller Williams Local. SOMOMLS as distributed by MLS GRID
- $229,0003 bd3 ba1.4k sqft207 E Berkeley Street, Springfield, MO 65807ActiveMLS ID #60328033, Langston Group, Murney Associates - Primrose. SOMOMLS as distributed by MLS GRID
- $230,0003 bd2 ba1.2k sqft1810 S Thelma Avenue, Springfield, MO 65807ActiveMLS ID #60334189, Jennifer Painter, Murney Associates - Primrose. SOMOMLS as distributed by MLS GRID
- $210,0003 bd1 ba1.2k sqft1452 E Lindberg Street, Springfield, MO 65804ActiveMLS ID #60333920, Rob & Stacey Real Estate, EXP Realty LLC. SOMOMLS as distributed by MLS GRID
- $249,9003 bd3 ba1.8k sqft2116 S Linden Avenue, Springfield, MO 65804ActiveMLS ID #60332367, Jim L Colton, Murney Associates - Primrose. SOMOMLS as distributed by MLS GRID
- $249,9003 bd2 ba1.6k sqft1201 W Edgewood Street, Springfield, MO 65807ActiveMLS ID #60333330, Team Serrano, Assist 2 Sell. SOMOMLS as distributed by MLS GRID
- $249,0003 bd2 ba1.5k sqft1318 E Cozy Street, Springfield, MO 65804ActiveMLS ID #60328298, Amanda Lee Mauk, Valiant Group Real Estate. SOMOMLS as distributed by MLS GRID
- $229,9003 bd2 ba1.5k sqft2012 S Roanoke Avenue, Springfield, MO 65807ActiveMLS ID #60318237, Caleb Cristopher Scott, Eleos Realty. SOMOMLS as distributed by MLS GRID
- $237,0003 bd2 ba1.6k sqft730 W Sylvania Street, Springfield, MO 65807ActiveMLS ID #60324490, Mary Hunt, Cantrell Real Estate. SOMOMLS as distributed by MLS GRID
- $234,9003 bd2 ba1.5k sqft2337 S Holland Avenue, Springfield, MO 65807ActiveMLS ID #60316177, Monica Cantrell, Keller Williams Local. SOMOMLS as distributed by MLS GRID
- $269,0004 bd2 ba1.8k sqft2030 E Grand Street, Springfield, MO 65804ActiveMLS ID #60333444, Lauren Enos, Murney Associates - Primrose. SOMOMLS as distributed by MLS GRID
- $199,9003 bd1 ba1k sqft2308 S Delaware Avenue, Springfield, MO 65804ActiveMLS ID #60331238, Team Serrano, Assist 2 Sell. SOMOMLS as distributed by MLS GRID
- $249,9003 bd2 ba1.6k sqft782 W Deerfield Street, Springfield, MO 65807ActiveMLS ID #60331593, 417 Sister Team, Sturdy Real Estate. SOMOMLS as distributed by MLS GRID
- $224,9003 bd2 ba2k sqft203 S Burton Avenue, Springfield, MO 65802ActiveMLS ID #60330236, Cloud Real Estate Group, Keller Williams Local. SOMOMLS as distributed by MLS GRID
- $234,9003 bd3 ba1.5k sqft3329 W Countryside Drive, Springfield, MO 65807ActiveMLS ID #60332671, Tassilyn Matthews, Alpha Realty MO, LLC. SOMOMLS as distributed by MLS GRID
- $255,0003 bd3 ba1.7k sqft617 N Elmwood Avenue, Springfield, MO 65802ActiveMLS ID #60335513, Charity Fitzgerald, Cantrell Real Estate. SOMOMLS as distributed by MLS GRID
