Well-maintained ranch-style home offering 3 bedrooms, 2 bathrooms, and great curb appeal in a convenient location close to many stores and restaurants. The functional floor plan includes both an eat-in kitchen and a formal dining room, providing space for casual meals and entertaining.The living room features wood beam ceilings, a floor-to-ceiling brick fireplace, and doors leading to the partially covered back deck. The primary suite offers a private bathroom and a walk-in closet, while two additional bedrooms and a full bathroom provide comfortable accommodations.Outside, enjoy the fenced backyard with a storage shed and a partially covered deck that's perfect for relaxing or entertaining. A two-car garage provides additional parking and storage.With its inviting layout, attractive curb appeal, and convenient location, this home is ready for its next owner.
Active
Price cut: $10K (9/3)
$249,900
1536 E Hanover Street, Springfield, MO 65804
3beds
1,926sqft
Single Family Residence
Built in 1973
10,018 Square Feet Lot
$243,200 Zestimate®
$130/sqft
$-- HOA
What's special
Floor-to-ceiling brick fireplaceFenced backyardGreat curb appealEat-in kitchenStorage shedFormal dining roomWalk-in closet
- 72 days
- 1,401
- 110
Zillow last checked:
Listing updated:
Listed by:
Evan Ryan 417-331-6311,
Keller Williams Local
Source: SOMOMLS as distributed by MLS GRID,MLS#: 60328958
Facts & features
Interior
Bedrooms & bathrooms
- Bedrooms: 3
- Bathrooms: 2
- Full bathrooms: 2
Heating
- Forced Air, Fireplace(s), Natural Gas
Cooling
- Central Air, Ceiling Fan(s)
Appliances
- Included: Dishwasher, Free-Standing Electric Oven, Microwave
- Laundry: Main Level, W/D Hookup
Features
- Laminate Counters, Walk-In Closet(s)
- Flooring: Carpet, Wood
- Has basement: No
- Has fireplace: Yes
- Fireplace features: Living Room
Interior area
- Total structure area: 1,926
- Total interior livable area: 1,926 sqft
- Finished area above ground: 1,926
- Finished area below ground: 0
Property
Parking
- Total spaces: 2
- Parking features: Garage Faces Front
- Attached garage spaces: 2
Features
- Levels: One
- Stories: 1
- Patio & porch: Covered, Deck
- Fencing: Privacy,Full
Lot
- Size: 10,018 Square Feet
Details
- Additional structures: Shed(s)
- Parcel number: 1907105006
Construction
Type & style
- Home type: SingleFamily
- Architectural style: Ranch
- Property subtype: Single Family Residence
Condition
- Year built: 1973
Utilities & green energy
- Sewer: Public Sewer
- Water: Public
Community & HOA
Community
- Subdivision: Southvale Terr
Location
- Region: Springfield
Financial & listing details
- Price per square foot: $130/sqft
- Tax assessed value: $168,100
- Annual tax amount: $1,585
- Date on market: 7/16/2026
- Listing terms: Cash,VA Loan,FHA,Conventional
Estimated market value
$243,200
$231,000 - $255,000
$1,789/mo
Price history
| Date | Event | Price |
|---|---|---|
| 9/3/2026 | Price change | $249,900-3.8%$130/sqft |
Source:  SOMOMLS as distributed by MLS GRID #60328958 Report a problem SOMOMLS as distributed by MLS GRID #60328958 Report a problem | ||
| 8/3/2026 | Pending sale | $259,900$135/sqft |
Source: SOMOMLS as distributed by MLS GRID #60328958 Report a problem | ||
| 7/16/2026 | Listed for sale | $259,900$135/sqft |
Source: SOMOMLS as distributed by MLS GRID #60328958 Report a problem | ||
Public tax history
| Year | Property taxes | Tax assessment |
|---|---|---|
| 2025 | $1,586 | $31,940 +8.1% |
| 2024 | $1,586 +0.6% | $29,560 |
| 2023 | $1,577 +2.2% | $29,560 +4.6% |
| 2022 | $1,543 +0% | $28,250 |
| 2021 | $1,543 +2% | $28,250 +6.6% |
| 2020 | $1,513 +5.1% | $26,490 +2.1% |
| 2018 | $1,439 +12.4% | $25,940 +11% |
| 2017 | $1,281 | $23,370 |
| 2016 | $1,281 | $23,370 |
| 2015 | $1,281 +0.9% | $23,370 +3% |
| 2014 | $1,269 | $22,690 -2.9% |
| 2012 | -- | $23,370 |
| 2011 | -- | $23,370 +16.2% |
| 2010 | -- | $20,110 |
| 2006 | $825 | $20,110 |
| 2005 | $825 +3.4% | $20,110 +14.1% |
| 2004 | $798 +0.4% | $17,620 |
| 2003 | $794 -6.3% | $17,620 |
| 2002 | $848 +6.3% | $17,620 -7.7% |
| 2001 | $797 | $19,080 |
Find assessor info on the county website
Monthly payment
Est. payment
Payment breakdown
Explore the cost of this home by adjusting the details. Changes won't be saved.Climate risks
Neighborhood: Bradford Park
Nearby schools
Schools provided by the listing agent
- Elementary: SGF-Cowden
- Middle: SGF-Pershing
- High: SGF-Kickapoo
Source: SOMOMLS as distributed by MLS GRID. This data may not be complete. We recommend contacting the local school district to confirm school assignments for this home.
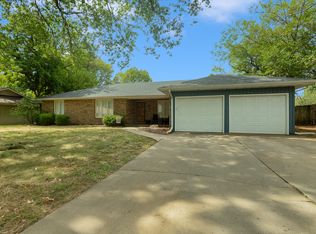
- $286,8003 bd3 ba2k sqft1528 E Hanover St, Springfield, MO 65804Off Market
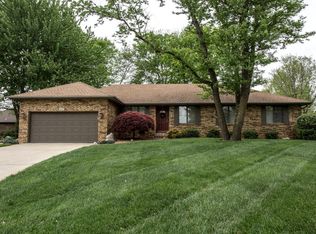
- $296,5003 bd3 ba2.3k sqft1542 E Hanover St, Springfield, MO 65804Off Market
- $391,2004 bd3 ba4.5k sqft3451 S Southvale Ct, Springfield, MO 65804Off Market
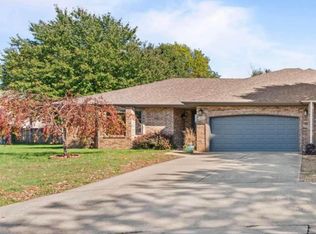
- $275,4003 bd2 ba1.7k sqft1455 E Dunkirk St, Springfield, MO 65804Off Market
Similar homes
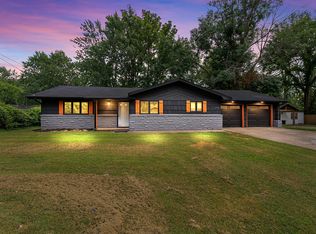
- $250,0003 bd2 ba1.6k sqft1543 E Glenwood Street, Springfield, MO 65804Active

 MLS ID #60331311, Dana R. Ingle, EXP Realty LLC. SOMOMLS as distributed by MLS GRID
 - $230,0003 bd2 ba1.6k sqft1210 E Woodland Street, Springfield, MO 65804Active
 MLS ID #60333177, Megan E Henry, Alpha Realty MO, LLC. SOMOMLS as distributed by MLS GRID
 - $239,9003 bd2 ba1.4k sqft1538 E Lindberg Street, Springfield, MO 65804Active
 MLS ID #60328638, Tanner Robertson, Murney Associates - Primrose. SOMOMLS as distributed by MLS GRID
 - $249,9003 bd2 ba1.6k sqft782 W Deerfield Street, Springfield, MO 65807Active
 MLS ID #60331593, 417 Sister Team, Sturdy Real Estate. SOMOMLS as distributed by MLS GRID
 - $249,0003 bd2 ba1.5k sqft1318 E Cozy Street, Springfield, MO 65804ActiveMLS ID #60328298, Amanda Lee Mauk, Valiant Group Real Estate. SOMOMLS as distributed by MLS GRID
- $244,9004 bd2 ba1.6k sqft1929 S Fairway Avenue, Springfield, MO 65804ActiveMLS ID #60332125, Holly Stenger, Murney Associates - Primrose. SOMOMLS as distributed by MLS GRID
- $265,0004 bd2 ba1.7k sqft1235 E Stanford Street, Springfield, MO 65804ActiveMLS ID #60326861, Team 24/7 REALTORS, Murney Associates - Primrose. SOMOMLS as distributed by MLS GRID
- $279,9003 bd2 ba1.5k sqft2003 E Rosebrier Street, Springfield, MO 65804ActiveMLS ID #60327565, Jim L Colton, Murney Associates - Primrose. SOMOMLS as distributed by MLS GRID
- $259,0003 bd3 ba1.7k sqft523 E Camino Street, Springfield, MO 65810ActiveMLS ID #60334133, Langston Group, Murney Associates - Primrose. SOMOMLS as distributed by MLS GRID
- $325,0004 bd2 ba1.8k sqft1375 E Dunkirk Street, Springfield, MO 65804ActiveMLS ID #60327201, Amy Castaneda, Old World Realty, LLC. SOMOMLS as distributed by MLS GRID
- $248,0003 bd2 ba1.5k sqft1036 E Edgewood Street, Springfield, MO 65807ActiveMLS ID #60324237, Cherry Iang Tha Par, Murney Associates - Primrose. SOMOMLS as distributed by MLS GRID
- $239,5004 bd2 ba1.5k sqft1012 E Morningside Street, Springfield, MO 65807ActiveMLS ID #60329288, Kirk Kirkland Cocanougher, Keller Williams Local. SOMOMLS as distributed by MLS GRID
- $249,9003 bd2 ba1.4k sqft3484 S Meadowlark Avenue, Springfield, MO 65807ActiveMLS ID #60328146, Rebecca Keepper, EXP Realty LLC. SOMOMLS as distributed by MLS GRID
- $279,9003 bd2 ba1.9k sqft1309 E Bennett Street, Springfield, MO 65804ActiveMLS ID #60326717, Zachary Albers, Albers Real Estate Group. SOMOMLS as distributed by MLS GRID
- $259,0004 bd3 ba1.6k sqft3552 S Franklin Avenue, Springfield, MO 65807ActiveMLS ID #60331471, Wes Litton, Keller Williams Local. SOMOMLS as distributed by MLS GRID
- $245,0003 bd3 ba1.5k sqft2516 W Blackburn Drive, Springfield, MO 65807ActiveMLS ID #60318260, Michael Burnell, EXP Realty LLC. SOMOMLS as distributed by MLS GRID
- $289,9004 bd2 ba1.6k sqft2841 E Normandy Street, Springfield, MO 65804ActiveMLS ID #60327425, Dee J Houser, Murney Associates - Primrose. SOMOMLS as distributed by MLS GRID
- $239,9003 bd3 ba1.5k sqft3329 W Countryside Drive, Springfield, MO 65807ActiveMLS ID #60332671, Tassilyn Matthews, Alpha Realty MO, LLC. SOMOMLS as distributed by MLS GRID
- $272,0003 bd2 ba1.9k sqft2042 S Holland Avenue, Springfield, MO 65807ActiveMLS ID #60333143, Stephen Thomas, Alpha Realty MO, LLC. SOMOMLS as distributed by MLS GRID
- $324,9003 bd2 ba1.7k sqft3447 S Valley View Avenue, Springfield, MO 65804ActiveMLS ID #60332136, Michelle Hoerschgen, Indy Wallace Realty, LLC. SOMOMLS as distributed by MLS GRID
