OPEN HOUSE ; THIS SUNDAY NOVEMBER 8, 1:00 - 3:00 PMBeautifully updated brick and vinyl 3-bedroom, 2-bath home with a 2-car garage! This move-in-ready property offers a fresh, modern feel with numerous recent improvements, including a newer heating and air-conditioning system, new roof, fresh interior paint, and new carpet along with recently remodeled bathrooms. The inviting living area features a gas log fireplace, creating a warm and comfortable gathering place. Step outside and enjoy the lovely fenced backyard, perfect for relaxing, entertaining, gardening or simply enjoying your own private outdoor space. With numerous major updates already completed, this home offers the perfect combination of comfort, charm and peace of mind. Just move in and enjoy!
Active
$295,000
4245 S Sulgrove Avenue, Springfield, MO 65804
3beds
1,658sqft
Single Family Residence
Built in 1997
9,583 Square Feet Lot
$281,500 Zestimate®
$178/sqft
$-- HOA
What's special
Gas log fireplaceLovely fenced backyardFresh interior paintNew carpetNew roofRecently remodeled bathrooms
- 7 days
- 462
- 75
Likely to sell faster than
Zillow last checked:
Listing updated:
Listed by:
Mark Kerivan 417-823-2300,
Murney Associates - Primrose
Source: SOMOMLS as distributed by MLS GRID,MLS#: 60337427
Facts & features
Interior
Bedrooms & bathrooms
- Bedrooms: 3
- Bathrooms: 2
- Full bathrooms: 2
Heating
- Forced Air, Natural Gas
Cooling
- Central Air
Appliances
- Included: Dishwasher, Gas Water Heater, Free-Standing Electric Oven, Microwave, Refrigerator, Disposal
- Laundry: Main Level, W/D Hookup
Features
- Walk-in Shower, Marble Counters, Soaking Tub, Laminate Counters, High Ceilings, Walk-In Closet(s)
- Flooring: Carpet, Vinyl, Tile
- Has basement: No
- Has fireplace: Yes
- Fireplace features: Living Room, Gas
Interior area
- Total structure area: 1,658
- Total interior livable area: 1,658 sqft
- Finished area above ground: 1,658
- Finished area below ground: 0
Property
Parking
- Total spaces: 2
- Parking features: Driveway, Garage Faces Front
- Attached garage spaces: 2
- Has uncovered spaces: Yes
Features
- Levels: One
- Stories: 1
- Patio & porch: Covered
- Fencing: Wood,Full
Lot
- Size: 9,583 Square Feet
- Features: Landscaped
Details
- Parcel number: 1916101230
Construction
Type & style
- Home type: SingleFamily
- Architectural style: Traditional,Ranch
- Property subtype: Single Family Residence
Materials
- Brick, Vinyl Siding
- Foundation: Crawl Space
- Roof: Composition
Condition
- Year built: 1997
Utilities & green energy
- Sewer: Public Sewer
- Water: Public
Community & HOA
Community
- Subdivision: Twin Springs Estates
Location
- Region: Springfield
Financial & listing details
- Price per square foot: $178/sqft
- Tax assessed value: $186,200
- Annual tax amount: $1,762
- Date on market: 10/30/2026
- Listing terms: Cash,Conventional
- Road surface type: Asphalt
Estimated market value
$281,500
$267,000 - $296,000
$1,972/mo
Price history
| Date | Event | Price |
|---|---|---|
| 10/30/2026 | Listed for sale | $295,000$178/sqft |
Source:  SOMOMLS as distributed by MLS GRID #60337427 Report a problem | ||
| 9/27/2026 | Listing removed | $1,950$1/sqft |
Source: Zillow Rentals Report a problem | ||
| 9/14/2026 | Listed for rent | $1,950$1/sqft |
Source: Zillow Rentals Report a problem | ||
Public tax history
| Year | Property taxes | Tax assessment |
|---|---|---|
| 2025 | $1,763 +4% | $35,380 +12% |
| 2024 | $1,695 +0.6% | $31,600 |
| 2023 | $1,686 +10.4% | $31,600 +13% |
| 2022 | $1,527 +0% | $27,970 |
| 2021 | $1,527 -2.3% | $27,970 +2.2% |
| 2020 | $1,563 +19.3% | $27,370 +15.9% |
| 2018 | $1,310 +1.2% | $23,620 |
| 2017 | $1,295 | $23,620 |
| 2016 | $1,295 | $23,620 |
| 2015 | $1,295 +0.9% | $23,620 |
| 2014 | $1,283 | $23,620 +5.1% |
| 2012 | -- | $22,480 |
| 2011 | -- | $22,480 -4.1% |
| 2010 | -- | $23,430 +0.2% |
| 2006 | $943 | $23,390 |
| 2005 | $943 +3.4% | $23,390 +16.1% |
| 2004 | $912 +0.4% | $20,140 |
| 2003 | $908 +1.5% | $20,140 |
| 2002 | $895 -5.6% | $20,140 |
| 2001 | $948 | $20,140 |
Find assessor info on the county website
Monthly payment
Est. payment
Payment breakdown
Explore the cost of this home by adjusting the details. Changes won't be saved.Climate risks
Neighborhood: Sequiota
Nearby schools
Schools provided by the listing agent
- Elementary: SGF-Sequiota
- Middle: SGF-Pershing
- High: SGF-Glendale
Source: SOMOMLS as distributed by MLS GRID. This data may not be complete. We recommend contacting the local school district to confirm school assignments for this home.
- $294,0003 bd2 ba1.6k sqft4253 S Sulgrove Ave, Springfield, MO 65804Off Market

- $271,0004 bd2 ba1.5k sqft4237 S Sulgrove Ave, Springfield, MO 65804Off Market
- $270,9003 bd2 ba1.5k sqft4303 S Sulgrove Ave, Springfield, MO 65804Off Market

- $275,7003 bd2 ba1.5k sqft4229 S Sulgrove Ave, Springfield, MO 65804Off Market
Similar homes
- $355,0003 bd3 ba2.4k sqft4810 S Warwick Avenue, Springfield, MO 65804Active
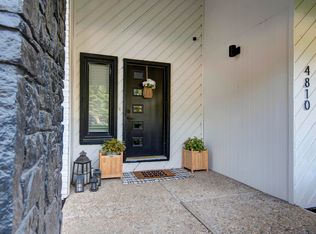
 MLS ID #60337995, Chelsey M. Hayes, Murney Associates - Nixa. SOMOMLS as distributed by MLS GRID
- $287,9003 bd2 ba1.6k sqft2035 S Glenn Avenue, Springfield, MO 65807Active
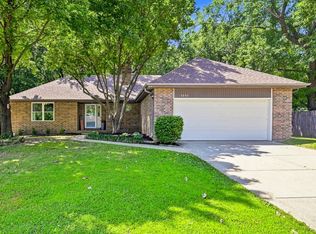 MLS ID #60330600, Ginger Turner, Keller Williams Local. SOMOMLS as distributed by MLS GRID
- $315,0003 bd2 ba1.6k sqft1163 S Maple Grove Avenue, Springfield, MO 65804Active
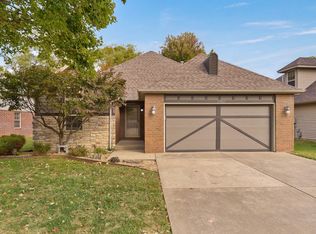 MLS ID #60336856, Beth A Lindstrom, Murney Associates - Primrose. SOMOMLS as distributed by MLS GRID
- $277,4004 bd2 ba2k sqft1824 E Crestview Street, Springfield, MO 65804Active
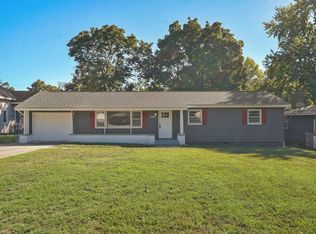 MLS ID #60336620, Wes Litton, Keller Williams Local. SOMOMLS as distributed by MLS GRID
- $295,0003 bd2 ba1.6k sqft2834 W Lasalle Street, Springfield, MO 65807ActiveMLS ID #60336462, Tyler Richardson, Keller Williams Local. SOMOMLS as distributed by MLS GRID
- $239,0003 bd2 ba1.6k sqft1619 S Estate Avenue, Springfield, MO 65804ActiveMLS ID #60336582, Barbara Mooneyham, Alpha Realty MO, LLC. SOMOMLS as distributed by MLS GRID
- $287,5003 bd2 ba1.4k sqft5834 S Geranium Lane, Battlefield, MO 65619ActiveMLS ID #60337857, Melissa Davis, Keller Williams Local. SOMOMLS as distributed by MLS GRID
- $325,0004 bd2 ba1.8k sqft1375 E Dunkirk Street, Springfield, MO 65804ActiveMLS ID #60327201, Amy Castaneda, Old World Realty, LLC. SOMOMLS as distributed by MLS GRID
- $233,0004 bd2 ba1.6k sqft1929 S Fairway Avenue, Springfield, MO 65804ActiveMLS ID #60337238, Holly Stenger, Murney Associates - Primrose. SOMOMLS as distributed by MLS GRID
- $324,9003 bd2 ba1.7k sqft4858 Silo Hills Drive, Springfield, MO 65802ActiveMLS ID #60337734, EA Group, Keller Williams Local. SOMOMLS as distributed by MLS GRID
- $289,9003 bd2 ba1.6k sqft1106 W Seminole Street, Springfield, MO 65807ActiveMLS ID #60335649, Evan Ryan, Keller Williams Local. SOMOMLS as distributed by MLS GRID
- $238,0003 bd2 ba1.4k sqft2143 S Brighton Drive, Springfield, MO 65804ActiveMLS ID #60334932, Rita Carey, Murney Associates - Primrose. SOMOMLS as distributed by MLS GRID
- $319,9003 bd2 ba1.7k sqft6101 N 19th Avenue, Ozark, MO 65721ActiveMLS ID #60335834, Ben Shelton, Murney Associates - Nixa. SOMOMLS as distributed by MLS GRID
- $272,5003 bd2 ba1.6k sqft4851 E Weeping Willow Lane, Springfield, MO 65809ActiveMLS ID #60331236, Educators Real Estate Group, Keller Williams Local. SOMOMLS as distributed by MLS GRID
- $305,0003 bd2 ba1.7k sqft1302 E Primrose Lane, Republic, MO 65738ActiveMLS ID #60337662, Adam Graddy, Keller Williams Local. SOMOMLS as distributed by MLS GRID
- $320,0003 bd3 ba2.4k sqft1148 E Woodland Street, Springfield, MO 65807ActiveMLS ID #60337299, Wes Litton, Keller Williams Local. SOMOMLS as distributed by MLS GRID
- $289,0003 bd3 ba2.2k sqft3158 W Broadmoor Street, Springfield, MO 65807ActiveMLS ID #60336583, Thomas W Kissee, Tom Kissee Real Estate Co. SOMOMLS as distributed by MLS GRID
- $290,0003 bd2 ba1.3k sqft5866 E Linda Street, Rogersville, MO 65742ActiveMLS ID #60325589, Holt Homes Group, Keller Williams Local. SOMOMLS as distributed by MLS GRID
- $267,9003 bd2 ba1.3k sqft2941 E Belmont Street, Springfield, MO 65802ActiveMLS ID #60326180, Billy Bruce, Billy Bruce Realty. SOMOMLS as distributed by MLS GRID
- $284,9003 bd2 ba1.5k sqft306 S Ellen Street, Nixa, MO 65714ActiveMLS ID #60337274, Julie Hayward, EXP Realty LLC. SOMOMLS as distributed by MLS GRID
