Skip main navigation
Closed
  • Price Unknown

    4248 S Sulgrove Avenue, Springfield, MO 65804

    5beds
    2,761sqft
    Single Family Residence
    Built in 1997
    10,018.8 Square Feet Lot
    $355,100 Zestimate®
    $--/sqft
    $2,583 Estimated rent

    Home value

    $355,100

    $330,000 - $380,000

    $2,583/mo

    Zestimate® history
    Loading
    Loading...

    Owner options

    List your home for rent

    $2,583/mo

    Rent Zestimate®

    Find your next renter with Zillow Rental Manager. Plus, with online applications, you can quickly screen prospective tenants – for free.

    Learn more

    $2,583/mo

    Rent Zestimate®

    Refinance and save

    $25/mo

    Est. payment

    Refinancing to a lower rate could help reduce your monthly payments and save thousands over the life of the loan.

    See today's rates

    $25/mo

    Est. payment

    Explore your selling options

    Work with a Zillow partner agent

    Leverage their expertise and Zillow's premium Showcase listings to get your home seen by more buyers.

    Get started

    List with your own agent

    Get your home in front of millions of buyers by listing it on Zillow.

    Learn how to do it

    Sell it yourself

    Take full control of how buyers see your home on Zillow by listing For Sale by Owner (FSBO).

    List your home

    What's special

    Quiet cul-de-sacGranite countertopsBar with water connectionsWalk-out basement homeUpdated kitchenStainless steel dishwasherWalk-in pantry
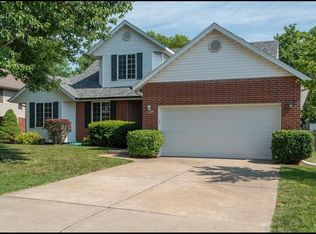
    Don't miss the Matterport 3D virtual walk through attached to the listing.Fantastic home in the sought-after Twin Springs Estates, ideally located just minutes from the restaurants, shops, and amenities of the Galloway area and nearby Sequiota Park. Enjoy an easy half-mile walk through the neighborhood to direct access to the Greenway Nature Trail system, featuring nearly 6 miles of scenic paved trails, including access to the Nature Center.Situated on a quiet cul-de-sac, this walk-out basement home features a rare and highly desirable layout with 5 bedrooms - 4 conveniently located on the main level, including a flexible space ideal for a home office. All bedrooms include a walk-in closet.The updated kitchen offers painted cabinetry, granite countertops, stainless steel dishwasher, and a walk-in pantry. Engineered hardwood flooring and tile runs throughout the main level. Just off the kitchen and dining area, enjoy a spacious covered deck - perfect for relaxing or entertaining.The walk-out basement is designed for both entertaining and functionality, featuring stained concrete and tile flooring, a bar with water connections, a spacious guest bedroom and full bathroom, and a massive storage and laundry area.Additional highlights include an extra-deep 2-car side-entry garage with 220V outlet, plus major system updates including a new HVAC and water heater installed in 2023.The seller will provide a one-year home warranty, offering added peace of mind for the new homeowner. Make your dream a reality - call today for a private showing.

    Zillow last checked:

    Listing updated:

    Listed by:

    Nathan Blanton 417-838-2153,

    Keller Williams

    Bought with:

    VIRIDIAN GROUP, 2018000952

    Keller Williams

    Source: SOMOMLS as distributed by MLS GRID,MLS#: 60321713MLS Logo

    Facts & features

    Interior

    Bedrooms & bathrooms
    • Bedrooms: 5
    • Bathrooms: 3
    • Full bathrooms: 3
    Heating
    • Forced Air, Natural Gas
    Cooling
    • Attic Fan, Ceiling Fan(s), Central Air
    Appliances
    • Included: Dishwasher, Microwave, Disposal
    • Laundry: In Basement
    Features
    • High Speed Internet
    • Windows: Double Pane Windows
    • Basement: Concrete,Finished,Walk-Out Access,Full
    • Attic: Pull Down Stairs
    • Has fireplace: No
    Interior area
    • Total structure area: 3,118
    • Total interior livable area: 2,761 sqft
    • Finished area above ground: 1,567
    • Finished area below ground: 1,194

    Property

    Parking
    • Total spaces: 2
    • Parking features: Garage Faces Side
    • Attached garage spaces: 2
    Features
    • Levels: One
    • Stories: 1
    • Patio & porch: Covered, Deck
    • Exterior features: Rain Gutters
    • Fencing: Privacy
    Lot
    • Size: 10,018 sqft
    • Dimensions: 138 x 73
    • Features: Curbs, Corner Lot, Landscaped, Easements, Cul-De-Sac
    Details
    • Parcel number: 1916101211

    Construction

    Type & style
    • Home type: SingleFamily
    • Architectural style: Traditional
    • Property subtype: Single Family Residence
    Materials
    • Vinyl Siding
    • Foundation: Brick/Mortar, Poured Concrete
    • Roof: Composition
    Condition
    • Year built: 1997

    Utilities & green energy

    • Sewer: Public Sewer
    • Water: Public
    • Utilities for property: Cable Available

    Community & neighborhood

    Location
    • Region: Springfield
    • Subdivision: Twin Springs Estates

    HOA & financial

    HOA
    • HOA fee: $25 annually

    Other

    Other facts
    • Listing terms: Cash,VA Loan,FHA,Conventional
    • Road surface type: Asphalt

    Price history

    DateEventPrice
    5/28/2026Sold--
    Source: SOMOMLS as distributed by MLS GRID #60321713 Report a problem
    5/4/2026Pending sale$355,000$129/sqft
    Source: SOMOMLS as distributed by MLS GRID #60321713 Report a problem
    4/23/2026Listed for sale$355,000+57.8%$129/sqft
    Source: SOMOMLS as distributed by MLS GRID #60321713 Report a problem
    5/13/2019Sold--
    Source: Agent Provided Report a problem
    4/8/2019Pending sale$224,900$81/sqft
    Source: Coldwell Banker - Vanguard #60128128 Report a problem
    3/26/2019Listed for sale$224,900$81/sqft
    Source: Coldwell Banker - Vanguard #60128128 Report a problem
    2/10/2019Pending sale$224,900$81/sqft
    Source: Coldwell Banker - Vanguard #60128128 Report a problem
    2/7/2019Price change$224,900-2.2%$81/sqft
    Source: Coldwell Banker - Vanguard #60128128 Report a problem
    1/28/2019Listed for sale$229,900+25.7%$83/sqft
    Source: Coldwell Banker - Vanguard #60128128 Report a problem
    3/25/2014Listing removed$182,900$66/sqft
    Source: Greater Springfield LLC #1400881 Report a problem
    1/23/2014Listed for sale$182,900$66/sqft
    Source: Greater Springfield LLC #1400881 Report a problem

    Public tax history

    YearProperty taxesTax assessment
    2025$2,792 +6.1%$56,050 +14.3%
    2024$2,631 +0.6%$49,040
    2023$2,616 +11.3%$49,040 +13.9%
    2022$2,351 +0%$43,050
    2021$2,351 -1.9%$43,050 +2.6%
    2020$2,397 +19.3%$41,970 +15.8%
    2018$2,010 +1.2%$36,230
    2017$1,986 $36,230
    2016$1,986 $36,230
    2015$1,986 +0.9%$36,230
    2014$1,968 $36,230 +4.5%
    2012-- $34,670
    2011-- $34,670 +18.2%
    2010-- $29,330 +2.8%
    2006$1,216 $28,530
    2005$1,216 +3.4%$28,530 +9.9%
    2004$1,175 +0.4%$25,970
    2003$1,171 +1.5%$25,970
    2002$1,154 -9.9%$25,970
    2001$1,280 $25,970

    Find assessor info on the county website

    Neighborhood: Sequiota

    Nearby schools

    GreatSchools rating
    Schools provided by the listing agent
    • Elementary: SGF-Sequiota
    • Middle: SGF-Pershing
    • High: SGF-Glendale

    Source: SOMOMLS as distributed by MLS GRID. This data may not be complete. We recommend contacting the local school district to confirm school assignments for this home.

    Sell for more on Zillow
    Get a Zillow Showcase℠ listing at no additional cost and you could sell for .
    $355,100
    2% more
    +$7,102
    With Zillow Showcase(estimated)
    $362,202