New construction in Aurora on 1.5 acres! This 3 bedroom, 2 bathroom home offers an open floor plan with high ceilings and a rustic-modern feel throughout. The design blends warm, natural finishes with clean lines, giving it a unique look! Plenty of living space to enjoy inside, and room to breathe outside - all in a beautiful new home setting!
Active
$199,000
5309 Private Road 1195, Aurora, MO 65605
3beds
1,152sqft
:
Get pre-qualified$1,261/mo
Single Family Residence
Built in 2026
1.5 Acres Lot
$199,100 Zestimate®
$173/sqft
$-- HOA
What's special
Plenty of living spaceOpen floor planRustic-modern feel throughoutWarm natural finishesClean linesHigh ceilingsRoom to breathe outside
- 151 days |
- 432 |
- 31 |
Zillow last checked:
Listing updated:
Listed by:
Annie J. Smith 417-827-0838,
Murney Associates - Primrose
Source: SOMOMLS as distributed by MLS GRID,MLS#: 60316520
Facts & features
Interior
Bedrooms & bathrooms
- Bedrooms: 3
- Bathrooms: 2
- Full bathrooms: 2
Heating
- Mini-Splits, Electric
Cooling
- Has cooling: Yes
Appliances
- Included: Dishwasher, Free-Standing Electric Oven, Microwave
Features
- Flooring: Hardwood
- Has basement: No
- Has fireplace: No
Interior area
- Total structure area: 1,152
- Total interior livable area: 1,152 sqft
- Finished area above ground: 1,152
- Finished area below ground: 0
Property
Features
- Levels: One
- Stories: 1
Lot
- Size: 1.5 Acres
Details
- Additional structures: Shed(s)
- Parcel number: 109.0300000000003.001
Construction
Type & style
- Home type: SingleFamily
- Property subtype: Single Family Residence
Materials
- Roof: Metal
Condition
- New construction: Yes
- Year built: 2026
Utilities & green energy
- Sewer: Septic Tank
- Water: Private
Community & HOA
Community
- Subdivision: Barry-Not in List
Location
- Region: Aurora
Financial & listing details
- Price per square foot: $173/sqft
- Annual tax amount: $108
- Date on market: 3/1/2026
- Listing terms: Cash,VA Loan,USDA/RD,FHA,Conventional
Estimated market value
$199,100
$189,000 - $209,000
$1,437/mo
Price history
| Date | Event | Price |
|---|---|---|
| 3/25/2026 | Price change | $199,000-4.8%$173/sqft |
Source:  SOMOMLS as distributed by MLS GRID #60316520 Report a problem SOMOMLS as distributed by MLS GRID #60316520 Report a problem | ||
| 3/1/2026 | Listed for sale | $209,000$181/sqft |
Source: SOMOMLS as distributed by MLS GRID #60316520 Report a problem | ||
Public tax history
Tax history is unavailable.
Monthly payment
Est. payment
Payment breakdown
Explore the cost of this home by adjusting the details. Changes won't be saved.Climate risks
Neighborhood: 65605
Nearby schools
GreatSchools rating
- 5/10Crane Elementary SchoolGrades: PK-6Distance: 8.4 mi
- 4/10Crane High SchoolGrades: 7-12Distance: 8.4 mi
Schools provided by the listing agent
- Elementary: Crane
- Middle: Crane
- High: Crane
Source: SOMOMLS as distributed by MLS GRID. This data may not be complete. We recommend contacting the local school district to confirm school assignments for this home.
- $15,000-- bd-- ba-- sqft15225 S Jefferson Ave, Aurora, MO 65605Off Market
- $41,500-- bd1 ba1.4k sqft5326 Private Road 1195, Aurora, MO 65605Off Market
- $343,900-- bd3 ba1.7k sqft5360 Private Road 1195, Aurora, MO 65605Off Market
- $203,5003 bd1 ba1.3k sqft5185 Private Road 1194, Aurora, MO 65605Off Market

- $3,500-- bd-- ba-- sqft5185 Private Road 1194, Aurora, MO 65605Off Market
- $--1 Acres0 Private Road 1195, Aurora, MO 65605Sold
- $--3 bd2 ba1k sqft5103 Private Road 1194, Aurora, MO 65605Sold
- $121,1003 bd2 ba1k sqft5619 State Highway 39, Aurora, MO 65605Off Market
A local agent can set up tours, give advice and negotiate with sellers.
Similar homes
- $199,9003 bd2 ba1.4k sqft12 E Hawthorne Street, Aurora, MO 65605Active
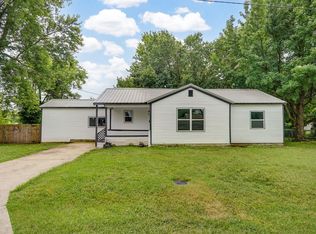
 MLS ID #60327440, Rebekah K. Jones, Epique Realty. SOMOMLS as distributed by MLS GRID
 - $210,0001 bd2 ba1k sqft22783 Lawrence 1210, Aurora, MO 65605Active
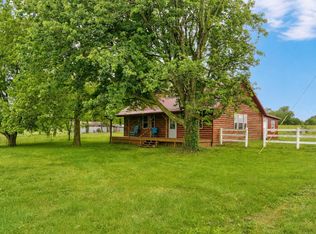 MLS ID #60324572, Jessica Long, ReeceNichols - Mount Vernon. SOMOMLS as distributed by MLS GRID
 - $199,0003 bd2 ba1k sqft430 S Oak Avenue, Aurora, MO 65605Active
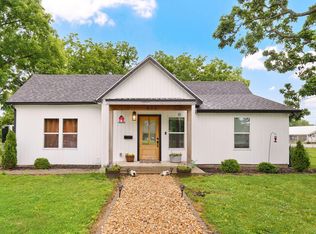 MLS ID #60325864, 417realestate.com, Real Broker, LLC. SOMOMLS as distributed by MLS GRID
 - $219,9003 bd2 ba1.2k sqft134 W College Street, Aurora, MO 65605Active
 MLS ID #60329525, Aaron R Wilken, ReeceNichols - Springfield. SOMOMLS as distributed by MLS GRID
 - $199,9003 bd2 ba1.6k sqft13170 Farm Road 1157, Aurora, MO 65605ActiveMLS ID #60320492, Robinson & Lyons Real Estate Group, Keller Williams Local. SOMOMLS as distributed by MLS GRID
- $229,9004 bd2 ba1.5k sqft904 S Oak Ridge Drive, Aurora, MO 65605ActiveMLS ID #60323897, Amy Seitz, Aurora Realty LLC. SOMOMLS as distributed by MLS GRID
- $250,0003 bd2 ba1.2k sqft20600 Lawrence 2200, Aurora, MO 65605ActiveMLS ID #60281256, Edward Rice-Gutierrez, Cantrell Real Estate. SOMOMLS as distributed by MLS GRID
- $150,0003 bd1 ba1.2k sqft114 E College Street, Aurora, MO 65605ActiveMLS ID #60326958, Teresa L Scheel, Coldwell Banker Show-Me Properties. SOMOMLS as distributed by MLS GRID
- $162,0002 bd2 ba1.2k sqft129 W Cline Street, Aurora, MO 65605ActiveMLS ID #60327883, Clell Maples, Alpha Realty MO, LLC. SOMOMLS as distributed by MLS GRID
- $155,0003 bd2 ba1.4k sqft9123 Farm Road 1232, Aurora, MO 65605ActiveMLS ID #60324046, Shawndi Prisk, A-List Properties Premier, LLC. SOMOMLS as distributed by MLS GRID
- $249,0003 bd2 ba1.6k sqft1305 S Jefferson Avenue, Aurora, MO 65605ActiveMLS ID #60313540, Mike Lewis, Better Homes & Gardens SW Grp. SOMOMLS as distributed by MLS GRID
- $169,9003 bd1 ba1.2k sqft830 S Park Avenue, Aurora, MO 65605ActiveMLS ID #60326851, Matthew S Maples, Century 21 Family Tree. SOMOMLS as distributed by MLS GRID
- $254,9003 bd2 ba1.5k sqft6949 Farm Road 1182, Verona, MO 65769ActiveMLS ID #60324045, McKenzie Bartkoski, A-List Properties Premier, LLC. SOMOMLS as distributed by MLS GRID
- $175,0003 bd2 ba1.3k sqft22532 Packer Drive #2, Shell Knob, MO 65747ActiveMLS ID #60326439, Stacey A Larson, Green Mountain Realty, Inc.. SOMOMLS as distributed by MLS GRID
- $174,9003 bd1 ba1.1k sqft407 W Brown Street, Clever, MO 65631ActiveMLS ID #60329955, Jason + Elle Realtors, Society Real Estate LLC. SOMOMLS as distributed by MLS GRID
- $265,0003 bd2 ba1.2k sqft326 Arliss Drive, Crane, MO 65633Active w/ContingencyMLS ID #60328683, Kasha Driskill, Keller Williams Local. SOMOMLS as distributed by MLS GRID
- $219,9003 bd3 ba1.3k sqft515 Grand Street, Monett, MO 65708ActiveMLS ID #60329416, Elsa Porras, Dream Casa LLC. SOMOMLS as distributed by MLS GRID
- $219,0002 bd2 ba1.3k sqft(Undisclosed Address), Crane, MO 65633ActiveMLS ID #60326581, Cara L McMenamy, Walker Realty. SOMOMLS as distributed by MLS GRID
- $271,9003 bd2 ba1.6k sqft1027 Nickolas St, Aurora, MO 65605For SaleMLS ID #262797, Landrum & Associates, LLC, KELLER WILLIAMS REALTY ELEVATE. Ozark Gateway AOR
- $190,0003 bd2 ba1.5k sqft112 South Street, Crane, MO 65633ActiveMLS ID #60328100, Austin Rhodes, Copper Ridge Realty. SOMOMLS as distributed by MLS GRID
