NEW ROOF BEING INSTALLED NOVEMBER 2026! Discover this spacious Webb City property offering over 3,600 sq. ft. of living space, 3 bedrooms, 4 bathrooms, and beautiful views! Filled with natural light, warm finishes, and unique architectural details, this home offers modern conveniences with rustic charm. Built out of ICF Block, this home is certain to last and helps keep utilities make a difference on ever increasing utility costs.
The main level features a spacious living room with a pellet stove fireplace, beautiful flooring, and distinctive stone archways leading into the kitchen, complete with an eat-in bar and pantry. A formal dining room offers additional space for entertaining. Each bedroom has its own bathroom, while the primary suite includes a walk-in closet, walk-in shower, and direct balcony access overlooking the property.
The mostly finished, heated and cooled basement offers additional living space with exposed ceiling beams, rich wood-paneled walls, a stone fireplace, bedroom, bathroom, and backyard access. Additional unfinished areas could easily convert to an additional living space, bedroom, theater room, or anything other ideas that would be intriguing to your needs.
Outside, enjoy a large covered front porch, elevated back balcony, lawn sprinkler system, and circular concrete and asphalt driveway. Three garage spaces include two on the main level and a drive-under garage accessible from the basement. Additional features include a storm shelter, owned propane tank, owned water softener, and fiber optic internet availability.
With its spacious layout, unique character, and beautiful outdoor setting, this property has plenty to offer!
Active
Price cut: $15.1K (10/27)
$599,950
24444 Ivy Tree Ln, Webb City, MO 64870
3beds
3,628sqft
Single Family Residence
Built in 2011
2.2 Acres Lot
$584,400 Zestimate®
$165/sqft
$-- HOA
What's special
Stone fireplacePellet stove fireplaceThree garage spacesBeautiful outdoor settingLarge covered front porchBeautiful viewsWarm finishes
- 35 days
- 316
- 12
Zillow last checked:
Listing updated:
Listed by:
indi Real Estate, Ryan Flanagan 417-592-0966,
KELLER WILLIAMS REALTY ELEVATE
Source: Ozark Gateway AOR,MLS#: 265855
Facts & features
Interior
Bedrooms & bathrooms
- Bedrooms: 3
- Bathrooms: 4
- Full bathrooms: 3
- 1/2 bathrooms: 1
Primary bedroom
- Dimensions: 17 x 17.5
Bedroom 2
- Dimensions: 12.75 x 16.4
Bedroom 3
- Dimensions: 17 x 14.8
Dining room
- Description: Formal
- Dimensions: 13.5 x 11
Dining room
- Description: Eat-In
- Dimensions: 10 x 7
Family room
- Dimensions: 22.75 x 20.8
Garage
- Dimensions: 40.4 x 13.5
Kitchen
- Dimensions: 15 x 11
Kitchen
- Description: Downstairs bar
- Dimensions: 15 x 18
Laundry
- Dimensions: 7 x 5
Living room
- Dimensions: 24.25 x 23
Other
- Description: Balcony
- Dimensions: 21 x 10
Utility room
- Description: Unfinished room
- Dimensions: 16.5 x 11.9
Heating
- Pellet Stove, Propane
Cooling
- Has cooling: Yes
Features
- Ceiling Fan(s), Eat-in Kitchen, Kitchen Island, Pantry
- Flooring: Concrete, Wood
- Basement: Full
- Has fireplace: Yes
- Fireplace features: Pellet Stove
Interior area
- Total structure area: 3,628
- Total interior livable area: 3,628 sqft
- Finished area above ground: 2,250
- Finished area below ground: 1,378
Property
Parking
- Total spaces: 3
- Parking features: Garage Door Opener
- Garage spaces: 3
- Details: 1 Car Drive Under
Features
- Levels: Two
- Stories: 2
- Patio & porch: Covered, Deck, Porch
- Exterior features: Balcony
- Has view: Yes
Lot
- Size: 2.2 Acres
- Dimensions: 367 x 355 IRR
- Features: Cleared, Landscaped, Rural, Surveyed
Construction
Type & style
- Home type: SingleFamily
- Architectural style: Traditional
- Property subtype: Single Family Residence
Materials
- Stone, Vinyl, Wood
- Foundation: Slab
- Roof: Asphalt
Condition
- Year built: 2011
Utilities & green energy
- Sewer: Septic Tank
Community & HOA
Community
- Security: Smoke Detector(s)
Location
- Region: Webb City
Financial & listing details
- Price per square foot: $165/sqft
- Annual tax amount: $2,987
- Date on market: 10/15/2026
- Listing terms: Cash,Conventional,FHA
Estimated market value
$584,400
$555,000 - $614,000
$3,508/mo
Price history
| Date | Event | Price |
|---|---|---|
| 10/27/2026 | Price change | $599,950-2.4%$165/sqft |
Source:  Ozark Gateway AOR #265855 Report a problem | ||
| 10/15/2026 | Listed for sale | $615,000$170/sqft |
Source: Ozark Gateway AOR #265855 Report a problem | ||
Public tax history
Tax history is unavailable.
Monthly payment
Est. payment
Payment breakdown
Explore the cost of this home by adjusting the details. Changes won't be saved.Climate risks
Neighborhood: 64870
Nearby schools
Schools provided by the listing agent
- Elementary: Webb City AREA
- Middle: Webb City
Source: Ozark Gateway AOR. This data may not be complete. We recommend contacting the local school district to confirm school assignments for this home.

Similar homes
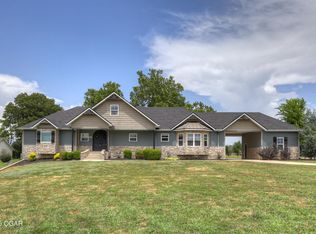
- $615,9995 bd5 ba4.6k sqft1169 Newport Cir, Webb City, MO 64870For Sale
 MLS ID #265635, The Flanagan Group, Kimberly Flanagan, The Essential Real Estate. Ozark Gateway AOR
- $699,0004 bd4 ba4.5k sqft8755 County Road 241, Webb City, MO 64870For Sale
 MLS ID #263949, Israel Thompson Team, KELLER WILLIAMS REALTY ELEVATE. Ozark Gateway AOR
- $650,0003 bd3 ba3.1k sqft9591 County Road 260, Webb City, MO 64870For Sale
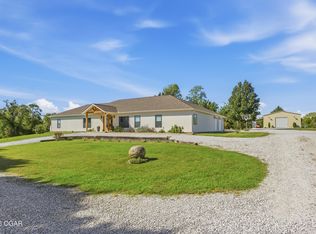 MLS ID #266321, FORREST. Real Estate Forrest Stodghill, Real Broker, LLC. Ozark Gateway AOR
- $579,0003 bd3 ba2.2k sqft1817 W 7th St, Webb City, MO 64870For Sale By Owner

- $749,9004 bd3 ba2.3k sqft1325 Burnett Drive, Webb City, MO 64870Active
 MLS ID #60337873, Dustin Lewis, Mossy Oak Properties Mozark Land and Farm. SOMOMLS as distributed by MLS GRID
