Skip main navigation
Closed
  • Price Unknown

    222 Timber Trial Drive, Joplin, MO 64804

    5beds
    3,000sqft
    Single Family Residence
    Built in 2024
    0.38 Acres Lot
    $659,400 Zestimate®
    $--/sqft
    $2,690 Estimated rent

    Home value

    $659,400

    $521,000 - $831,000

    $2,690/mo

    Zestimate® history
    Loading
    Loading...

    Owner options

    List your home for rent

    $2,690/mo

    Rent Zestimate®

    Find your next renter with Zillow Rental Manager. Plus, with online applications, you can quickly screen prospective tenants – for free.

    Learn more

    $2,690/mo

    Rent Zestimate®

    Refinance and save

    $115/mo

    Est. payment

    Refinancing to a lower rate could help reduce your monthly payments and save thousands over the life of the loan.

    See today's rates

    $115/mo

    Est. payment

    Explore your selling options

    Work with a Zillow partner agent

    Leverage their expertise and Zillow's premium Showcase listings to get your home seen by more buyers.

    Get started

    List with your own agent

    Get your home in front of millions of buyers by listing it on Zillow.

    Learn how to do it

    Sell it yourself

    Take full control of how buyers see your home on Zillow by listing For Sale by Owner (FSBO).

    List your home

    What's special

    Fine finishesLuxurious master bedroomCozy family roomAbundance of natural lightThoughtful design
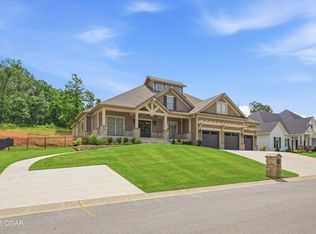
    Welcome to this stunning, brand new home in the desirable Whispering Woods subdivision. Offering 3,000 sqft of beautifully designed living space, this home features a spacious 3-car garage, a vaulted great room with impressive beam details, and an abundance of natural light throughout. The main floor boasts a luxurious master bedroom for ultimate privacy and comfort. With 5 bedrooms and 3 baths, the home provides ample room for your family. Enjoy custom details throughout, from fine finishes to thoughtful design. Upstairs, a cozy family room and 3 additional bedrooms provide the perfect space for everyone. Don't miss the opportunity to make this dream house yours!

    Zillow last checked:

    Listing updated:

    Listed by:

    Charles Allyn Burt 417-437-3185,

    Charles Burt Realtors

    Bought with:

    Vicki L. Bronson, 2001009752

    Coldwell Banker Harris McHaney & Faucette

    Source: SOMOMLS as distributed by MLS GRID,MLS#: 60282789MLS Logo

    Facts & features

    Interior

    Bedrooms & bathrooms
    • Bedrooms: 5
    • Bathrooms: 3
    • Full bathrooms: 3
    Rooms
    • Room types: Master Bedroom, Foyer, Pantry, Living Areas (2), Mud Room
    Bedroom 1
    • Area: 224
    • Dimensions: 16 x 14
    Bedroom 2
    • Area: 121
    • Dimensions: 11 x 11
    Bedroom 3
    • Area: 168
    • Dimensions: 12 x 14
    Bedroom 4
    • Area: 234
    • Dimensions: 13 x 18
    Bedroom 5
    • Area: 210
    • Dimensions: 15 x 14
    Dining room
    • Area: 160
    • Dimensions: 16 x 10
    Family room
    • Area: 432
    • Dimensions: 18 x 24
    Kitchen
    • Area: 240
    • Dimensions: 16 x 15
    Living room
    • Area: 323
    • Dimensions: 17 x 19
    Office
    • Area: 88
    • Dimensions: 11 x 8
    Utility room
    • Area: 114
    • Dimensions: 19 x 6
    Heating
    • Central, Natural Gas
    Cooling
    • Central Air, Ceiling Fan(s)
    Appliances
    • Included: Dishwasher, Free-Standing Gas Oven, Microwave, Refrigerator, Disposal
    • Laundry: Main Level, W/D Hookup
    Features
    • Walk-in Shower, Cathedral Ceiling(s), Granite Counters, Beamed Ceilings, Tray Ceiling(s)
    • Flooring: Vinyl
    • Windows: Skylight(s)
    • Has basement: No
    • Attic: Pull Down Stairs
    • Has fireplace: Yes
    • Fireplace features: Gas, Rock, Great Room
    Interior area
    • Total structure area: 3,000
    • Total interior livable area: 3,000 sqft
    • Finished area above ground: 3,000
    • Finished area below ground: 0

    Property

    Parking
    • Total spaces: 3
    • Parking features: Driveway, Garage Faces Front
    • Attached garage spaces: 3
    • Has uncovered spaces: Yes
    Features
    • Levels: One and One Half
    • Stories: 2
    • Patio & porch: Covered, Front Porch, Rear Porch
    • Exterior features: Rain Gutters
    • Fencing: None
    • Has view: Yes
    • View description: City
    Lot
    • Size: 0.38 Acres
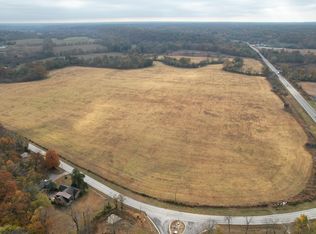
    • Features: Landscaped, Dead End Street, Sloped
    Details
    • Parcel number: N/A

    Construction

    Type & style
    • Home type: SingleFamily
    • Architectural style: Traditional
    • Property subtype: Single Family Residence
    Materials
    • Frame, Stone, HardiPlank Type
    • Foundation: Poured Concrete, Crawl Space
    • Roof: Composition
    Condition
    • New construction: Yes
    • Year built: 2024

    Utilities & green energy

    • Sewer: Private Sewer

    Community & HOA

    Community
    • Subdivision: N/A
    HOA
    • Services included: Common Area Maintenance, Sewer
    • HOA fee: $115 monthly
    Location
    • Region: Joplin

    Financial & listing details

    • Annual tax amount: $1
    • Date on market: 11/27/2024
    • Listing terms: Cash,VA Loan,FHA,Conventional
    • Road surface type: Asphalt

    Price history

    DateEventPrice
    5/1/2025Sold--
    Source: SOMOMLS as distributed by MLS GRID #60282789 Report a problem
    2/26/2025Pending sale$650,000$217/sqft
    Source: SOMOMLS as distributed by MLS GRID #60282789 Report a problem
    11/27/2024Listed for sale$650,000$217/sqft
    Source: SOMOMLS as distributed by MLS GRID #60282789 Report a problem

    Public tax history

    Tax history is unavailable.

    Neighborhood: 64804

    Nearby schools

    GreatSchools rating
    Schools provided by the listing agent
    • Elementary: Stapleton
    • Middle: South
    • High: Joplin

    Source: SOMOMLS as distributed by MLS GRID. This data may not be complete. We recommend contacting the local school district to confirm school assignments for this home.