Incredible one-owner, custom home in the gorgeous, gated community of Waters Edge. Each of the 4 bedrooms has it's own en suite, light filled formal living room w/electric fireplace, both eat-in and formal dining areas. Soaring ceilings throughout, useful kitchen island, double ovens, and a large utility room. Family room, wet bar, 2 of 4 bedrooms located in large, walk-out basement. One of the bedrooms currently used as an office, lots of versatility! Closets, and cubbies galore for storage. Covered back patio looks out, over the glistening pond, extra .12 acre lot included and tranquil water feature create the the peaceful atmosphere you've been seeking. It's time to call...this might be the one.
Active
$774,900
2804 Ridge View Ct, Joplin, MO 64801
4beds
4,893sqft
Single Family Residence
Built in 2006
0.44 Acres Lot
$745,400 Zestimate®
$158/sqft
$65/mo HOA
What's special
Wet barFamily roomDouble ovensUseful kitchen islandLarge utility roomSoaring ceilings throughoutCovered back patio
- 192 days
- 107
- 5
Zillow last checked:
Listing updated:
Listed by:
Yvonne E Raczkowski 417-437-0205,
ReeceNichols Sunflower Joplin
Source: Ozark Gateway AOR,MLS#: 261442
Facts & features
Interior
Bedrooms & bathrooms
- Bedrooms: 4
- Bathrooms: 5
- Full bathrooms: 4
- 1/2 bathrooms: 1
Primary bedroom
- Description: w/en suite
- Dimensions: 13.33 x 16.75
Bedroom 2
- Description: w/en suite
- Dimensions: 20.33 x 13
Bedroom 3
- Description: w/en suite
- Dimensions: 11.58 x 11.58
Bedroom 4
- Description: w/en suite, currently used as an office
- Dimensions: 11.58 x 14.17
Dining room
- Dimensions: 11.9 x 11.58
Family room
- Dimensions: 25.75 x 14.58
Foyer
- Dimensions: 11.58 x 7.33
Kitchen
- Dimensions: 17.5 x 13.75
Living room
- Dimensions: 22.42 x 15.5
Other
- Description: eat-in dining
- Dimensions: 11 x 13.75
Other
- Description: Wet bar
- Dimensions: 20.33 x 15.5
Utility room
- Dimensions: 11 x 8
Heating
- Fireplace(s)
Cooling
- Has cooling: Yes
Features
- Ceiling Fan(s), Central Vacuum, Eat-in Kitchen, Kitchen Island
- Flooring: Carpet
- Basement: Finished
- Has fireplace: Yes
- Fireplace features: Electric
Interior area
- Total structure area: 4,893
- Total interior livable area: 4,893 sqft
- Finished area above ground: 3,537
- Finished area below ground: 1,356
Property
Parking
- Total spaces: 4
- Parking features: Garage Door Opener
- Attached garage spaces: 4
- Details: 2 Car Att Garage, 1 Car Drive Under
Features
- Patio & porch: Covered, Patio, Porch
- Fencing: None
Lot
- Size: 0.44 Acres
- Dimensions: 19,166 sq ft
- Features: Cul-De-Sac, Subdivision
Details
- Parcel number: 167.03640001074.000
Construction
Type & style
- Home type: SingleFamily
- Architectural style: Contemporary
- Property subtype: Single Family Residence
Materials
- Stucco
- Foundation: Concrete Perimeter
Condition
- Year built: 2006
Utilities & green energy
- Sewer: Public Sewer
Community & HOA
Community
- Subdivision: Waters Edge
HOA
- Has HOA: Yes
- HOA fee: $65 monthly
Location
- Region: Joplin
Financial & listing details
- Price per square foot: $158/sqft
- Annual tax amount: $3
- Date on market: 3/19/2026
- Listing terms: Cash,Conventional
Estimated market value
$745,400
$708,000 - $783,000
$2,636/mo
Price history
| Date | Event | Price |
|---|---|---|
| 6/17/2026 | Price change | $774,900-3.1%$158/sqft |
Source:  Ozark Gateway AOR #261442 Report a problem Ozark Gateway AOR #261442 Report a problem | ||
| 3/19/2026 | Listed for sale | $799,900$163/sqft |
Source: Ozark Gateway AOR #261442 Report a problem | ||
Public tax history
Tax history is unavailable.
Monthly payment
Est. payment
Payment breakdown
Explore the cost of this home by adjusting the details. Changes won't be saved.Climate risks
Neighborhood: 64801
Nearby schools
Schools provided by the listing agent
- Elementary: Royal Heights
- Middle: North
Source: Ozark Gateway AOR. This data may not be complete. We recommend contacting the local school district to confirm school assignments for this home.
Similar homes
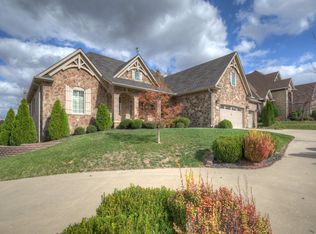
- $675,0005 bd5 ba5.4k sqft2820 Ridgeview Dr, Joplin, MO 64801For Sale
 MLS ID #264247, Amy Brake, PRO 100 Inc., REALTORS. Ozark Gateway AOR
 - $395,0005 bd3 ba3.3k sqft3517 Hackberry Ln, Joplin, MO 64801For Sale
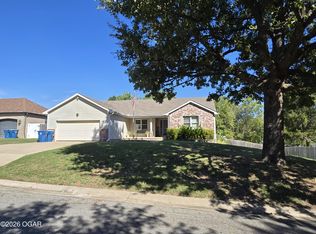 MLS ID #265450, Titus Grant, PRO 100 Inc., REALTORS. Ozark Gateway AOR
 - $659,9504 bd4 ba4.7k sqft903 N Prosperity Ave, Joplin, MO 64801For Sale
 MLS ID #264764, Carlin Team, KELLER WILLIAMS REALTY ELEVATE. Ozark Gateway AOR
 - $650,0005 bd3 ba3.9k sqft18305 Falcon Ln, Joplin, MO 64801For Sale
 MLS ID #264012, The Flanagan Group, Elizabeth Sawyer, The Essential Real Estate. Ozark Gateway AOR
 - $614,5005 bd5 ba4.8k sqft4404 Bradley Drive, Joplin, MO 64804Active
 MLS ID #60333765, Jonathan Minerick, HomeCoin.com. SOMOMLS as distributed by MLS GRID
