Nestled along the 13th hole of the prestigious Eagle Creek Golf Course in Loma Linda, this stunning brick-front home offers the perfect blend of serene views and stylish updates.
Step inside and you're immediately greeted by an abundance of natural light that flows effortlessly through every room, highlighting updated light fixtures, fresh new flooring in select areas, and beautiful new granite countertops throughout. The kitchen shines with a brand-new double oven, perfect for entertaining!
The fully remodeled primary suite is a true retreat, featuring a beautifully appointed en-suite bathroom designed with today's buyer in mind, with a spacious soaker tub and tiled shower. Outside, the large deck invites you to unwind with sweeping golf course views as your backdrop. The updated brick exterior adds outstanding curb appeal from the moment you arrive.
This move-in ready gem checks every box.
Active w/ contingencies
Price cut: $15K (8/17)
$400,000
2540 S Loma Linda Dr, Loma Linda, MO 64804
3beds
2,260sqft
Single Family Residence
Built in 2001
1.28 Acres Lot
$390,100 Zestimate®
$177/sqft
$11/mo HOA
What's special
Serene viewsLarge deckSweeping golf course viewsBrick-front homeUpdated brick exteriorUpdated light fixturesFully remodeled primary suite
- 43 days
- 857
- 21
Likely to sell faster than
Zillow last checked:
Listing updated:
Listed by:
Elizabeth Gold 417-569-6695,
ReeceNichols - Springfield
Source: Ozark Gateway AOR,MLS#: 263916
Facts & features
Interior
Bedrooms & bathrooms
- Bedrooms: 3
- Bathrooms: 2
- Full bathrooms: 2
Primary bedroom
- Dimensions: 13.11 x 21.2
Bedroom 2
- Dimensions: 14 x 11.3
Bedroom 3
- Dimensions: 14.7 x 11.11
Breakfast nook
- Dimensions: 29.1 x 10.5
Dining room
- Dimensions: 12.4 x 12.4
Kitchen
- Dimensions: 18.7 x 10
Living room
- Dimensions: 17.5 x 18.7
Heating
- Fireplace(s)
Cooling
- Has cooling: Yes
Features
- Ceiling Fan(s), Eat-in Kitchen, Kitchen Island, Pantry
- Basement: Crawl Space
- Has fireplace: Yes
- Fireplace features: Wood Burning
Interior area
- Total structure area: 2,260
- Total interior livable area: 2,260 sqft
- Finished area above ground: 2,260
- Finished area below ground: 0
Property
Parking
- Total spaces: 2
- Parking features: Garage - Attached
- Attached garage spaces: 2
- Details: 2 Car Att Garage
Features
- Patio & porch: Deck, Porch
- Fencing: Wrought Iron
Lot
- Size: 1.28 Acres
- Dimensions: 285 x 230
- Features: Cleared, Corner Lot, Landscaped, Restrictions, Residential
- Topography: Level
Details
- Parcel number: 071012004005001000
Construction
Type & style
- Home type: SingleFamily
- Architectural style: Traditional
- Property subtype: Single Family Residence
Materials
- Brick, Vinyl
- Foundation: Block
Condition
- Year built: 2001
Utilities & green energy
- Sewer: Private Sewer
- Utilities for property: Electricity Available
Community & HOA
Community
- Security: Smoke Detector(s)
- Subdivision: Loma Linda
HOA
- Has HOA: Yes
- HOA fee: $132 annually
Location
- Region: Loma Linda
Financial & listing details
- Price per square foot: $177/sqft
- Tax assessed value: $221,800
- Annual tax amount: $2,890
- Date on market: 7/18/2026
- Listing terms: Cash,Conventional,FHA
- Electric utility on property: Yes
Estimated market value
$390,100
$371,000 - $410,000
$2,037/mo
Price history
| Date | Event | Price |
|---|---|---|
| 8/17/2026 | Contingent | $400,000$177/sqft |
Source:  ReeceNichols Real Estate #263916 Report a problem ReeceNichols Real Estate #263916 Report a problem | ||
| 8/17/2026 | Listed for sale | $400,000-3.6%$177/sqft |
Source:  Ozark Gateway AOR #263916 Report a problem Ozark Gateway AOR #263916 Report a problem | ||
| 7/27/2026 | Contingent | $415,000$184/sqft |
Source: ReeceNichols Real Estate #263916 Report a problem | ||
| 7/17/2026 | Listed for sale | $415,000+1.2%$184/sqft |
Source:  SOMOMLS as distributed by MLS GRID #60329044 Report a problem SOMOMLS as distributed by MLS GRID #60329044 Report a problem | ||
| 5/27/2026 | Listing removed | $410,000$181/sqft |
Source: ReeceNichols Real Estate #262144 Report a problem | ||
| 5/13/2026 | Contingent | $410,000$181/sqft |
Source: ReeceNichols Real Estate #262144 Report a problem | ||
| 5/13/2026 | Listed for sale | $410,000-1.2%$181/sqft |
Source: Ozark Gateway AOR #262144 Report a problem | ||
| 5/11/2026 | Contingent | $415,000$184/sqft |
Source: ReeceNichols Real Estate #262144 Report a problem | ||
| 5/2/2026 | Price change | $415,000-2.4%$184/sqft |
Source: Ozark Gateway AOR #262144 Report a problem | ||
| 4/23/2026 | Listed for sale | $425,000+18.1%$188/sqft |
Source: Ozark Gateway AOR #262144 Report a problem | ||
| 7/19/2024 | Sold | -- |
Source: Agent Provided Report a problem | ||
| 6/14/2024 | Listed for sale | $359,950$159/sqft |
Source: Ozark Gateway AOR #242902 Report a problem | ||
Public tax history
| Year | Property taxes | Tax assessment |
|---|---|---|
| 2025 | $2,891 -0.3% | $42,140 |
| 2024 | $2,901 +36.6% | $42,140 +36.4% |
| 2023 | $2,124 +2.3% | $30,890 +2.2% |
| 2021 | $2,076 +2.8% | $30,230 -6.4% |
| 2020 | $2,020 -0.4% | $32,300 +8.6% |
| 2018 | $2,028 | $29,740 |
| 2017 | -- | $29,740 +0.8% |
| 2016 | -- | $29,490 |
| 2015 | -- | $29,490 +1% |
| 2014 | -- | $29,200 |
| 2013 | -- | $29,200 +0.9% |
| 2012 | -- | $28,940 |
Find assessor info on the county website
Monthly payment
Est. payment
Payment breakdown
Explore the cost of this home by adjusting the details. Changes won't be saved.Climate risks
Neighborhood: 64804
Nearby schools
Schools provided by the listing agent
- Elementary: Seneca
- Middle: Seneca
Source: Ozark Gateway AOR. This data may not be complete. We recommend contacting the local school district to confirm school assignments for this home.
- $359,4003 bd-- ba2.9k sqft2594 S Loma Linda Dr, Loma Linda, MO 64804Off Market
- $381,7003 bd4 ba4.1k sqft2508 S Loma Linda Dr, Loma Linda, MO 64804Off Market
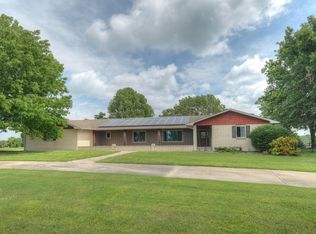
- $505,6003 bd3 ba2.9k sqft5754 Pine Tree Cir, Loma Linda, MO 64804Off Market
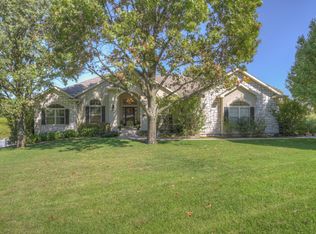
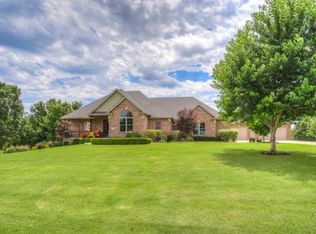
- $521,5003 bd2 ba3.3k sqft2537 S Loma Linda Dr, Loma Linda, MO 64804Off Market
Similar homes
- $325,0004 bd3 ba2.3k sqft3388 N Loma Linda Dr, Loma Linda, MO 64804For Sale
 MLS ID #262830, David Evans, KELLER WILLIAMS REALTY ELEVATE. Ozark Gateway AOR
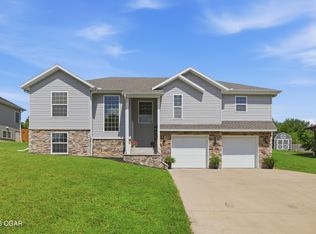
 - $399,5005 bd3 ba2.7k sqft3101 S Winfield Ave, Joplin, MO 64804For Sale
 MLS ID #263665, J. Lowe & Associates, Judy Lowe, KELLER WILLIAMS REALTY ELEVATE. Ozark Gateway AOR
 - $465,0003 bd4 ba2.9k sqft1701 S Oliver Ave, Joplin, MO 64804For Sale
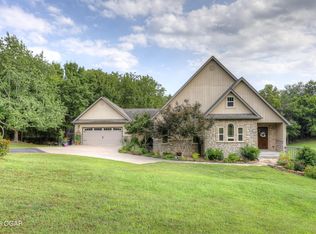 MLS ID #264331, FORREST. Real Estate Forrest Stodghill, Real Broker, LLC. Ozark Gateway AOR
 - $430,0003 bd3 ba3.1k sqft3330 Delaware Ave, Joplin, MO 64804For Sale
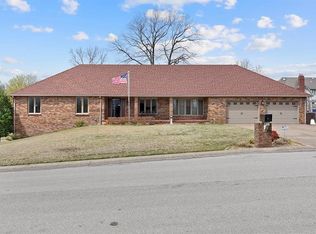 MLS ID #2610191, Nichole Hamblin, ReeceNichols Sunflower Realty Group. Heartland MLS as distributed by MLS GRID
 - $315,0004 bd3 ba2.7k sqft2325 S Kentucky Avenue, Joplin, MO 64804Active
 MLS ID #60330342, Jeremy Mohney, Elite Land and Auction Co. SOMOMLS as distributed by MLS GRID
