This is the kind of home people hope they stumble across... but almost never do.
Set right in the heart of everything exciting happening in downtown Joplin, this historic beauty has been completely reimagined with intention, integrity, and seriously good style. The charm you want is still here--original hardwood floors, restored historic windows, and those incredible double-decker porches wrapping the home--but behind the scenes, every major system has already been done for you. Completely rewired. Fully replumbed. New roof. Even the fire alarm system is hardwired. It's the kind of renovation you can feel confident in.
And the location? It's one people tend to overlook... until they actually experience it. Less than a block from museums and surrounded by the steady energy of downtown's revival, you're truly in it--coffee, culture, events, growth--all just outside your door. This is where Joplin is happening.
Inside, the floor plan just works. Bright, open, and functional with generous room sizes, unexpected bonus spaces, and storage you don't usually find in homes of this era. Every detail feels considered without losing the soul of the home.
Outside, a fenced yard adds privacy and flexibility, while the porches give you front-row seats to a neighborhood that's actively being restored, invested in, and brought back to life.
Not currently on the historic registry, but eligible--giving you the option to take that step if you choose.
This isn't just a remodel. It's a thoughtful restoration in a location that's on the rise--perfect for someone who sees what's coming next and wants to be part of it.
Active
Price cut: $26K (7/24)
$399,000
405 S Moffet Ave, Joplin, MO 64801
5beds
3,951sqft
Single Family Residence
Built in 1904
0.25 Acres Lot
$380,100 Zestimate®
$101/sqft
$-- HOA
What's special
- 47 days
- 864
- 83
Zillow last checked:
Listing updated:
Listed by:
Tiffany Blair 417-291-2020,
The Essential Real Estate
Source: Ozark Gateway AOR,MLS#: 264087
Facts & features
Interior
Bedrooms & bathrooms
- Bedrooms: 5
- Bathrooms: 5
- Full bathrooms: 4
- 1/2 bathrooms: 1
Bedroom 2
- Dimensions: 9.1 x 16.2
Bedroom 3
- Dimensions: 8.11 x 12.3
Bedroom 4
- Dimensions: 11.5 x 19.5
Bedroom 5
- Dimensions: 14.7 x 14.2
Bonus room
- Dimensions: 20.1 x 23.5
Bonus room
- Dimensions: 18.51 x 28.1
Bonus room
- Dimensions: 5.7 x 15.1
Dining room
- Dimensions: 14.4 x 11.6
Foyer
- Dimensions: 9.7 x 6.3
Kitchen
- Dimensions: 20.1 x 13
Laundry
- Dimensions: 16.11 x 19
Living room
- Dimensions: 15.9 x 19.7
Utility room
- Dimensions: 13.1 x 24.4
Heating
- Fireplace(s)
Cooling
- Has cooling: Yes
Features
- Eat-in Kitchen
- Flooring: Wood
- Basement: Finished
- Has fireplace: Yes
- Fireplace features: Electric
Interior area
- Total structure area: 3,951
- Total interior livable area: 3,951 sqft
- Finished area above ground: 2,877
- Finished area below ground: 1,074
Property
Parking
- Total spaces: 2
- Parking features: Garage, Carport
- Garage spaces: 1
- Carport spaces: 1
- Covered spaces: 2
- Details: 1 Car Det Garage, 1 Car Att Carport
Features
- Patio & porch: Porch
- Fencing: Chain Link
Lot
- Size: 0.25 Acres
- Dimensions: 0.25 Acres
- Features: Residential
Details
- Parcel number: 19200340042002000
Construction
Type & style
- Home type: SingleFamily
- Architectural style: Victorian
- Property subtype: Single Family Residence
Materials
- Hard Board
- Foundation: Block
Condition
- Year built: 1904
Utilities & green energy
- Sewer: Public Sewer
Community & HOA
Location
- Region: Joplin
Financial & listing details
- Price per square foot: $101/sqft
- Tax assessed value: $30,240
- Annual tax amount: $1,111
- Date on market: 7/24/2026
- Listing terms: Cash,Conventional
Estimated market value
$380,100
$361,000 - $399,000
$2,480/mo
Price history
| Date | Event | Price |
|---|---|---|
| 7/24/2026 | Price change | $399,000-6.1%$101/sqft |
Source:  Ozark Gateway AOR #264087 Report a problem Ozark Gateway AOR #264087 Report a problem | ||
| 7/2/2026 | Price change | $425,000-2.3%$108/sqft |
Source: Ozark Gateway AOR #261665 Report a problem | ||
| 3/30/2026 | Listed for sale | $435,000+200%$110/sqft |
Source: Ozark Gateway AOR #261665 Report a problem | ||
| 5/4/2024 | Listing removed | -- |
Source: Owner Report a problem | ||
| 2/4/2024 | Pending sale | $145,000-3.3%$37/sqft |
Source: Owner Report a problem | ||
| 1/16/2024 | Listed for sale | $150,000+212.5%$38/sqft |
Source: Owner Report a problem | ||
| 4/27/2020 | Listing removed | $48,000$12/sqft |
Source: KELLER WILLIAMS REALTY OF SWMO #193265 Report a problem | ||
| 11/13/2019 | Price change | $48,000-7.7%$12/sqft |
Source: KELLER WILLIAMS REALTY OF SWMO #193265 Report a problem | ||
| 7/10/2019 | Listed for sale | $52,000$13/sqft |
Source: KELLER WILLIAMS REALTY OF SWMO #193265 Report a problem | ||
Public tax history
| Year | Property taxes | Tax assessment |
|---|---|---|
| 2025 | $1,394 +13.6% | $30,240 +13.8% |
| 2024 | $1,227 +0.1% | $26,570 |
| 2023 | $1,226 +2.6% | $26,570 +2.2% |
| 2022 | $1,195 | $25,990 |
| 2021 | -- | $25,990 +8.2% |
| 2020 | -- | $24,010 |
| 2019 | -- | $24,010 -0.2% |
| 2018 | -- | $24,050 |
| 2017 | $1,126 +1.2% | $24,050 -0.1% |
| 2016 | $1,112 +0% | $24,080 |
| 2015 | $1,112 +0.1% | $24,080 |
| 2014 | $1,111 +0.3% | $24,080 |
| 2013 | $1,107 +35.9% | $24,080 +34.8% |
| 2012 | $815 +8.2% | $17,860 |
| 2011 | $753 +13.7% | $17,860 +13.5% |
| 2010 | $662 +0.8% | $15,740 |
| 2009 | $657 | $15,740 -1.6% |
| 2008 | -- | $16,000 |
| 2007 | -- | $16,000 -10.5% |
| 2006 | $685 | $17,880 |
| 2005 | -- | $17,880 +3.4% |
| 2004 | $647 +8.6% | $17,300 +7.7% |
| 2003 | $596 | $16,070 |
Find assessor info on the county website
Monthly payment
Est. payment
Payment breakdown
Explore the cost of this home by adjusting the details. Changes won't be saved.Climate risks
Neighborhood: 64801
Nearby schools
Schools provided by the listing agent
- Elementary: Columbia
- Middle: North
Source: Ozark Gateway AOR. This data may not be complete. We recommend contacting the local school district to confirm school assignments for this home.

Similar homes
- $300,0005 bd4 ba3.2k sqft130 S Moffet Ave, Joplin, MO 64801For Sale
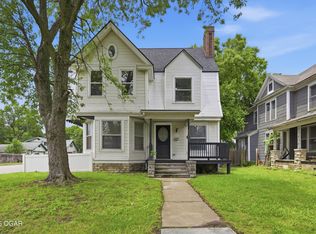 MLS ID #263763, Ortiz Real Estate, JJ Ortiz, KELLER WILLIAMS REALTY ELEVATE. Ozark Gateway AOR
 - $349,9005 bd4 ba4.4k sqft1338 Sheridan Dr, Joplin, MO 64801For Sale
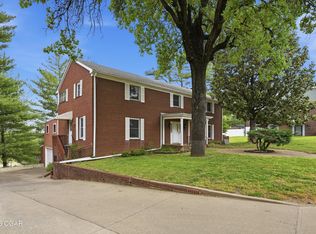 MLS ID #262662, Spencer Aggus, Southtown Real Estate. Ozark Gateway AOR
 - $459,0004 bd4 ba3.9k sqft1020 Sheridan Dr, Joplin, MO 64801For Sale
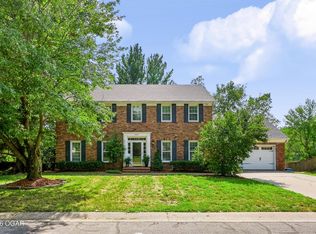 MLS ID #264387, The Kassab Team, Dee Kassab, PRO 100 Inc., REALTORS. Ozark Gateway AOR
 - $375,0004 bd3 ba2.5k sqft2121 Laura Ln, Joplin, MO 64801For Sale
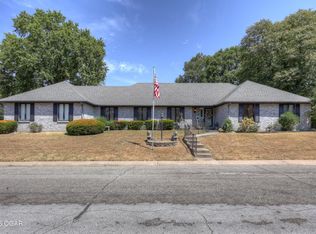 MLS ID #264790, Carlin Team, KELLER WILLIAMS REALTY ELEVATE. Ozark Gateway AOR
