This Eastmorland beauty has it all - space, flexibility and income potential! This beautifully updated home offers 3 bedrooms on the main floor, with space on the lower level for additional bedrooms, home office, gym, hobby room or play space. There are plenty of spaces for gatherings, with a large living room on the main level and a spacious family room in the walkout basement. The large dining room features a cozy wood-burning fireplace. The fully applianced kitchen has custom soft-close cabinets, quartz counters, pullout drawers and generous work space. The large laundry room has built-in baskets and dedicated drying area. One of the most unique features is a separate basement entrance, creating opportunities for a home-based business, private guest quarters or rental income. The backyard is designed for entertaining, featuring a gunite pool and a pool house with its own bathroom, ideal for summer gatherings! A storage shed provides ample space for tools and equipment. The oversized driveway accommodates guests, recreational vehicles, or bikes, scooters and pickleball games! The detached 2-car garage includes a workbench and ample storage space. Call today to schedule a private tour!
Active
Price cut: $20K (7/9)
$379,000
2521 Markwardt St, Joplin, MO 64801
3beds
2,980sqft
:
Get pre-qualified$2,393/mo
Single Family Residence
Built in 1958
0.26 Acres Lot
$364,800 Zestimate®
$127/sqft
$-- HOA
What's special
- 14 days |
- 909 |
- 60 |
Likely to sell faster than
Zillow last checked:
Listing updated:
Listed by:
Carlin Team 417-553-4013,
KELLER WILLIAMS REALTY ELEVATE
Source: Ozark Gateway AOR,MLS#: 263780
Facts & features
Interior
Bedrooms & bathrooms
- Bedrooms: 3
- Bathrooms: 2
- Full bathrooms: 2
Primary bedroom
- Dimensions: 12 x 12
Bedroom 2
- Dimensions: 13 x 12
Bedroom 3
- Dimensions: 12 x 10
Dining room
- Dimensions: 19 x 12
Family room
- Dimensions: 24 x 14
Kitchen
- Dimensions: 15 x 10
Laundry
- Dimensions: 9 x 9
Living room
- Dimensions: 27 x 13
Other
- Description: Non-conforming bedroom
- Dimensions: 12 x 10
Other
- Description: Non-conforming bedroom
- Dimensions: 12 x 9
Heating
- Has Heating (Unspecified Type)
Cooling
- Attic Fan
Features
- Ceiling Fan(s), Pantry
- Flooring: Carpet, Vinyl, Wood
- Basement: Finished,Full
- Has fireplace: Yes
- Fireplace features: Electric, Wood Burning
Interior area
- Total structure area: 2,980
- Total interior livable area: 2,980 sqft
- Finished area above ground: 1,620
- Finished area below ground: 1,360
Property
Parking
- Total spaces: 2
- Parking features: Garage
- Garage spaces: 2
- Details: 2 Car Det Garage
Features
- Patio & porch: Deck
- Has private pool: Yes
- Fencing: Wrought Iron
Lot
- Size: 0.26 Acres
- Dimensions: 82 x 139
- Features: Curb & Gutter, Landscaped, Residential
Details
- Additional structures: Pool House
- Parcel number: 19101230003009000
Construction
Type & style
- Home type: SingleFamily
- Architectural style: Traditional
- Property subtype: Single Family Residence
Materials
- Stone, Vinyl
- Foundation: Concrete Perimeter
Condition
- Year built: 1958
Utilities & green energy
- Sewer: Public Sewer
Community & HOA
Location
- Region: Joplin
Financial & listing details
- Price per square foot: $127/sqft
- Tax assessed value: $37,660
- Annual tax amount: $1,736
- Date on market: 7/9/2026
- Listing terms: Cash,Conventional,FHA
Estimated market value
$364,800
$347,000 - $383,000
$2,066/mo
Price history
| Date | Event | Price |
|---|---|---|
| 7/9/2026 | Price change | $379,000-5%$127/sqft |
Source:  Ozark Gateway AOR #263780 Report a problem Ozark Gateway AOR #263780 Report a problem | ||
| 6/19/2026 | Price change | $399,000+42.6%$134/sqft |
Source: Ozark Gateway AOR #263376 Report a problem | ||
| 2/15/2022 | Pending sale | $279,900$94/sqft |
Source: Ozark Gateway AOR #220650 Report a problem | ||
| 2/14/2022 | Contingent | $279,900$94/sqft |
Source: Ozark Gateway AOR #220650 Report a problem | ||
| 2/11/2022 | Listed for sale | $279,900$94/sqft |
Source: Ozark Gateway AOR #220650 Report a problem | ||
Public tax history
| Year | Property taxes | Tax assessment |
|---|---|---|
| 2025 | $1,736 +12.2% | $37,660 +12.4% |
| 2024 | $1,547 +0.1% | $33,500 |
| 2023 | $1,546 +1.2% | $33,500 +0.9% |
| 2022 | $1,527 | $33,200 |
| 2021 | -- | $33,200 +8.5% |
| 2020 | -- | $30,590 |
| 2019 | -- | $30,590 -0.8% |
| 2018 | -- | $30,830 |
| 2017 | $1,443 +54.2% | $30,830 +52.1% |
| 2016 | $936 +0% | $20,270 |
| 2015 | $936 +0.6% | $20,270 +0.5% |
| 2014 | $930 +0.3% | $20,160 |
| 2013 | $927 +0.8% | $20,160 |
| 2012 | $920 +8.2% | $20,160 |
| 2011 | $850 -11.4% | $20,160 -11.5% |
| 2010 | $959 +0.8% | $22,790 |
| 2009 | $951 | $22,790 -2.9% |
| 2008 | -- | $23,470 |
| 2007 | -- | $23,470 +18.1% |
| 2006 | $761 | $19,870 |
| 2005 | -- | $19,870 |
| 2004 | $743 +0.1% | $19,870 -0.7% |
| 2003 | $743 | $20,020 |
Find assessor info on the county website
Monthly payment
Est. payment
Payment breakdown
Explore the cost of this home by adjusting the details. Changes won't be saved.Climate risks
Neighborhood: 64801
Nearby schools
GreatSchools rating
- 7/10Eastmorland Elementary SchoolGrades: K-5Distance: 0.5 mi
- 6/10East Middle SchoolGrades: 6-8Distance: 2.2 mi
- 5/10Joplin High SchoolGrades: 9-12Distance: 1.2 mi
Schools provided by the listing agent
- Elementary: Eastmorland
- Middle: East
Source: Ozark Gateway AOR. This data may not be complete. We recommend contacting the local school district to confirm school assignments for this home.
- $197,600-- bd1 ba1.6k sqft2515 Markwardt St, Joplin, MO 64801Off Market
- $189,4003 bd2 ba1.5k sqft2531 Markwardt, Joplin, MO 64801Off Market

- $164,500-- bd1 ba1.5k sqft2525 Markwardt St, Joplin, MO 64801Off Market
- $161,100-- bd1 ba1.3k sqft2507 Markwardt St, Joplin, MO 64801Off Market
- $364,500-- bd3 ba4.1k sqft2430 E 12th St, Joplin, MO 64801Off Market
- $2,440-- bd-- ba-- sqft2430 E 12th St, Joplin, MO 64801Off Market
- $167,8003 bd2 ba1.3k sqft2507 E Markwardt St, Joplin, MO 64801Off Market
- $217,400-- bd2 ba2k sqft2416 E 12th St, Joplin, MO 64801Off Market
A local agent can set up tours, give advice and negotiate with sellers.
Similar homes
- $379,0004 bd3 ba2.8k sqft2020 S Eastwood Rd, Joplin, MO 64801For Sale
 MLS ID #263382, Dan Fitzpatrick, PRO 100 Inc., REALTORS. Ozark Gateway AOR
 - $499,9003 bd3 ba3.4k sqft2118 Carolina, Joplin, MO 64801For Sale
 MLS ID #263571, The Kassab Team, Dee Kassab, PRO 100 Inc., REALTORS. Ozark Gateway AOR
 - $291,5003 bd3 ba2.1k sqft2101 Carolina Pl, Joplin, MO 64801For Sale
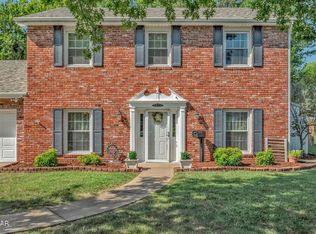 MLS ID #263469, Sam Wingo, Realty One Group Ovation. Ozark Gateway AOR
 - $389,0004 bd4 ba4.1k sqft3905 S Range Line Rd, Joplin, MO 64804For Sale
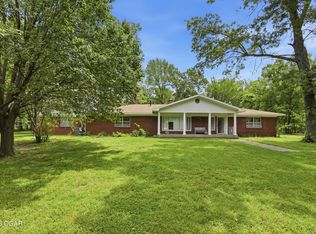 MLS ID #263094, Sharon E Vernon, PRO 100 Inc., REALTORS. Ozark Gateway AOR
 - $405,0004 bd3 ba3.4k sqft3385 N Willow Rd, Joplin, MO 64801For SaleMLS ID #262326, Hearth & Homeward Real Estate, Gracie Turner & Emma Bushnell, KELLER WILLIAMS REALTY ELEVATE. Ozark Gateway AOR
- $379,0004 bd3 ba3.4k sqft2901 Heartland Ave, Joplin, MO 64804For SaleMLS ID #263749, The Flanagan Group, Kimberly Flanagan, The Essential Real Estate. Ozark Gateway AOR
- $399,9005 bd4 ba3.4k sqft3301 S Highland Ave, Joplin, MO 64804For SaleMLS ID #263222, The Flanagan Group, Kimberly Flanagan, The Essential Real Estate. Ozark Gateway AOR
- $384,9004 bd3 ba3k sqft971 S Country Club Rd, Carthage, MO 64836For SaleMLS ID #264043, Heather Griffith, PRO 100 Inc., REALTORS. Ozark Gateway AOR
- $399,5005 bd3 ba2.7k sqft3101 S Winfield Ave, Joplin, MO 64804For SaleMLS ID #263665, J. Lowe & Associates, Judy Lowe, KELLER WILLIAMS REALTY ELEVATE. Ozark Gateway AOR
- $310,0004 bd3 ba2.5k sqft629 W Islington Pl, Joplin, MO 64801For SaleMLS ID #262758, The Flanagan Group, Dustin Davidson, The Essential Real Estate. Ozark Gateway AOR
- $365,0003 bd2 ba1.9k sqft25327 Central Ave, Joplin, MO 64801For SaleMLS ID #253773, Jonathan Leach Team, KELLER WILLIAMS REALTY ELEVATE. Ozark Gateway AOR
- $390,0004 bd4 ba2.8k sqft105 Zachary Ln, Carl Junction, MO 64834For SaleMLS ID #263954, The Flanagan Group, Anthony Miller, The Essential Real Estate. Ozark Gateway AOR
- $336,2934 bd2 ba2.2k sqft4659 Gateway Dr, Joplin, MO 64804For SaleMLS ID #263791, The Flanagan Group, Adam Escoto, The Essential Real Estate. Ozark Gateway AOR
- $500,0004 bd3 ba2.7k sqft1201 W Fountain Rd, Joplin, MO 64801For SaleMLS ID #263920, The Flanagan Group, Jonathan Meador, The Essential Real Estate. Ozark Gateway AOR
- $294,9003 bd2 ba2.2k sqft2722 S Ozark Ct, Joplin, MO 64804For SaleMLS ID #263475, J. Lowe & Associates, Judy Lowe, KELLER WILLIAMS REALTY ELEVATE. Ozark Gateway AOR
- $334,9003 bd3 ba2.6k sqft2905 Southern Hills Dr, Joplin, MO 64804For SaleMLS ID #261787, FORREST. Real Estate Forrest Stodghill, Real Broker, LLC. Ozark Gateway AOR
- $360,9004 bd2 ba2.1k sqft2231 Clark Ct, Joplin, MO 64804For SaleMLS ID #263201, Carol Goad, Real Broker, LLC. Ozark Gateway AOR
- $344,4003 bd2 ba2k sqft1707 Sedge Street, Joplin, MO 64801Active
 MLS ID #60327945, Mark Stewart, Keller Williams Local. SOMOMLS as distributed by MLS GRID
 - $399,9005 bd3 ba3.9k sqft3801 Poplar Dr, Joplin, MO 64804For SaleMLS ID #262607, Jonathan Leach Team, KELLER WILLIAMS REALTY ELEVATE. Ozark Gateway AOR
- $346,0005 bd2 ba2.7k sqft1954 Indigo Ln, Joplin, MO 64804For SaleMLS ID #261484, Hearth & Homeward Real Estate, Gracie Turner & Emma Bushnell, KELLER WILLIAMS REALTY ELEVATE. Ozark Gateway AOR
