Beautifully updated and move-in ready, this 3-bedroom, 2-bath home with a year-round sunroom is tucked away at the end of a quiet southeast Joplin cul-de-sac. Backing directly to a protected City of Joplin stormwater management green space, the backyard feels more like the country than the city, with visits from deer and a peaceful, private setting.
Inside, you'll find new insulation and sheetrock, luxury vinyl plank flooring, a beautifully remodeled kitchen with granite countertops, new cabinetry, an added pantry, and newer appliances. The spacious primary suite features a stunning walk-in tile shower, dual vanities, and a large walk-in closet. Additional highlights include updated fixtures, a cozy gas fireplace, professionally cleaned ductwork, and a heated and cooled sunroom.
Outside, the scenic patio, colorful flower beds, and a powered storage shed. This home offers the a combination of modern updates, city convenience, and the quiet beauty of a backyard that feels like the country.
Pending
Price cut: $5K (7/15)
$294,900
2722 S Ozark Ct, Joplin, MO 64804
3beds
2,200sqft
:
Get pre-qualified$1,934/mo
Single Family Residence
Built in 1996
0.31 Acres Lot
$291,000 Zestimate®
$134/sqft
$-- HOA
What's special
Cozy gas fireplacePeaceful private settingGranite countertopsYear-round sunroomHeated and cooled sunroomVisits from deerColorful flower beds
- 47 days |
- 608 |
- 35 |
Likely to sell faster than
Zillow last checked:
Listing updated:
Listed by:
J. Lowe & Associates, Judy Lowe 417-793-7122,
KELLER WILLIAMS REALTY ELEVATE
Source: Ozark Gateway AOR,MLS#: 263475
Facts & features
Interior
Bedrooms & bathrooms
- Bedrooms: 3
- Bathrooms: 2
- Full bathrooms: 2
Primary bedroom
- Dimensions: 15 x 14
Bedroom 2
- Dimensions: 12 x 11
Bedroom 3
- Dimensions: 12 x 11
Dining room
- Dimensions: 15 x 11
Kitchen
- Dimensions: 15 x 12
Laundry
- Dimensions: 6 x 6
Living room
- Dimensions: 14 x 20
Other
- Description: Eat In Kitchen
- Dimensions: 12 x 8
Sunroom
- Dimensions: 19 x 12
Heating
- Has Heating (Unspecified Type)
Cooling
- Has cooling: Yes
Features
- Ceiling Fan(s), Eat-in Kitchen, Kitchen Island, Pantry
- Flooring: Vinyl
- Basement: Crawl Space
- Has fireplace: Yes
Interior area
- Total structure area: 2,200
- Total interior livable area: 2,200 sqft
- Finished area above ground: 2,200
- Finished area below ground: 0
Property
Parking
- Total spaces: 2
- Parking features: Garage - Attached
- Attached garage spaces: 2
- Details: 2 Car Att Garage
Features
- Patio & porch: Covered, Patio, Porch
- Fencing: Privacy
Lot
- Size: 0.31 Acres
- Dimensions: 95 x 143
- Features: Cul-De-Sac
Details
- Parcel number: 19601340004002036
Construction
Type & style
- Home type: SingleFamily
- Architectural style: Traditional
- Property subtype: Single Family Residence
Materials
- Brick, Vinyl
- Foundation: Block
Condition
- Year built: 1996
Utilities & green energy
- Sewer: Public Sewer
Community & HOA
Community
- Security: Smoke Detector(s)
Location
- Region: Joplin
Financial & listing details
- Price per square foot: $134/sqft
- Tax assessed value: $29,280
- Annual tax amount: $1,349
- Date on market: 6/25/2026
- Listing terms: Cash,Conventional,FHA
Estimated market value
$291,000
$276,000 - $306,000
$1,690/mo
Price history
| Date | Event | Price |
|---|---|---|
| 7/27/2026 | Pending sale | $294,900$134/sqft |
Source:  Ozark Gateway AOR #263475 Report a problem Ozark Gateway AOR #263475 Report a problem | ||
| 7/15/2026 | Price change | $294,900-1.7%$134/sqft |
Source: Ozark Gateway AOR #263475 Report a problem | ||
| 6/25/2026 | Listed for sale | $299,900+76.5%$136/sqft |
Source: Ozark Gateway AOR #263475 Report a problem | ||
| 11/3/2018 | Sold | -- |
Source: Agent Provided Report a problem | ||
| 9/21/2018 | Listed for sale | $169,950$77/sqft |
Source: KELLER WILLIAMS REALTY OF SWMO #184641 Report a problem | ||
Public tax history
| Year | Property taxes | Tax assessment |
|---|---|---|
| 2025 | $1,350 +8.6% | $29,280 +8.8% |
| 2024 | $1,243 +0.1% | $26,910 |
| 2023 | $1,242 -1.2% | $26,910 -1.5% |
| 2022 | $1,257 | $27,330 |
| 2021 | -- | $27,330 +20.4% |
| 2020 | -- | $22,690 |
| 2019 | -- | $22,690 -3.6% |
| 2018 | -- | $23,530 |
| 2017 | $1,101 -3.6% | $23,530 -4.9% |
| 2016 | $1,142 +0% | $24,730 |
| 2015 | $1,142 +0.1% | $24,730 |
| 2014 | $1,141 | $24,730 +5.5% |
| 2007 | -- | $23,430 +10.9% |
| 2006 | $810 | $21,130 |
| 2005 | -- | $21,130 |
| 2004 | $791 -0.2% | $21,130 -1% |
| 2003 | $792 | $21,350 |
Find assessor info on the county website
Monthly payment
Est. payment
Payment breakdown
Explore the cost of this home by adjusting the details. Changes won't be saved.Climate risks
Neighborhood: 64804
Nearby schools
GreatSchools rating
- 5/10Kelsey Norman Elementary SchoolGrades: K-5Distance: 0.9 mi
- 6/10South Middle SchoolGrades: 6-8Distance: 2.1 mi
- 5/10Joplin High SchoolGrades: 9-12Distance: 1.5 mi
Schools provided by the listing agent
- Elementary: Kelsey Norman
- Middle: South
Source: Ozark Gateway AOR. This data may not be complete. We recommend contacting the local school district to confirm school assignments for this home.
- $272,5003 bd2 ba2.1k sqft2722 Ozark Ave, Joplin, MO 64804Off Market
- $256,5003 bd2 ba1.9k sqft2710 S Ozark Ct, Joplin, MO 64804Off Market

- $--3 bd2 ba1.8k sqft2702 S Ozark Ct, Joplin, MO 64804Sold
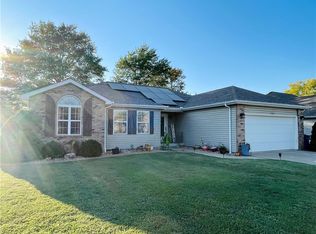
- $196,8003 bd2 ba1.3k sqft2721 Mississippi Ct, Joplin, MO 64804Off Market

- $228,5003 bd2 ba1.9k sqft2702 S Ozark Ave, Joplin, MO 64804Off Market
- $213,800-- bd2 ba1.7k sqft2731 Mississippi Ct, Joplin, MO 64804Off Market
- $239,6003 bd2 ba1.8k sqft2727 S Ozark Ct, Joplin, MO 64804Off Market
- $213,600-- bd2 ba1.5k sqft2711 Mississippi Ct, Joplin, MO 64804Off Market
A local agent can set up tours, give advice and negotiate with sellers.
Similar homes
- $295,5003 bd2 ba1.9k sqft116 Morgan Dr, Joplin, MO 64801For Sale
 MLS ID #264337, Venture Group Real Estate, Venture Group Real Estate. Ozark Gateway AOR
 - $295,5003 bd2 ba1.9k sqft116 S Morgan Drive, Joplin, MO 64801Active

 MLS ID #60330208, Haven House, Venture Group Real Estate. SOMOMLS as distributed by MLS GRID
 - $289,9003 bd3 ba2.3k sqft134 Valleyview Dr, Joplin, MO 64804For Sale
 MLS ID #263397, The Flanagan Group, Dena Loder-Hurley, The Essential Real Estate. Ozark Gateway AOR
 - $211,0003 bd2 ba2.1k sqft2301 S Florida Ave, Joplin, MO 64804For Sale
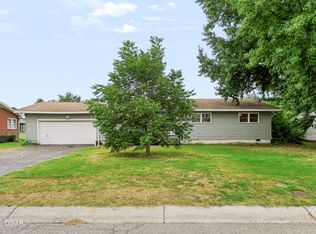 MLS ID #264280, The Lundy Group, KELLER WILLIAMS REALTY ELEVATE. Ozark Gateway AOR
 - $254,9003 bd2 ba1.8k sqft2905 S Illinois Ave, Joplin, MO 64804For SaleMLS ID #263196, Venture Group Real Estate, Venture Group Real Estate. Ozark Gateway AOR
- $291,5003 bd3 ba2.1k sqft2101 Carolina Pl, Joplin, MO 64801For SaleMLS ID #263469, Sam Wingo, Realty One Group Ovation. Ozark Gateway AOR
- $315,0004 bd3 ba2.7k sqft2325 S Kentucky Avenue, Joplin, MO 64804ActiveMLS ID #60330342, Jeremy Mohney, Elite Land and Auction Co. SOMOMLS as distributed by MLS GRID
- $234,9004 bd3 ba1.9k sqft2205 S Ozark Ave, Joplin, MO 64804For SaleMLS ID #263005, Teresa Vigueras, Fathom Realty. Ozark Gateway AOR
- $325,0004 bd3 ba2.3k sqft3388 N Loma Linda Dr, Loma Linda, MO 64804For SaleMLS ID #262830, David Evans, KELLER WILLIAMS REALTY ELEVATE. Ozark Gateway AOR
- $360,0004 bd3 ba2.6k sqft2424 Missouri Ave, Joplin, MO 64804For SaleMLS ID #263009, The Perry Team, Hunter Perry, Realty One Group Ovation. Ozark Gateway AOR
- $334,9003 bd3 ba2.6k sqft2905 Southern Hills Dr, Joplin, MO 64804For SaleMLS ID #261787, FORREST. Real Estate Forrest Stodghill, Real Broker, LLC. Ozark Gateway AOR
- $299,9004 bd3 ba2k sqft1904 Quincy St, Joplin, MO 64801For SaleMLS ID #263516, Liggett Squared Group, Joyce Liggett, PC, PRO 100 Inc., REALTORS. Ozark Gateway AOR
- $219,0003 bd2 ba1.3k sqft2306 S Tyler Ave, Joplin, MO 64804For SaleMLS ID #264293, Jonathan Leach Team, KELLER WILLIAMS REALTY ELEVATE. Ozark Gateway AOR
- $425,0004 bd3 ba2.6k sqft5378 Greenwich Ln, Joplin, MO 64804For SaleMLS ID #264390, Oak & Pillar, Lindsey Bettenga, PRO 100 Inc., REALTORS. Ozark Gateway AOR
- $209,9003 bd2 ba1.6k sqft3918 College View Dr, Joplin, MO 64801For SaleMLS ID #264405, The Denney Team, Courtney Denney, Realty One Group Ovation. Ozark Gateway AOR
- $279,9006 bd3 ba2.8k sqft1701 Hickory Hills Dr, Joplin, MO 64801For SaleMLS ID #263415, Oak & Pillar, Lindsey Bettenga, PRO 100 Inc., REALTORS. Ozark Gateway AOR
- $345,9995 bd2 ba2.7k sqft1954 Indigo Ln, Joplin, MO 64804For SaleMLS ID #261484, Hearth & Homeward Real Estate, Gracie Turner & Emma Bushnell, KELLER WILLIAMS REALTY ELEVATE. Ozark Gateway AOR
- $299,9003 bd3 ba1.6k sqft3761 Cresswell Dr, Joplin, MO 64801New ConstructionMLS ID #263290, Spencer Aggus, Southtown Real Estate. Ozark Gateway AOR
- $300,0003 bd2 ba2k sqft305 Lakeview Ln, Carl Junction, MO 64834For SaleMLS ID #264044, Tournear Hutson Team, Cameron Tournear, KELLER WILLIAMS REALTY ELEVATE. Ozark Gateway AOR
- $305,5004 bd2 ba1.7k sqft3013 Leah Ln, Joplin, MO 64804For SaleMLS ID #262753, The Avenue Group - Cassie Berryman, Realty One Group Ovation. Ozark Gateway AOR
