Spacious raised-ranch home on nearly 1.9 acres at the end of a quiet cul-de-sac in the Diamond/Neosho are. This 4-bedroom, 3-bath home offers approx 3,300 sqft of finished living space with a fully finished walk-out basement. Features include beam ceilings, formal dining, solid-surface counters, pantry, pellet stove fireplace, safe room/storm shelter, and a main-level primary suite. The lower level offers large family additional bedroom and bath, laundry, and exterior access. Enjoy the peaceful, wooded setting from the balcony or deck. Well and septic, attached 2-car carport. Private country feel with convenient access.
Active
Price cut: $15K (8/4)
$360,000
4815 Kingswood Ln, Diamond, MO 64840
4beds
3,300sqft
Single Family Residence
Built in 2002
1.89 Acres Lot
$352,200 Zestimate®
$109/sqft
$-- HOA
What's special
Pellet stove fireplaceFully finished walk-out basementFormal diningSolid-surface countersSpacious raised-ranch homeMain-level primary suitePeaceful wooded setting
- 211 days
- 190
- 5
Zillow last checked:
Listing updated:
Listed by:
The Perry Team, Hunter Perry 417-529-0351,
Realty One Group Ovation
Source: Ozark Gateway AOR,MLS#: 260710
Facts & features
Interior
Bedrooms & bathrooms
- Bedrooms: 4
- Bathrooms: 3
- Full bathrooms: 3
Primary bedroom
- Dimensions: 18 x 15
Bedroom 2
- Dimensions: 19 x 14
Bedroom 3
- Dimensions: 13 x 11
Bedroom 4
- Dimensions: 13 x 11
Dining room
- Dimensions: 12 x 8
Family room
- Dimensions: 31 x 28
Kitchen
- Dimensions: 20 x 12
Laundry
- Dimensions: 14 x 8
Living room
- Dimensions: 21 x 18
Heating
- Heat Pump, Pellet Stove
Cooling
- Heat Pump
Features
- Ceiling Fan(s), Pantry
- Flooring: Carpet, Laminate
- Basement: Finished,Full
- Has fireplace: Yes
- Fireplace features: Pellet Stove
Interior area
- Total structure area: 3,300
- Total interior livable area: 3,300 sqft
- Finished area above ground: 1,800
- Finished area below ground: 1,500
Property
Parking
- Total spaces: 2
- Parking features: Carport
- Carport spaces: 2
- Details: 2 Car Att Carport
Features
- Patio & porch: Deck
- Exterior features: Balcony
- Fencing: Chain Link
Lot
- Size: 1.89 Acres
- Dimensions: 264 x 330
- Features: Cul-De-Sac, Restrictions, Subdivision
- Residential vegetation: Mostly Wooded
Details
- Parcel number: 091002000000013005
Construction
Type & style
- Home type: SingleFamily
- Architectural style: Raised Ranch
- Property subtype: Single Family Residence
Materials
- Vinyl
- Foundation: Concrete Perimeter
- Roof: Gutters
Condition
- Year built: 2002
Utilities & green energy
- Sewer: Septic Tank
Community & HOA
Community
- Security: Smoke Detector(s)
Location
- Region: Diamond
Financial & listing details
- Price per square foot: $109/sqft
- Tax assessed value: $136,400
- Annual tax amount: $1,507
- Date on market: 2/11/2026
- Listing terms: Cash,Conventional,FHA
Estimated market value
$352,200
$335,000 - $370,000
$2,544/mo
Price history
| Date | Event | Price |
|---|---|---|
| 8/4/2026 | Price change | $360,000-4%$109/sqft |
Source:  Ozark Gateway AOR #260710 Report a problem Ozark Gateway AOR #260710 Report a problem | ||
| 7/7/2026 | Price change | $375,000-2.7%$114/sqft |
Source: Ozark Gateway AOR #260710 Report a problem | ||
| 2/11/2026 | Listed for sale | $385,400-3.6%$117/sqft |
Source: Ozark Gateway AOR #260710 Report a problem | ||
| 9/15/2025 | Listing removed | $399,900$121/sqft |
Source: Ozark Gateway AOR #254193 Report a problem | ||
| 7/31/2025 | Price change | $399,900-3.8%$121/sqft |
Source: Ozark Gateway AOR #254193 Report a problem | ||
| 7/2/2025 | Price change | $415,800-3%$126/sqft |
Source: Ozark Gateway AOR #251674 Report a problem | ||
| 6/5/2025 | Price change | $428,800-2.3%$130/sqft |
Source: Ozark Gateway AOR #251674 Report a problem | ||
| 5/14/2025 | Price change | $438,800-2.2%$133/sqft |
Source: Ozark Gateway AOR #251674 Report a problem | ||
| 4/3/2025 | Price change | $448,800-1.4%$136/sqft |
Source: Ozark Gateway AOR #251674 Report a problem | ||
| 3/11/2025 | Listed for sale | $455,400$138/sqft |
Source: Ozark Gateway AOR #251185 Report a problem | ||
Public tax history
| Year | Property taxes | Tax assessment |
|---|---|---|
| 2025 | $1,507 +6.5% | $25,910 +1.9% |
| 2024 | $1,416 +0.2% | $25,420 |
| 2023 | $1,413 +2.7% | $25,420 +2% |
| 2021 | $1,377 +12% | $24,910 +1% |
| 2020 | $1,229 +1.3% | $24,660 +10.8% |
| 2018 | $1,214 | $22,260 |
| 2017 | -- | $22,260 +1.6% |
| 2016 | -- | $21,920 |
| 2015 | -- | $21,920 +0.9% |
| 2014 | -- | $21,730 -0.1% |
| 2013 | -- | $21,750 |
| 2012 | -- | $21,750 |
Find assessor info on the county website
Monthly payment
Est. payment
Payment breakdown
Explore the cost of this home by adjusting the details. Changes won't be saved.Climate risks
Neighborhood: 64840
Nearby schools
Schools provided by the listing agent
- Elementary: Diamond
- Middle: Diamond
Source: Ozark Gateway AOR. This data may not be complete. We recommend contacting the local school district to confirm school assignments for this home.
Similar homes
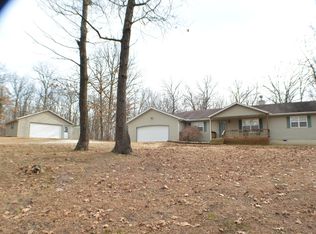
- $349,9003 bd3 ba2k sqft1362 Meadowview Ln, Diamond, MO 64840For Sale
 MLS ID #264608, The Flanagan Group, Wyatt Jones, The Essential Real Estate. Ozark Gateway AOR
 - $380,0004 bd3 ba2.9k sqft1301 Fox Ridge Ln, Neosho, MO 64850For Sale
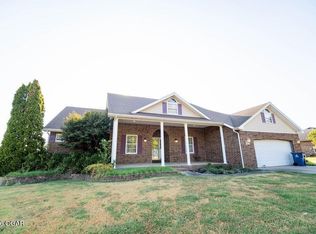 MLS ID #265074, Venture Group Real Estate, Venture Group Real Estate. Ozark Gateway AOR
 - $334,9003 bd3 ba2.3k sqft4220 Rob Ln, Joplin, MO 64804For Sale
 MLS ID #264974, Kylin Garvin-Smith, BURL M. GARVIN REALTOR. Ozark Gateway AOR
 - $345,9965 bd2 ba2.7k sqft1954 Indigo Ln, Joplin, MO 64804For Sale
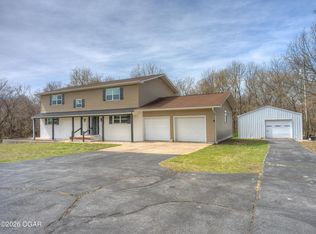 MLS ID #261484, Hearth & Homeward Real Estate, Gracie Turner & Emma Bushnell, KELLER WILLIAMS REALTY ELEVATE. Ozark Gateway AOR
