Country Estate on 18.93 Acres
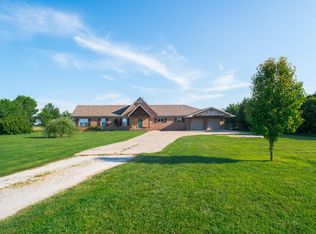
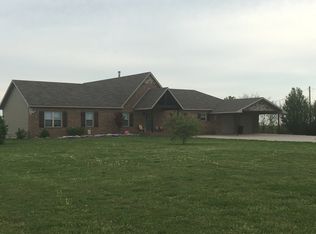
This impressive 2,500+ square foot home offers the perfect blend of comfortable living and productive rural functionality. Nestled on nearly 19 acres of fenced and gated land with excellent road frontage on Crow Road and State Highway BB (Iris Road), the property enjoys a convenient location between Joplin and Seneca.
The all-electric residence is supported by a robust whole-house generator tied to a 1,000-gallon seller-owned propane tank, ensuring peace of mind and uninterrupted comfort in any season. Outside, the grounds feature a zero-entry saltwater pool with heater -- an ideal retreat for relaxation and entertaining.
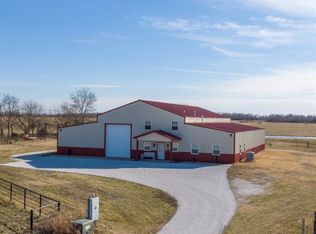
For the equestrian or livestock enthusiast, the property is thoughtfully equipped with a 60x60 barn complete with electricity, two additional outbuildings (30x12 and 20x12), three two-hole livestock waterers, and all-pipe metal corrals designed for efficient, one-person livestock handling. These improvements create immediate turn-key usability for agricultural or hobby farming pursuits.
Privately situated yet easily accessible, this rare offering combines modern conveniences, recreational amenities, and serious working infrastructure in one package. Whether you seek a ranch, a family compound, or a versatile country retreat, this property delivers exceptional value and endless potential. Shown by appointment only.
Active
Price cut: $7.5K (9/20)
$586,000
5111 Highway Bg, Seneca, MO 64865
5beds
2,562sqft
Single Family Residence
Built in 2013
18.73 Acres Lot
$575,000 Zestimate®
$229/sqft
$-- HOA
What's special
Three two-hole livestock waterersFenced and gated landAll-electric residenceRobust whole-house generator
- 165 days
- 344
- 48
Zillow last checked:
Listing updated:
Listed by:
Michele Buhr 417-758-8600,
ReeceNichols - Neosho
Source: Ozark Gateway AOR,MLS#: 262462
Facts & features
Interior
Bedrooms & bathrooms
- Bedrooms: 5
- Bathrooms: 4
- Full bathrooms: 4
Primary bedroom
- Dimensions: 14 x 14
Bedroom 2
- Dimensions: 11 x 12
Bedroom 3
- Dimensions: 11 x 12
Bedroom 4
- Dimensions: 15 x 20
Bedroom 5
- Dimensions: 15 x 24
Kitchen
- Dimensions: 12 x 18
Laundry
- Dimensions: 5 x 5
Living room
- Dimensions: 16 x 20
Other
- Description: Pantry
- Dimensions: 3 x 5.9
Heating
- Fireplace(s)
Cooling
- Has cooling: Yes
Features
- Ceiling Fan(s), Pantry
- Flooring: Carpet, Vinyl
- Has basement: No
- Has fireplace: Yes
- Fireplace features: Electric, Wood Burning
Interior area
- Total structure area: 2,562
- Total interior livable area: 2,562 sqft
- Finished area above ground: 2,562
- Finished area below ground: 0
Property
Parking
- Total spaces: 2
- Parking features: Garage - Attached
- Attached garage spaces: 2
- Details: 2 Car Att Garage
Features
- Patio & porch: Covered, Patio
- Has private pool: Yes
- Fencing: Barbed Wire
Lot
- Size: 18.73 Acres
- Dimensions: 18.73 Acres
- Features: Cleared, Corner Lot, Pasture
- Topography: Rolling
Details
- Additional structures: Barn(s), Storage, Workshop
- Horses can be raised: Yes
Construction
Type & style
- Home type: SingleFamily
- Architectural style: Traditional
- Property subtype: Single Family Residence
Materials
- Vinyl
- Foundation: Block, Slab
Condition
- Year built: 2013
Utilities & green energy
- Sewer: Septic Tank
Community & HOA
Community
- Security: Security System
Location
- Region: Seneca
Financial & listing details
- Price per square foot: $229/sqft
- Annual tax amount: $2,204
- Date on market: 5/7/2026
- Listing terms: Cash,Conventional
Estimated market value
$575,000
$546,000 - $604,000
$2,402/mo
Price history
| Date | Event | Price |
|---|---|---|
| 9/20/2026 | Price change | $586,000-1.3%$229/sqft |
Source:  SOMOMLS as distributed by MLS GRID #60322954 Report a problem SOMOMLS as distributed by MLS GRID #60322954 Report a problem | ||
| 8/27/2026 | Price change | $593,500-12.1%$232/sqft |
Source:  Ozark Gateway AOR #262462 Report a problem Ozark Gateway AOR #262462 Report a problem | ||
| 7/23/2026 | Price change | $675,000-6.9%$263/sqft |
Source: Ozark Gateway AOR #262462 Report a problem | ||
| 5/7/2026 | Listed for sale | $724,900$283/sqft |
Source: Ozark Gateway AOR #262462 Report a problem | ||
| 1/10/2026 | Listing removed | $724,900$283/sqft |
Source:  ReeceNichols Real Estate #256310 Report a problem ReeceNichols Real Estate #256310 Report a problem | ||
| 1/9/2026 | Listed for sale | $724,900$283/sqft |
Source: Ozark Gateway AOR #256310 Report a problem | ||
| 1/2/2026 | Pending sale | $724,900$283/sqft |
Source: Ozark Gateway AOR #256310 Report a problem | ||
| 11/11/2025 | Listed for sale | $724,900$283/sqft |
Source: Ozark Gateway AOR #256310 Report a problem | ||
Public tax history
Tax history is unavailable.
Monthly payment
Est. payment
Payment breakdown
Explore the cost of this home by adjusting the details. Changes won't be saved.Climate risks
Neighborhood: 64865
Nearby schools
Schools provided by the listing agent
- Elementary: Seneca
- Middle: Seneca
Source: Ozark Gateway AOR. This data may not be complete. We recommend contacting the local school district to confirm school assignments for this home.
Similar homes
- $383,6003 bd2 ba2.3k sqft12626 Highway K, Seneca, MO 64865Active

 MLS ID #60336626, Robert Glover, Keller Williams Realty Elevate. SOMOMLS as distributed by MLS GRID
 - $549,9004 bd2 ba3.1k sqft8161 Falcon Rd, Neosho, MO 64850For Sale
 MLS ID #265700, FORREST. Real Estate Forrest Stodghill, Real Broker, LLC. Ozark Gateway AOR
 - $319,9003 bd3 ba2.2k sqft19762 Highway 43, Seneca, MO 64865For Sale
 MLS ID #265900, Teresa Vigueras, Fathom Realty. Ozark Gateway AOR
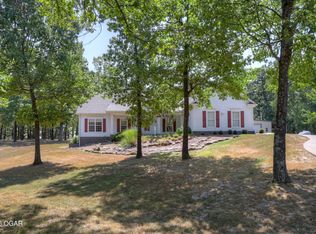
 - $599,0003 bd3 ba2.4k sqft6527 El Reno, Joplin, MO 64804For Sale
 MLS ID #264858, Shannon Chew, KELLER WILLIAMS REALTY ELEVATE. Ozark Gateway AOR
 - $435,0006 bd4 ba2.7k sqft20174 State Route 43, Seneca, MO 64865ActiveMLS ID #60326112, Jacob Barnes, Keller Williams Realty Elevate. SOMOMLS as distributed by MLS GRID
