Located in Eagles Edge and built by Ledford Construction, this thoughtfully designed 3-bedroom, 2-bathroom home combines quality craftsmanship, modern finishes, and a functional open-concept layout designed for today's homebuyer. The bright living area flows seamlessly into the dining space and kitchen, featuring custom cabinetry, granite countertops, GE stainless steel appliances, a pantry, and a kitchen island for additional seating. The private primary suite offers a spacious walk-in closet and well-appointed bathroom, while the secondary bedrooms provide flexibility for family, guests, or a home office. A dedicated laundry room, ample storage, and an attached garage add everyday convenience. Built with durable materials, energy-efficient construction, and Ledford Construction's trusted building standards, this home is rounded out with a builder warranty for added peace of mind. Located in Eagles Edge near Twin Hills Golf Course, with quick access to I-44, hospitals, shopping, dining, and everything South Joplin has to offer. Scheduled for completion this year--secure it early and watch your new home come together!
Active
$284,309
2856 Lear St, Joplin, MO 64801
3beds
1,604sqft
Single Family Residence
Built in 2026
9,583 Square Feet Lot
$283,900 Zestimate®
$177/sqft
$-- HOA
What's special
Attached garageGranite countertopsModern finishesAmple storageDedicated laundry roomWell-appointed bathroomFunctional open-concept layout
- 13 days
- 175
- 21
Zillow last checked:
Listing updated:
Listed by:
The Avenue Group - Cassie Berryman 918-961-1589,
Realty One Group Ovation
Source: Ozark Gateway AOR,MLS#: 265136
Facts & features
Interior
Bedrooms & bathrooms
- Bedrooms: 3
- Bathrooms: 2
- Full bathrooms: 2
Primary bedroom
- Dimensions: 17 x 12
Bedroom 2
- Dimensions: 11 x 12
Bedroom 3
- Dimensions: 11 x 10
Kitchen
- Description: Kitchen/Dining
- Dimensions: 10 x 22
Living room
- Dimensions: 23 x 18
Utility room
- Dimensions: 6 x 5
Heating
- Has Heating (Unspecified Type)
Cooling
- Has cooling: Yes
Features
- Ceiling Fan(s), Pantry
- Flooring: Carpet, Vinyl
- Has basement: No
- Has fireplace: No
- Fireplace features: None
Interior area
- Total structure area: 1,604
- Total interior livable area: 1,604 sqft
- Finished area above ground: 1,604
- Finished area below ground: 0
Property
Parking
- Total spaces: 2
- Parking features: Garage Door Opener
- Attached garage spaces: 2
- Details: 2 Car Att Garage
Features
- Patio & porch: Patio, Porch
- Fencing: None
Lot
- Size: 9,583 Square Feet
- Dimensions: 75 x 120
- Features: Curb & Gutter, Sidewalk(s), Subdivision, Residential
Construction
Type & style
- Home type: SingleFamily
- Architectural style: Traditional
- Property subtype: Single Family Residence
Materials
- Stone, Vinyl
- Foundation: Slab
Condition
- Under Construction
- New construction: No
- Year built: 2026
Details
- Warranty included: Yes
Utilities & green energy
- Sewer: Public Sewer
Community & HOA
Community
- Security: Smoke Detector(s)
- Subdivision: Eagles Edge
Location
- Region: Joplin
Financial & listing details
- Price per square foot: $177/sqft
- Date on market: 9/11/2026
- Listing terms: Cash,Conventional,FHA
Estimated market value
$283,900
$270,000 - $298,000
$1,817/mo
Price history
| Date | Event | Price |
|---|---|---|
| 9/11/2026 | Listed for sale | $284,309$177/sqft |
Source:  Ozark Gateway AOR #265136 Report a problem Ozark Gateway AOR #265136 Report a problem | ||
Public tax history
Tax history is unavailable.
Monthly payment
Est. payment
Payment breakdown
Explore the cost of this home by adjusting the details. Changes won't be saved.Climate risks
Neighborhood: 64801
Nearby schools
Schools provided by the listing agent
- Elementary: Carl Junction
- Middle: Carl Junction
Source: Ozark Gateway AOR. This data may not be complete. We recommend contacting the local school district to confirm school assignments for this home.


Similar homes
- $268,9503 bd2 ba1.5k sqft2904 Lear St, Joplin, MO 64801For Sale
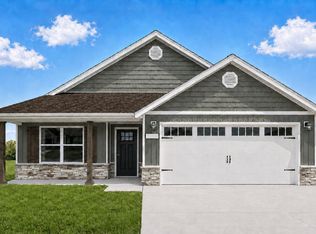 MLS ID #264946, The Avenue Group - Cassie Berryman, Realty One Group Ovation. Ozark Gateway AOR
 - $268,9503 bd2 ba1.5k sqft2909 Lear St, Joplin, MO 64801For Sale
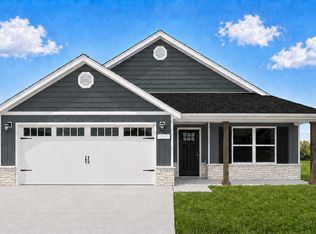 MLS ID #264948, The Avenue Group - Cassie Berryman, Realty One Group Ovation. Ozark Gateway AOR
 - $305,2944 bd2 ba1.7k sqft3013 Leah Ln, Joplin, MO 64804For Sale
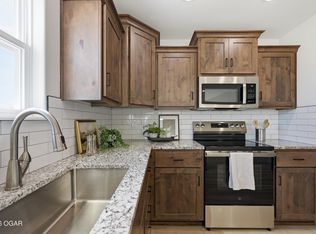 MLS ID #264922, The Avenue Group - Cassie Berryman, Realty One Group Ovation. Ozark Gateway AOR
 - from $270,0003 bd2 ba1.6k sqftDawn Plan, Eagles Edge, Joplin, MO 64801New Construction
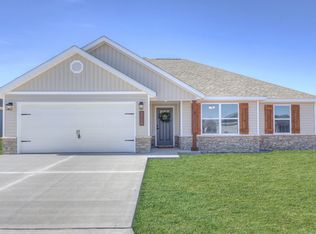 Ledford Construction
