New Construction that exceeds the standards- from the larger primary and guest bedrooms to the custom cabinetry and countertops, and the largest, best primary closet you'll find in this price range- this home was built thoughtfully and with intention to provide comfort and convenience for the future owner. High ceilings and open floor plan with kitchen bar area seating provide a warm, welcoming feel. The split bedroom plan offers a quiet retreat and privacy for residents, guests, and front bedroom that could double as office with plenty of natural lighting.
Active
Price cut: $5K (10/1)
$184,900
1215 W 9th St, Joplin, MO 64801
3beds
1,300sqft
Single Family Residence
Built in 2026
7,405 Square Feet Lot
$184,900 Zestimate®
$142/sqft
$-- HOA
What's special
Quiet retreat and privacyPlenty of natural lightingOpen floor planSplit bedroom planLargest best primary closetKitchen bar area seatingCustom cabinetry and countertops
- 66 days
- 206
- 28
Zillow last checked:
Listing updated:
Listed by:
Carlin Team 417-553-4013,
KELLER WILLIAMS REALTY ELEVATE
Source: Ozark Gateway AOR,MLS#: 264524
Facts & features
Interior
Bedrooms & bathrooms
- Bedrooms: 3
- Bathrooms: 2
- Full bathrooms: 2
Primary bedroom
- Dimensions: 13 x 11
Bedroom 2
- Dimensions: 12 x 9
Bedroom 3
- Dimensions: 12 x 9
Kitchen
- Dimensions: 13 x 10
Laundry
- Dimensions: 8 x 5
Living room
- Dimensions: 18 x 14
Heating
- Has Heating (Unspecified Type)
Cooling
- Has cooling: Yes
Features
- Ceiling Fan(s), Kitchen Island, Pantry
- Flooring: Vinyl
- Has basement: No
- Has fireplace: No
- Fireplace features: None
Interior area
- Total structure area: 1,300
- Total interior livable area: 1,300 sqft
- Finished area above ground: 1,300
- Finished area below ground: 0
Property
Parking
- Total spaces: 1
- Parking features: Garage - Attached
- Attached garage spaces: 1
- Details: 1 Car Att Garage
Features
- Patio & porch: Covered, Patio
- Fencing: None
Lot
- Size: 7,405 Square Feet
- Dimensions: 50 x 150
- Features: Curb & Gutter, Residential
Details
- Parcel number: 19201020012011000
Construction
Type & style
- Home type: SingleFamily
- Architectural style: Traditional
- Property subtype: Single Family Residence
Materials
- Vinyl
- Foundation: Slab
Condition
- New construction: Yes
- Year built: 2026
Details
- Warranty included: Yes
Utilities & green energy
- Sewer: Public Sewer
Community & HOA
Community
- Security: Smoke Detector(s)
Location
- Region: Joplin
Financial & listing details
- Price per square foot: $142/sqft
- Tax assessed value: $480
- Annual tax amount: $22
- Date on market: 8/14/2026
- Listing terms: Cash,Conventional,FHA
Estimated market value
$184,900
$176,000 - $194,000
$1,361/mo
Price history
| Date | Event | Price |
|---|---|---|
| 10/1/2026 | Price change | $184,900-2.6%$142/sqft |
Source:  Ozark Gateway AOR #264524 Report a problem Ozark Gateway AOR #264524 Report a problem | ||
| 9/11/2026 | Price change | $189,900-4.5%$146/sqft |
Source: Ozark Gateway AOR #264524 Report a problem | ||
| 8/14/2026 | Listed for sale | $198,900+1226%$153/sqft |
Source: Ozark Gateway AOR #264524 Report a problem | ||
| 8/2/2025 | Listing removed | $15,000$12/sqft |
Source: Ozark Gateway AOR #250431 Report a problem | ||
| 6/19/2025 | Price change | $15,000-14.3%$12/sqft |
Source: Ozark Gateway AOR #250431 Report a problem | ||
| 4/30/2025 | Price change | $17,500-12.1%$13/sqft |
Source: Ozark Gateway AOR #250431 Report a problem | ||
| 1/25/2025 | Listed for sale | $19,900$15/sqft |
Source: Ozark Gateway AOR #250431 Report a problem | ||
| 9/7/2024 | Listing removed | $19,900$15/sqft |
Source: Ozark Gateway AOR #241037 Report a problem | ||
| 8/8/2024 | Price change | $19,900-11.1%$15/sqft |
Source: Ozark Gateway AOR #241037 Report a problem | ||
| 5/28/2024 | Price change | $22,3930%$17/sqft |
Source:  SOMOMLS as distributed by MLS GRID #60263017 Report a problem SOMOMLS as distributed by MLS GRID #60263017 Report a problem | ||
| 5/17/2024 | Price change | $22,3960%$17/sqft |
Source: Ozark Gateway AOR #241037 Report a problem | ||
| 5/14/2024 | Price change | $22,3970%$17/sqft |
Source: SOMOMLS as distributed by MLS GRID #60263017 Report a problem | ||
| 5/13/2024 | Price change | $22,3980%$17/sqft |
Source: SOMOMLS as distributed by MLS GRID #60263017 Report a problem | ||
| 5/9/2024 | Price change | $22,3990%$17/sqft |
Source: Ozark Gateway AOR #241037 Report a problem | ||
| 3/10/2024 | Listed for sale | $22,400-24.7%$17/sqft |
Source: Ozark Gateway AOR #241037 Report a problem | ||
| 1/8/2024 | Listing removed | -- |
Source: Ozark Gateway AOR #234608 Report a problem | ||
| 11/2/2023 | Price change | $29,750-14.4%$23/sqft |
Source: Ozark Gateway AOR #234608 Report a problem | ||
| 9/13/2023 | Listed for sale | $34,750$27/sqft |
Source: Ozark Gateway AOR #234608 Report a problem | ||
| 9/13/2022 | Sold | -- |
Source: Public Record Report a problem | ||
Public tax history
| Year | Property taxes | Tax assessment |
|---|---|---|
| 2025 | $22 -0.3% | $480 |
| 2024 | $22 +0.1% | $480 |
| 2023 | $22 | $480 |
| 2022 | -- | $480 |
| 2021 | -- | $480 |
| 2020 | -- | $480 |
| 2019 | -- | $480 |
| 2018 | -- | $480 |
| 2017 | $22 +1.4% | $480 |
| 2016 | $22 +0.1% | $480 |
| 2015 | $22 +0.1% | $480 |
| 2014 | $22 +0.3% | $480 |
| 2013 | $22 +0.7% | $480 |
| 2012 | $22 +8.3% | $480 |
| 2011 | $20 +0.2% | $480 |
| 2010 | $20 +0.7% | $480 |
| 2009 | $20 | $480 |
| 2008 | -- | $480 |
| 2007 | -- | $480 -36.8% |
| 2006 | $29 | $760 |
| 2005 | -- | $760 |
| 2004 | $28 -77.7% | $760 -77.8% |
| 2003 | $127 | $3,430 |
Find assessor info on the county website
Monthly payment
Est. payment
Payment breakdown
Explore the cost of this home by adjusting the details. Changes won't be saved.Climate risks
Neighborhood: 64801
Nearby schools
Schools provided by the listing agent
- Elementary: Dover Hill
- Middle: North
Source: Ozark Gateway AOR. This data may not be complete. We recommend contacting the local school district to confirm school assignments for this home.
Similar homes
- $194,9003 bd2 ba1.8k sqft516 S Jackson Ave, Joplin, MO 64801For Sale
 MLS ID #264468, JRC Group - Steve Johnson, KELLER WILLIAMS REALTY ELEVATE. Ozark Gateway AOR
 - $202,5003 bd2 ba1.2k sqft719 Roosevelt Ave, Joplin, MO 64801New Construction
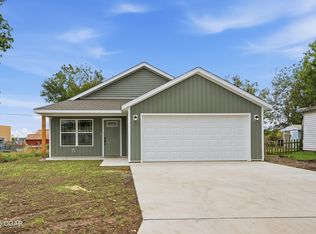 MLS ID #265638, Ariel Smith, KELLER WILLIAMS REALTY ELEVATE. Ozark Gateway AOR
 - $184,9402 bd2 ba1k sqft812 S Connor Ave, Joplin, MO 64801New Construction
 Ozark Gateway AOR
 - $175,0003 bd2 ba1k sqft2626 E Vandalia St, Joplin, MO 64801For Sale
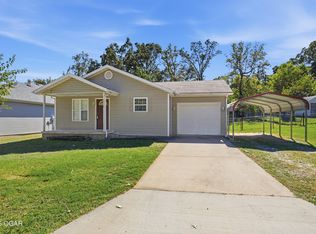 MLS ID #265696, Mizone Vue, PRO 100 Inc., REALTORS. Ozark Gateway AOR
